WELCOME HOME To This Beautiful 4 Bedroom, 3 Bath Home in Desirable West Coweta! Full of charm and move-in ready, this home features fresh interior paint, new carpet, and a spacious, functional floor plan. The large living and dining combination offers plenty of room for gathering and entertaining. The spacious kitchen features a breakfast bar and eat-in area, making it the perfect spot for everyday meals and conversation. The oversized primary suite offers a large private bath and walk-in closet. A split-bedroom floor plan provides added privacy, while an additional bedroom and full bath upstairs create a great space for guests, a home office, or bonus living area. And just wait until you see the OUTDOOR SPACE! Step outside to a large covered deck overlooking the incredible backyard, complete with a new above-ground pool and tons of room for entertaining, grilling, relaxing, and enjoying time with family and friends. The large, flat yard offers plenty of usable space while still providing a private backyard setting. Even the garage has been refreshed with fresh paint and stained concrete flooring! With 4 bedrooms, 3 full baths, fresh updates, a fantastic floor plan, and an outdoor space made for entertaining, this West Coweta home has so much to offer! Don't miss your chance to make it yours!
Pending
$435,000
207 Dr Elliott Rd, Newnan, GA 30263
4beds
2,304sqft
Single Family Residence
Built in 2006
1.6 Acres Lot
$431,200 Zestimate®
$189/sqft
$-- HOA
What's special
- 42 days
- 339
- 24
Likely to sell faster than
Zillow last checked:
Listing updated:
Listed by:
Brittney Powell 404-428-2516,
Lindsey's Inc., Realtors,
Buddy Powell 678-378-1583,
Lindsey's Inc., Realtors
Source: GAMLS,MLS#: 10843627
Facts & features
Interior
Bedrooms & bathrooms
- Bedrooms: 4
- Bathrooms: 3
- Full bathrooms: 3
- Main level bathrooms: 2
- Main level bedrooms: 3
Rooms
- Room types: Family Room, Laundry
Dining room
- Features: Dining Rm/Living Rm Combo
Kitchen
- Features: Breakfast Bar, Breakfast Room, Pantry
Heating
- Common
Cooling
- Central Air
Appliances
- Included: Disposal, None, Oven/Range (Combo)
- Laundry: Other
Features
- Double Vanity, Master On Main Level, Separate Shower, Soaking Tub, Split Bedroom Plan, Walk-In Closet(s)
- Flooring: Carpet, Hardwood, Laminate, Tile
- Windows: Window Treatments
- Basement: Crawl Space
- Number of fireplaces: 1
- Fireplace features: Living Room
Interior area
- Total structure area: 2,304
- Total interior livable area: 2,304 sqft
- Finished area above ground: 2,304
- Finished area below ground: 0
Video & virtual tour
Property
Parking
- Total spaces: 2
- Parking features: Garage, Garage Door Opener, Parking Pad
- Has garage: Yes
- Has uncovered spaces: Yes
Features
- Levels: One and One Half
- Stories: 1
- Patio & porch: Deck
- Has private pool: Yes
- Pool features: Above Ground, Salt Water
- Fencing: Privacy,Wood
Lot
- Size: 1.6 Acres
- Features: Open Lot, Private
Details
- Additional structures: Outdoor Kitchen
- Parcel number: 033 4011 046
- Special conditions: Agent/Seller Relationship
Construction
Type & style
- Home type: SingleFamily
- Architectural style: Ranch
- Property subtype: Single Family Residence
Materials
- Vinyl Siding
- Foundation: Block
- Roof: Composition
Condition
- Resale
- New construction: No
- Year built: 2006
Utilities & green energy
- Sewer: Septic Tank
- Water: Public
- Utilities for property: Cable Available, Electricity Available, High Speed Internet
Community & HOA
Community
- Features: None
- Security: Smoke Detector(s)
- Subdivision: None
HOA
- Has HOA: No
- Services included: None
Location
- Region: Newnan
Financial & listing details
- Price per square foot: $189/sqft
- Tax assessed value: $364,746
- Annual tax amount: $3,232
- Date on market: 9/10/2026
- Cumulative days on market: 41 days
- Listing agreement: Exclusive Right To Sell
- Listing terms: Cash,Conventional,FHA,VA Loan
- Electric utility on property: Yes
Estimated market value
$431,200
$410,000 - $453,000
$2,334/mo
Price history
| Date | Event | Price |
|---|---|---|
| 10/2/2026 | Pending sale | $435,000$189/sqft |
Source:  GAMLS #10843627 Report a problem GAMLS #10843627 Report a problem | ||
| 9/10/2026 | Listed for sale | $435,000+4.8%$189/sqft |
Source: GAMLS #10843627 Report a problem | ||
| 10/4/2023 | Listing removed | $415,000$180/sqft |
Source: GAMLS #10206107 Report a problem | ||
| 9/22/2023 | Listed for sale | $415,000+234.9%$180/sqft |
Source: GAMLS #10206107 Report a problem | ||
| 11/14/2011 | Sold | $123,900-0.8%$54/sqft |
Source: Agent Provided Report a problem | ||
| 9/22/2011 | Pending sale | $124,900$54/sqft |
Source: Prudential Georgia Realty #4271689 Report a problem | ||
| 9/1/2011 | Price change | $124,900-3.8%$54/sqft |
Source: RE/MAX Results #3051209 Report a problem | ||
| 8/14/2011 | Price change | $129,900-7.8%$56/sqft |
Source: RE/MAX Results #3051209 Report a problem | ||
| 7/20/2011 | Price change | $140,900-4.7%$61/sqft |
Source: RE/MAX Results #3051209 Report a problem | ||
| 6/3/2011 | Price change | $147,900-3.9%$64/sqft |
Source: RE/MAX Results #3051209 Report a problem | ||
| 5/27/2011 | Listed for sale | $153,900-14.5%$67/sqft |
Source: RE/MAX Results #3051209 Report a problem | ||
| 5/24/2011 | Sold | $180,057+10.5%$78/sqft |
Source: Public Record Report a problem | ||
| 4/22/2011 | Listed for sale | $162,900-16.4%$71/sqft |
Source: RE/MAX Results #03051209 Report a problem | ||
| 10/25/2009 | Listing removed | $194,900$85/sqft |
Source: NCI #02705688 Report a problem | ||
| 10/19/2009 | Price change | $194,900-2.5%$85/sqft |
Source: NCI #02705688 Report a problem | ||
| 9/19/2009 | Listed for sale | $199,900$87/sqft |
Source: NCI #02705688 Report a problem | ||
Public tax history
| Year | Property taxes | Tax assessment |
|---|---|---|
| 2025 | $3,232 +11.4% | $145,898 +12.6% |
| 2024 | $2,900 -9.9% | $129,540 -4.3% |
| 2023 | $3,218 +25.9% | $135,336 +32.9% |
| 2022 | $2,557 +13% | $101,797 +13% |
| 2021 | $2,263 | $90,102 |
| 2020 | $2,263 +22.9% | $90,102 +33.4% |
| 2019 | $1,841 +0% | $67,564 |
| 2018 | $1,840 -5.9% | $67,564 |
| 2017 | $1,957 -1.2% | $67,564 |
| 2016 | $1,980 +1.2% | $67,564 |
| 2015 | $1,957 +16.5% | $67,564 |
| 2014 | $1,680 | $67,564 |
| 2013 | -- | -- |
| 2012 | -- | -- |
| 2011 | -- | -- |
| 2010 | -- | -- |
| 2009 | -- | -- |
| 2008 | -- | -- |
Find assessor info on the county website
Monthly payment
Est. payment
Payment breakdown
Explore the cost of this home by adjusting the details. Changes won't be saved.Climate risks
Neighborhood: 30263
Nearby schools
Schools provided by the listing agent
- Elementary: Arnco Sargent
- Middle: Evans
- High: Newnan
Source: GAMLS. This data may not be complete. We recommend contacting the local school district to confirm school assignments for this home.
Similar homes
- $459,9006 bd3 ba3.2k sqft464 Old Carrollton Rd, Newnan, GA 30263Active

 MLS ID #10794896, Jessica Mottola, Evergreen Turnkey Solutions. GAMLS
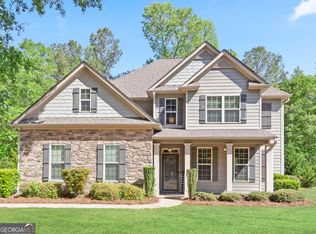
 - $490,0004 bd3 ba2.5k sqft127 Austin Storey Cir, Newnan, GA 30263Active
 MLS ID #10872954, Jessica Mottola, Evergreen Turnkey Solutions. GAMLS
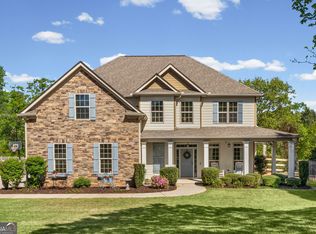
 - $499,9004 bd4 ba2.6k sqft15 Austin Storey Cir, Newnan, GA 30263Active
 MLS ID #10868825, Jess Barron, Lindsey's Inc., Realtors. GAMLS
 - $467,2224 bd3 ba3.3k sqft70 Wilkes Ct, Newnan, GA 30263Active
 MLS ID #10821511, Jeannie Johnson Doole, Jeannie Doole & Assoc. Real Estate. GAMLS
 - $430,0004 bd3 ba3k sqft220 Brittain Way, Newnan, GA 30263ActiveMLS ID #10771105, Scott Cosby, BHGRE Metro Brokers. GAMLS
- $489,9004 bd3 ba2.8k sqft119 Bantry Park Dr, Newnan, GA 30263ActiveMLS ID #10840018, Jacqui Robertson, BHHS Georgia Properties. GAMLS
- $425,0004 bd3 ba2.4k sqft188 The Blvd, Newnan, GA 30263ActiveMLS ID #10858332, Tom W Barron, Lindsey's Inc., Realtors. GAMLS
- $475,0004 bd3 ba2.2k sqft31 Mansour Cir, Newnan, GA 30263ActiveMLS ID #10872648, Bridget Paschal, Dwelli. GAMLS
- $490,0004 bd3 ba2.1k sqft2694 Welcome Rd, Newnan, GA 30263ActiveMLS ID #10768626, Anderson Real Estate Group, Keller Williams Realty Atl. Partners. GAMLS
- $429,0004 bd3 ba3k sqft135 Carlisle St, Newnan, GA 30263ActiveMLS ID #10856133, Isabelle Courcelle, Keller Williams Realty Atl. Partners. GAMLS
- $489,9004 bd3 ba2.7k sqft25 Heron Point, Newnan, GA 30263ActiveMLS ID #10817200, Carla Rushing, Lokation Real Estate LLC. GAMLS
- $405,0003 bd2 ba1.8k sqft43 Hilltop Pl, Newnan, GA 30263ActiveMLS ID #10836166, Katie Brady, Keller Williams Realty Atl. Partners. GAMLS
- $319,9994 bd3 ba1.6k sqft405 Turner Rd, Newnan, GA 30263ActiveMLS ID #10852898, Kelly Tynes, Southern Real Estate Properties. GAMLS
- $379,0004 bd2 ba1.7k sqft54 Farrington Dr, Newnan, GA 30263ActiveMLS ID #10868621, Anderson Real Estate Group, Keller Williams Realty Atl. Partners. GAMLS
- $535,0004 bd3 ba2.7k sqft165 Hal Jones Rd, Newnan, GA 30263ActiveMLS ID #10868413, Stephen Sawtelle, Local Pros Real Estate Group. GAMLS
- $499,9005 bd3 ba2.6k sqft374 Austin Storey Cir, Newnan, GA 30263ActiveMLS ID #10780488, Gloria Cann Schrepfer, Keller Williams Realty Atl. Partners. GAMLS
- $449,9004 bd3 ba2.6k sqft85 Woodstream Dr, Newnan, GA 30265ActiveMLS ID #10836967, Erin Looney, BHHS Georgia Properties. GAMLS
- $520,0004 bd4 ba3.3k sqft84 Blossom Ln, Newnan, GA 30263ActiveMLS ID #10793617, Sarah Austin, Atlanta Communities. GAMLS
- $424,9005 bd4 ba3.1k sqft99 Bedford Park Dr, Newnan, GA 30263ActiveMLS ID #10824575, Russell Berry, Josey Young & Brady Realty. GAMLS
- $398,9004 bd3 ba2.6k sqft38 Remington Way, Newnan, GA 30263ActiveMLS ID #10866986, Erin Looney, BHHS Georgia Properties. GAMLS
