Location of this neat brick/vinyl ranch style home is prime with many updates throughout, it is cute as can be & move-in ready! Newer metal roof, forced air gas furnace, central air conditioning, stainless appliances, updated bathroom, updated wiring, gutters, flooring, lighting, interior/exterior doors, hot water tank & more! Nice bonus room in lower level makes a great family room or place for gathering! Large laundry room 14x18! Storage building for yard tools & mower, lovely rear deck & fire pit to enjoy the evenings! Great neighbors & place to walk the circle! Families love riding bikes & walking their dogs here too!
For sale
$197,500
207 Edgewood Cir, Ripley, WV 25271
3beds
1,560sqft
Single Family Residence
Built in ----
7,405 Square Feet Lot
$199,100 Zestimate®
$127/sqft
$-- HOA
What's special
Updated wiringUpdated bathroomLovely rear deckCentral air conditioningForced air gas furnaceNewer metal roofHot water tank
- 4 hours
- 80
- 3
Zillow last checked:
Listing updated:
Listed by:
Cheryl A. Donohoe,
Cunningham Realty 304-372-5969
Source: KVBR,MLS#: 286113 Originating MLS: Kanawha Valley Board of REALTORS
Facts & features
Interior
Bedrooms & bathrooms
- Bedrooms: 3
- Bathrooms: 1
- Full bathrooms: 1
Primary bedroom
- Description: Primary Bedroom
- Level: Main
- Dimensions: 12x12
Bedroom 2
- Description: Bedroom 2
- Level: Main
- Dimensions: 11.6x11
Bedroom 3
- Description: Bedroom 3
- Level: Main
- Dimensions: 11x11
Dining room
- Description: Dining Room
- Level: Main
- Dimensions: w/Kitchen
Family room
- Description: Family Room
- Level: Lower
- Dimensions: 20x26
Kitchen
- Description: Kitchen
- Level: Main
- Dimensions: 11x15
Living room
- Description: Living Room
- Level: Main
- Dimensions: 14.4x15
Utility room
- Description: Utility Room
- Level: Lower
- Dimensions: 14x18
Heating
- Forced Air, Gas
Cooling
- Central Air
Appliances
- Included: Dishwasher, Gas Range, Microwave, Refrigerator
Features
- Eat-in Kitchen, Country Kitchen, Cable TV
- Flooring: Hardwood, Tile, Vinyl
- Windows: Insulated Windows
- Basement: Full,Sump Pump
- Has fireplace: No
Interior area
- Total interior livable area: 1,560 sqft
Property
Parking
- Total spaces: 1
- Parking features: Basement, Garage, One Car Garage
- Garage spaces: 1
Features
- Stories: 1
- Patio & porch: Deck, Porch
- Exterior features: Deck, Porch, Storage
Lot
- Size: 7,405 Square Feet
- Dimensions: 100 x 100 x 100 x 100
Details
- Additional structures: Storage
- Parcel number: 050021011800000000
Construction
Type & style
- Home type: SingleFamily
- Architectural style: Ranch,One Story
- Property subtype: Single Family Residence
Materials
- Brick, Drywall, Vinyl Siding
- Roof: Metal
Utilities & green energy
- Sewer: Public Sewer
- Water: Public
Community & HOA
Community
- Security: Smoke Detector(s)
- Subdivision: Greenbrier Estates
HOA
- Has HOA: No
Location
- Region: Ripley
Financial & listing details
- Price per square foot: $127/sqft
- Tax assessed value: $102,700
- Annual tax amount: $939
- Date on market: 10/24/2026
Estimated market value
$199,100
$185,000 - $211,000
$1,309/mo
Price history
| Date | Event | Price |
|---|---|---|
| 10/25/2026 | Listed for sale | $197,500+14.5%$127/sqft |
Source:  KVBR #286113 Report a problem | ||
| 7/13/2024 | Listing removed | -- |
Source: KVBR #272950 Report a problem | ||
| 7/2/2024 | Listed for sale | $172,500+34.8%$111/sqft |
Source: KVBR #272950 Report a problem | ||
| 7/1/2016 | Sold | $128,000-1.5%$82/sqft |
Source: KVBR #204676 Report a problem | ||
| 4/27/2016 | Price change | $129,900-2%$83/sqft |
Source: Cunningham Realty #204676 Report a problem | ||
| 4/14/2016 | Price change | $132,500-1.5%$85/sqft |
Source: Cunningham Realty #204676 Report a problem | ||
| 3/21/2016 | Listed for sale | $134,500+57.3%$86/sqft |
Source: Kanawha Valley Board of Realtors #204676 Report a problem | ||
| 10/14/2009 | Sold | $85,500$55/sqft |
Source: Public Record Report a problem | ||
Public tax history
| Year | Property taxes | Tax assessment |
|---|---|---|
| 2025 | $922 +1% | $61,620 +1% |
| 2024 | $913 +2.5% | $61,020 +2.5% |
| 2023 | $891 +0.6% | $59,520 +0.6% |
| 2022 | $885 | $59,160 +1.3% |
| 2021 | -- | $58,380 +0.3% |
| 2020 | -- | $58,200 +1.4% |
| 2019 | $858 +0.8% | $57,420 +0.8% |
| 2018 | $850 +8.1% | $56,940 +8.1% |
| 2017 | $787 +0.9% | $52,680 +0.9% |
| 2016 | $780 +2.5% | $52,200 +2.5% |
| 2015 | $761 +1% | $50,940 +1% |
| 2014 | $754 +7.7% | $50,460 +2.4% |
| 2013 | $700 | $49,260 +5.1% |
| 2012 | $700 | $46,860 +1.2% |
| 2011 | -- | $46,320 +14.2% |
| 2010 | $606 +141.7% | $40,560 +10.3% |
| 2009 | $251 +1.1% | $36,780 +0.5% |
| 2008 | $248 +0.4% | $36,600 +0.2% |
| 2007 | $247 +6.5% | $36,540 +3.2% |
| 2006 | $232 +1.8% | $35,400 +1% |
| 2005 | $228 | $35,040 +6.2% |
| 2004 | -- | $33,000 +10.4% |
| 2003 | -- | $29,880 -5.1% |
| 2002 | -- | $31,500 +4.4% |
| 2001 | -- | $30,180 |
Find assessor info on the county website
Monthly payment
Est. payment
Payment breakdown
Explore the cost of this home by adjusting the details. Changes won't be saved.Climate risks
Neighborhood: 25271
Nearby schools
Schools provided by the listing agent
- Elementary: Ripley
- Middle: Ripley
- High: Ripley
Source: KVBR. This data may not be complete. We recommend contacting the local school district to confirm school assignments for this home.
Similar homes
- $169,9003 bd2 ba1.2k sqft232 2nd Ave, Ripley, WV 25271For Sale
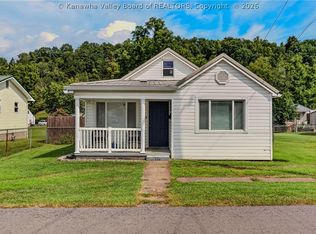 MLS ID #285284, Jessica Lynn Jarrett. KVBR
- $279,9003 bd2 ba1.2k sqft197 Sycamore Creek Rd, Ripley, WV 25271For Sale
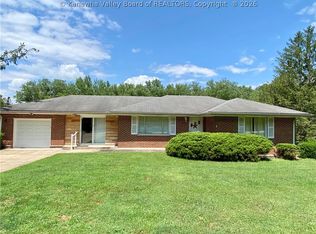 MLS ID #284730, Brandi Randolph. KVBR
- $175,0003 bd2 ba1.2k sqft2394 Tombleson Run Rd, Leon, WV 25123For Sale
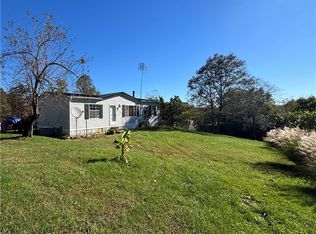 MLS ID #286026, Blair Bumgarner. KVBR
- $--3 bd2 ba1.5k sqft484 Hamilton Rdg, Ravenswood, WV 26164Auction
 Auction.com 2
