Located in the highly sought-after Country Club Hills community, this stunning new construction home offers 3 bedrooms, 3.5 bathrooms, and exceptional single-level living with upscale custom finishes throughout. The open, split-bedroom floor plan features a welcoming entry, formal dining room, and an impressive living room with soaring 20-foot vaulted ceilings and a floor-to-ceiling stone fireplace. The chef’s kitchen showcases quartz countertops, sparkling white cabinetry, tile backsplash, gas range, dishwasher, disposal, center island with microwave, walk-in pantry with custom shelving, and a bright breakfast nook. The oversized primary suite boasts a tray ceiling, custom walk-in closet, and luxurious en-suite bathroom featuring a freestanding garden tub, double vanity, & custom tile shower with standard, rainhead, and handheld shower options. Both guest bedrooms are en-suites with their own private full bathrooms. The laundry room offers quartz countertops, cabinetry, wash sink, and a convenient drop zone entry from the garage. Additional highlights include a screened rear porch, Thermal modified ash ceilings on the front and rear porches, 10-foot ceilings throughout, 8-foot interior doors, finished-in-place ¾-inch ash hardwood flooring, tile flooring in all bathrooms and laundry room, and an insulated side-load 2-car garage with insulated garage door. This home is tastefully designed and built to suit your needs!
Active
$899,900
207 Kingsbridge Rd, Salisbury, NC 28144
3beds
2,931sqft
Single Family Residence
Built in 2026
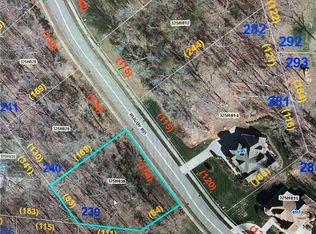
0.54 Acres Lot
$74,600 Zestimate®
$307/sqft
$-- HOA
What's special
Exceptional single-level livingUpscale custom finishes throughoutTray ceilingCustom tile showerGas rangeScreened rear porchWash sink
- 135 days
- 179
- 5
Zillow last checked:
Listing updated:
Listed by:
Cathy Griffin c21cathy@bellsouth.net,
Century 21 Towne and Country
Source: Canopy MLS as distributed by MLS GRID,MLS#: 4382126
Facts & features
Interior
Bedrooms & bathrooms
- Bedrooms: 3
- Bathrooms: 4
- Full bathrooms: 3
- 1/2 bathrooms: 1
- Main level bedrooms: 3
Primary bedroom
- Level: Main
Bedroom s
- Level: Main
Bedroom s
- Level: Main
Bathroom half
- Level: Main
Bathroom full
- Level: Main
Bathroom full
- Level: Main
Bathroom full
- Level: Main
Breakfast
- Level: Main
Dining room
- Level: Main
Kitchen
- Level: Main
Laundry
- Level: Main
Living room
- Level: Main
Heating
- Central, Forced Air, Heat Pump
Cooling
- Ceiling Fan(s), Central Air
Appliances
- Included: Dishwasher, Disposal, Gas Range, Gas Water Heater, Microwave, Tankless Water Heater
- Laundry: Electric Dryer Hookup, Laundry Room, Main Level, Washer Hookup
Features
- Soaking Tub, Kitchen Island, Open Floorplan, Pantry, Walk-In Closet(s), Walk-In Pantry
- Flooring: Tile, Wood
- Has basement: No
- Fireplace features: Living Room
Interior area
- Total structure area: 2,931
- Total interior livable area: 2,931 sqft
- Finished area above ground: 2,931
- Finished area below ground: 0
Property
Parking
- Total spaces: 2
- Parking features: Driveway, Attached Garage, Garage Faces Side, Garage on Main Level
- Attached garage spaces: 2
- Has uncovered spaces: Yes
Features
- Levels: One
- Stories: 1
- Patio & porch: Covered, Front Porch, Rear Porch, Screened
Lot
- Size: 0.54 Acres
- Features: Cleared, Level
Details
- Parcel number: 325H047
- Zoning: RES
- Special conditions: Standard
Construction
Type & style
- Home type: SingleFamily
- Property subtype: Single Family Residence
Materials
- Brick Partial, Hardboard Siding
- Foundation: Crawl Space
Condition
- New construction: Yes
- Year built: 2026
Details
- Builder name: Roseman Real Estate & Construction LLC
Utilities & green energy
- Sewer: Public Sewer
- Water: City
Community & HOA
Community
- Features: Sidewalks, Street Lights
- Subdivision: Country Club Hills
HOA
- Has HOA: Yes
- HOA name: Country Club Hills HOA
Location
- Region: Salisbury
Financial & listing details
- Price per square foot: $307/sqft
- Tax assessed value: $36,125
- Annual tax amount: $562
- Date on market: 5/15/2026
- Cumulative days on market: 135 days
- Listing terms: Cash,Conventional,FHA,VA Loan
- Road surface type: Concrete, Paved
Estimated market value
$74,600
$57,000 - $98,000
$3,027/mo
Price history
| Date | Event | Price |
|---|---|---|
| 5/15/2026 | Listed for sale | $899,900+592.2%$307/sqft |
Source:  Canopy MLS as distributed by MLS GRID #4382126 Report a problem Canopy MLS as distributed by MLS GRID #4382126 Report a problem | ||
| 8/28/2025 | Sold | $130,000+8.3%$44/sqft |
Source: Public Record Report a problem | ||
| 8/8/2022 | Sold | $120,000+96.7%$41/sqft |
Source: Public Record Report a problem | ||
| 5/4/2022 | Listing removed | -- |
Source: Canopy MLS as distributed by MLS GRID #3856886 Report a problem | ||
| 5/4/2022 | Listed for sale | $61,000$21/sqft |
Source: Canopy MLS as distributed by MLS GRID #3856886 Report a problem | ||
Public tax history
| Year | Property taxes | Tax assessment |
|---|---|---|
| 2025 | $562 | $45,156 |
| 2024 | $562 +4.1% | $45,156 |
| 2023 | $540 +31.8% | $45,156 +51.8% |
| 2022 | $410 | $29,750 |
| 2021 | $410 | $29,750 |
| 2020 | $410 | $29,750 |
| 2019 | -- | $29,750 |
| 2018 | $410 +4.9% | $29,750 |
| 2017 | $391 | $29,750 |
| 2016 | $391 | $29,750 |
| 2015 | $391 -0.6% | $29,750 |
| 2014 | $393 | -- |
Find assessor info on the county website
Monthly payment
Est. payment
Payment breakdown
Explore the cost of this home by adjusting the details. Changes won't be saved.Climate risks
Neighborhood: North
Nearby schools
Schools provided by the listing agent
- Elementary: Overton
- Middle: Knox
- High: Salisbury
Source: Canopy MLS as distributed by MLS GRID. This data may not be complete. We recommend contacting the local school district to confirm school assignments for this home.
Similar homes
- $689,0005 bd4 ba3.2k sqft209 Churchill Dr, Salisbury, NC 28144For Sale

 MLS ID #4409995, Cathy Griffin, Century 21 Towne and Country. Canopy MLS as distributed by MLS GRID
 - $599,9004 bd4 ba3.4k sqft402 Rugby Rd, Salisbury, NC 28144For Sale
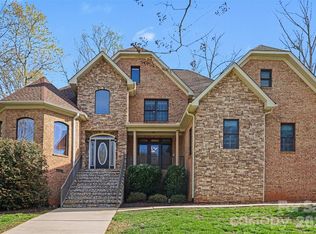 MLS ID #4361717, Maria Lee, ProStead Realty. Canopy MLS as distributed by MLS GRID
 - $699,9905 bd4 ba3.2k sqft612 Camelot Dr, Salisbury, NC 28144New Construction
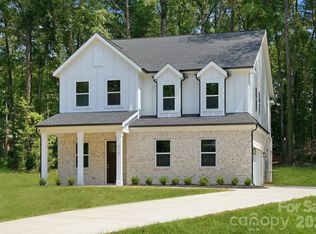 MLS ID #4411574, Courtney Piner, Coldwell Banker Realty. Canopy MLS as distributed by MLS GRID
 - $650,0005 bd3 ba3.9k sqft132 Rugby Rd, Salisbury, NC 28144For Sale
 MLS ID #4410249, Nancy Jarrell, Berkshire Hathaway HomeServices Carolinas Realty. Canopy MLS as distributed by MLS GRID
 - $499,5004 bd3 ba2.7k sqft120 Wellington Dr, Salisbury, NC 28144For SaleMLS ID #4393362, Lisa Emery, Wallace Realty. Canopy MLS as distributed by MLS GRID
- $689,0004 bd3 ba3.4k sqft215 Bethel Dr, Salisbury, NC 28144For SaleMLS ID #4419558, Jenny Dabbs, Southern Homes of the Carolinas, Inc. Canopy MLS as distributed by MLS GRID
- $525,0003 bd3 ba2.5k sqft3222 Player Ct, Salisbury, NC 28144For SaleMLS ID #4393739, Michael Diniz, EXP Realty LLC Mooresville. Canopy MLS as distributed by MLS GRID
- $949,0003 bd3 ba2.7k sqft8670 Us Highway 601, Salisbury, NC 28147For SaleMLS ID #4414330, Greg Rapp, Salisbury Real Estate LLC. Canopy MLS as distributed by MLS GRID
- $555,0004 bd3 ba3.3k sqft225 Stonewall Rd, Salisbury, NC 28144For SaleMLS ID #4380928, Cathy Griffin, Century 21 Towne and Country. Canopy MLS as distributed by MLS GRID
- $540,0004 bd4 ba2.9k sqft326 Richmond Rd, Salisbury, NC 28144For SaleMLS ID #4394295, Greg Scarborough, Wallace Realty. Canopy MLS as distributed by MLS GRID
- $529,5003 bd3 ba2.4k sqft3218 Player Ct, Salisbury, NC 28144New ConstructionMLS ID #4391301, Rodney Queen, Lantern Realty & Development LLC. Canopy MLS as distributed by MLS GRID
- $499,0004 bd2 ba2.3k sqft335 Bethel Dr, Salisbury, NC 28144For SaleMLS ID #4410045, Jayne Helms, Wallace Realty. Canopy MLS as distributed by MLS GRID
- $895,9003 bd2 ba2.2k sqft625 Jackson Rd, Salisbury, NC 28146For SaleMLS ID #4398885, Craig LePage, EXP Realty LLC Mooresville. Canopy MLS as distributed by MLS GRID
- $479,9003 bd3 ba2.8k sqft100 Arabian Ln, Salisbury, NC 28147For SaleMLS ID #4414374, Cathy Griffin, Century 21 Towne and Country. Canopy MLS as distributed by MLS GRID
- $835,0003 bd3 ba2.5k sqft305 Hedrick Lambe Dr, Salisbury, NC 28146For SaleMLS ID #4381504, John Grubb, Century 21 Towne and Country. Canopy MLS as distributed by MLS GRID
- $699,9994 bd3 ba3.3k sqft565 Oak Ridge Run, Salisbury, NC 28146For SaleMLS ID #4423097, Michael Board, Century 21 Towne and Country. Canopy MLS as distributed by MLS GRID
- $744,9004 bd4 ba3k sqft140 Ridgeline Dr, Salisbury, NC 28146New ConstructionMLS ID #4407159, Spencer Ross, Premier Real Estate Team Inc.. Canopy MLS as distributed by MLS GRID
- $490,0004 bd4 ba2.9k sqft301 N Fulton St, Salisbury, NC 28144For SaleMLS ID #4377308, Maia J Smith, Freedom Living Realty. Canopy MLS as distributed by MLS GRID
- $585,0004 bd2 ba2.9k sqft1360 Standing Oak Dr, Salisbury, NC 28146For SaleMLS ID #4420485, Trudy Nance, NorthGroup Real Estate LLC. Canopy MLS as distributed by MLS GRID
