Exquisite Luxury in Country Club Hills experience elegance and superior craftsmanship in this custom-built, full-brick and stone accent residence located in the highly desirable Country Club Hills subdivision. From the grand two-story open foyer with marble flooring to the soaring vaulted ceilings, every detail of this home exudes quality with a gourmet chef's kitchen equipped with a five-burner gas cook-top, double oven, and high-end stainless steel appliances. Features solid wood cabinetry, a center island, and a spacious pantry. The great room is an inviting space centered around a classic fireplace, perfect for entertaining. Family room is a cozy retreat featuring a second fireplace flanked by beautiful custom built-in shelving. The primary retreat is a sprawling bedroom featuring a dedicated sitting area and a spa-like luxury en suite which includes a brand-new glass accent wall and a relaxing Jacuzzi tub. *Tankless Water Heater* Generously sized secondary bedrooms, including a convenient Jack & Jill bathroom layout. also, new paint. The indoor-outdoor flow is seamless with elegant french doors lead from the dining room to a large screened porch, offering a seamless transition for al fresco dining and morning coffee.
*Central vacuum, Jacuzzi tub, 2 Fire place are sold as current condition. No known problem.***NEW HVAC on First Floor 6/23/2026.***
Active
Price cut: $49.1K (8/28)
$599,900
402 Rugby Rd, Salisbury, NC 28144
4beds
3,494sqft
Single Family Residence
Built in 2006
0.55 Acres Lot
$585,600 Zestimate®
$172/sqft
$5/mo HOA
What's special
Soaring vaulted ceilingsSpa-like luxury en suiteSpacious pantryCenter islandBeautiful custom built-in shelvingLarge screened porchDouble oven
- 182 days
- 779
- 49
Zillow last checked:
Listing updated:
Listed by:
Maria Lee mleehomes@gmail.com,
ProStead Realty
Source: Canopy MLS as distributed by MLS GRID,MLS#: 4361717
Facts & features
Interior
Bedrooms & bathrooms
- Bedrooms: 4
- Bathrooms: 4
- Full bathrooms: 3
- 1/2 bathrooms: 1
- Main level bedrooms: 1
Primary bedroom
- Level: Main
Bedroom s
- Level: Upper
Bathroom full
- Level: Main
Bathroom half
- Level: Main
Bathroom full
- Level: Upper
Breakfast
- Level: Main
Dining room
- Level: Main
Other
- Level: Main
Kitchen
- Level: Main
Laundry
- Level: Main
Living room
- Level: Main
Other
- Level: Main
Heating
- Heat Pump
Cooling
- Central Air
Appliances
- Included: Convection Oven, Dishwasher, Disposal, Double Oven, Gas Oven, Gas Range, Gas Water Heater, Microwave
- Laundry: Utility Room
Features
- Flooring: Carpet, Tile, Wood
- Doors: Insulated Door(s)
- Windows: Insulated Windows
- Has basement: No
- Attic: Pull Down Stairs
- Fireplace features: Gas, Gas Log, Great Room, Living Room
Interior area
- Total structure area: 3,494
- Total interior livable area: 3,494 sqft
- Finished area above ground: 3,494
- Finished area below ground: 0
Property
Parking
- Total spaces: 2
- Parking features: Circular Driveway, Driveway, Attached Garage, Garage Faces Side, Garage on Main Level
- Attached garage spaces: 2
- Has uncovered spaces: Yes
Features
- Levels: Two
- Stories: 2
- Patio & porch: Rear Porch, Screened
- Waterfront features: None
Lot
- Size: 0.55 Acres
- Features: Corner Lot, Wooded
Details
- Parcel number: 325H015
- Zoning: Rsident
- Special conditions: Standard
Construction
Type & style
- Home type: SingleFamily
- Architectural style: Transitional
- Property subtype: Single Family Residence
Materials
- Brick Full, Stone
- Foundation: Crawl Space
- Roof: Composition
Condition
- New construction: No
- Year built: 2006
Utilities & green energy
- Sewer: Public Sewer
- Water: City
- Utilities for property: Cable Available, Electricity Connected
Community & HOA
Community
- Security: Smoke Detector(s)
- Subdivision: Country Club Hills
HOA
- Has HOA: Yes
- HOA fee: $65 annually
- HOA name: Wallace Realty
- HOA phone: 704-636-2021
Location
- Region: Salisbury
Financial & listing details
- Price per square foot: $172/sqft
- Tax assessed value: $493,945
- Annual tax amount: $6,150
- Date on market: 3/29/2026
- Cumulative days on market: 182 days
- Listing terms: Cash,Conventional
- Electric utility on property: Yes
- Road surface type: Concrete, Paved
Estimated market value
$585,600
$556,000 - $615,000
$3,819/mo
Price history
| Date | Event | Price |
|---|---|---|
| 8/28/2026 | Price change | $599,900-7.6%$172/sqft |
Source:  Canopy MLS as distributed by MLS GRID #4361717 Report a problem Canopy MLS as distributed by MLS GRID #4361717 Report a problem | ||
| 6/17/2026 | Price change | $649,000-2.7%$186/sqft |
Source: Canopy MLS as distributed by MLS GRID #4361717 Report a problem | ||
| 3/29/2026 | Listed for sale | $667,000+118%$191/sqft |
Source: Canopy MLS as distributed by MLS GRID #4361717 Report a problem | ||
| 3/18/2019 | Sold | $306,000-9.7%$88/sqft |
Source: Public Record Report a problem | ||
| 1/19/2019 | Pending sale | $339,000$97/sqft |
Source: Allen Tate Center City #3364846 Report a problem | ||
| 9/28/2018 | Price change | $339,000-3.1%$97/sqft |
Source: Allen Tate Center City #3364846 Report a problem | ||
| 6/4/2018 | Price change | $350,000-11.4%$100/sqft |
Source: Allen Tate Center City #3364846 Report a problem | ||
| 3/19/2018 | Listed for sale | $395,000+706.1%$113/sqft |
Source: Allen Tate Center City #3364846 Report a problem | ||
| 11/2/2005 | Sold | $49,000$14/sqft |
Source: Public Record Report a problem | ||
Public tax history
| Year | Property taxes | Tax assessment |
|---|---|---|
| 2025 | $6,150 | $493,945 |
| 2024 | $6,150 +4.1% | $493,945 |
| 2023 | $5,908 +23.5% | $493,945 +42.2% |
| 2022 | $4,783 | $347,349 |
| 2021 | $4,783 -13% | $347,349 -13% |
| 2020 | $5,495 +14.9% | $399,055 |
| 2019 | $4,783 -2.2% | $399,055 +12.5% |
| 2018 | $4,892 +4.9% | $354,674 |
| 2017 | $4,662 | $354,674 |
| 2016 | $4,662 | $354,674 |
| 2015 | $4,662 -0.6% | $354,674 |
| 2014 | $4,691 | -- |
| 2013 | -- | -- |
| 2012 | -- | -- |
| 2011 | -- | -- |
| 2010 | -- | -- |
| 2008 | -- | -- |
| 2007 | -- | -- |
Find assessor info on the county website
Monthly payment
Est. payment
Payment breakdown
Explore the cost of this home by adjusting the details. Changes won't be saved.Climate risks
Neighborhood: North
Nearby schools
Schools provided by the listing agent
- High: Salisbury
Source: Canopy MLS as distributed by MLS GRID. This data may not be complete. We recommend contacting the local school district to confirm school assignments for this home.

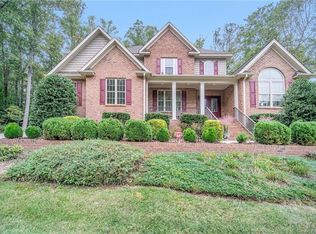
Similar homes
- $650,0005 bd3 ba3.9k sqft132 Rugby Rd, Salisbury, NC 28144For Sale

 MLS ID #4410249, Nancy Jarrell, Berkshire Hathaway HomeServices Carolinas Realty. Canopy MLS as distributed by MLS GRID
 - $689,0005 bd4 ba3.2k sqft209 Churchill Dr, Salisbury, NC 28144For Sale
 MLS ID #4409995, Cathy Griffin, Century 21 Towne and Country. Canopy MLS as distributed by MLS GRID
 - $499,5004 bd3 ba2.7k sqft120 Wellington Dr, Salisbury, NC 28144For Sale
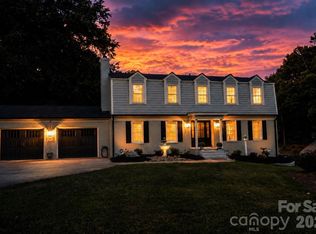 MLS ID #4393362, Lisa Emery, Wallace Realty. Canopy MLS as distributed by MLS GRID
 - $555,0004 bd3 ba3.3k sqft225 Stonewall Rd, Salisbury, NC 28144For Sale
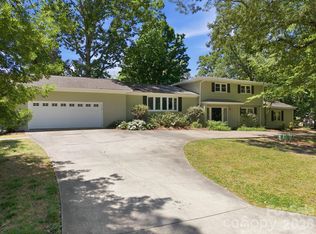 MLS ID #4380928, Cathy Griffin, Century 21 Towne and Country. Canopy MLS as distributed by MLS GRID
 - $689,0004 bd3 ba3.4k sqft215 Bethel Dr, Salisbury, NC 28144For SaleMLS ID #4419558, Jenny Dabbs, Southern Homes of the Carolinas, Inc. Canopy MLS as distributed by MLS GRID
- $585,0004 bd2 ba2.9k sqft1360 Standing Oak Dr, Salisbury, NC 28146For SaleMLS ID #4420485, Trudy Nance, NorthGroup Real Estate LLC. Canopy MLS as distributed by MLS GRID
- $499,0004 bd2 ba2.3k sqft335 Bethel Dr, Salisbury, NC 28144For SaleMLS ID #4410045, Jayne Helms, Wallace Realty. Canopy MLS as distributed by MLS GRID
- $699,9905 bd4 ba3.2k sqft612 Camelot Dr, Salisbury, NC 28144New ConstructionMLS ID #4411574, Courtney Piner, Coldwell Banker Realty. Canopy MLS as distributed by MLS GRID
- $525,0003 bd3 ba2.5k sqft3222 Player Ct, Salisbury, NC 28144For SaleMLS ID #4393739, Michael Diniz, EXP Realty LLC Mooresville. Canopy MLS as distributed by MLS GRID
- $609,0005 bd4 ba3.8k sqft1203 Edgewater Ct, Granite Quarry, NC 28146For SaleMLS ID #4351808, Robin Safrit, Century 21 Towne and Country. Canopy MLS as distributed by MLS GRID
- $525,0004 bd4 ba2.9k sqft106 Mist Valley Dr, Salisbury, NC 28146For SaleMLS ID #4377066, Jayne Helms, Wallace Realty. Canopy MLS as distributed by MLS GRID
- $525,0004 bd3 ba2.5k sqft421 De Lara Cir, Granite Quarry, NC 28146For SaleMLS ID #4411732, Cathy Griffin, Century 21 Towne and Country. Canopy MLS as distributed by MLS GRID
- $519,9005 bd5 ba3.5k sqft6795 Jones Rd, Salisbury, NC 28147For SaleMLS ID #4402395, Boston Reid, COMPASS. Canopy MLS as distributed by MLS GRID
- $625,0003 bd3 ba3.4k sqft3985 Mount Hope Church Rd, Salisbury, NC 28146For SaleMLS ID #4414944, Allyson Burns, Howard Hanna Allen Tate Mooresville/LKN. Canopy MLS as distributed by MLS GRID
- $549,9005 bd4 ba3.4k sqft120 Brittany Way, Salisbury, NC 28146For SaleMLS ID #4374975, Mark Walters, Home Realty and Mortgage LLC. Canopy MLS as distributed by MLS GRID
- $479,9003 bd3 ba2.8k sqft100 Arabian Ln, Salisbury, NC 28147For SaleMLS ID #4414374, Cathy Griffin, Century 21 Towne and Country. Canopy MLS as distributed by MLS GRID
- $539,0004 bd4 ba3.8k sqft1015 Quail Cir, Salisbury, NC 28147For SaleMLS ID #4327821, Catherine Miller, Call It Closed International Inc. Canopy MLS as distributed by MLS GRID
- $435,0003 bd2 ba2.2k sqft122 Hazeltine Ct, Salisbury, NC 28144For SaleMLS ID #4417661, Michael Marra, Mark Spain Real Estate. Canopy MLS as distributed by MLS GRID
- $490,0004 bd4 ba2.9k sqft301 N Fulton St, Salisbury, NC 28144For SaleMLS ID #4377308, Maia J Smith, Freedom Living Realty. Canopy MLS as distributed by MLS GRID
- $529,5003 bd3 ba2.4k sqft3218 Player Ct, Salisbury, NC 28144New ConstructionMLS ID #4391301, Rodney Queen, Lantern Realty & Development LLC. Canopy MLS as distributed by MLS GRID
