Welcome to 207 Limona Rd in the heart of Brandon! This spacious single-story home offers 4 bedrooms, 2 bathrooms, 1,728 sq. ft. of heated living space, and sits on an approximately 0.31-acre lot. One of the highlights of this property is the private screened-in swimming pool, creating the perfect Florida setting for relaxing, entertaining, and enjoying the outdoors year-round. The home also features a NEW ROOF in 2026, providing an important recent update for the future homeowner. With a comfortable and functional floor plan, generous indoor and outdoor living areas, and plenty of space for family and guests, this home has so much to enjoy. Conveniently located in Brandon with easy access to shopping, dining, everyday conveniences, and major roadways. Nearby schools include Limona Elementary, Mann Middle School, and Brandon High School. Enjoy the combination of space, location, a large lot, and your own screened private pool. Don’t miss the opportunity to make this Brandon home yours. Schedule your private showing today!
Pending
$389,900
207 LIMONA ROAD, BRANDON, FL 33510
4beds
1,728sqft
Single Family Residence
Built in 1990
0.31 Acres Lot
$391,200 Zestimate®
$226/sqft
$-- HOA
What's special
Private screened-in swimming poolLarge lotSpacious single-story home
- 16 days
- 1,043
- 140
Likely to sell faster than
Zillow last checked:
Listing updated:
Listed by:
Carlos Torres Tamayo 813-270-5370,
HOME PRIME REALTY LLC 813-497-4441
Source: Stellar MLS,MLS#: TB8541519 Originating MLS: Suncoast Tampa
Originating MLS: Suncoast Tampa
Facts & features
Interior
Bedrooms & bathrooms
- Bedrooms: 4
- Bathrooms: 2
- Full bathrooms: 2
Primary bedroom
- Features: Built-in Closet
- Level: First
- Area: 204 Square Feet
- Dimensions: 17x12
Bedroom 2
- Features: Built-in Closet
- Level: First
- Area: 110 Square Feet
- Dimensions: 10x11
Bedroom 3
- Features: Built-in Closet
- Level: First
- Area: 110 Square Feet
- Dimensions: 10x11
Bedroom 4
- Features: Built-in Closet
- Level: First
- Area: 110 Square Feet
- Dimensions: 10x11
Balcony porch lanai
- Level: First
- Area: 240 Square Feet
- Dimensions: 20x12
Dining room
- Level: First
- Area: 90 Square Feet
- Dimensions: 10x9
Family room
- Level: First
- Area: 204 Square Feet
- Dimensions: 12x17
Kitchen
- Level: First
- Area: 153 Square Feet
- Dimensions: 9x17
Living room
- Level: First
- Area: 204 Square Feet
- Dimensions: 12x17
Heating
- Central
Cooling
- Central Air
Appliances
- Included: Dishwasher, Electric Water Heater, Microwave, Range, Refrigerator
- Laundry: Other
Features
- Attic Fan, Cathedral Ceiling(s), Ceiling Fan(s), Walk-In Closet(s)
- Flooring: Carpet, Ceramic Tile
- Has fireplace: No
Interior area
- Total structure area: 2,852
- Total interior livable area: 1,728 sqft
Video & virtual tour
Property
Parking
- Total spaces: 2
- Parking features: Garage - Attached
- Attached garage spaces: 2
Features
- Levels: One
- Stories: 1
- Exterior features: Garden, Private Mailbox, Private Yard
- Has private pool: Yes
- Pool features: Gunite
Lot
- Size: 0.31 Acres
- Dimensions: 100 x 137
Details
- Parcel number: U212920ZZZ00000255250.0
- Zoning: RSC-6
- Special conditions: None
Construction
Type & style
- Home type: SingleFamily
- Property subtype: Single Family Residence
Materials
- Block, Concrete
- Foundation: Slab
- Roof: Shingle
Condition
- New construction: No
- Year built: 1990
Utilities & green energy
- Sewer: Public Sewer
- Water: Public
- Utilities for property: Cable Available, Cable Connected, Electricity Available, Electricity Connected, Fire Hydrant, Sprinkler Well
Community & HOA
Community
- Pet fee: $0 monthly
- Subdivision: UNPLATTED
HOA
- Has HOA: No
Location
- Region: Brandon
Financial & listing details
- Price per square foot: $226/sqft
- Tax assessed value: $291,196
- Annual tax amount: $2,226
- Date on market: 8/28/2026
- Cumulative days on market: 16 days
- Listing terms: Cash,Conventional,FHA
- Ownership: Fee Simple
- Total actual rent: 0
- Electric utility on property: Yes
- Road surface type: Other
Estimated market value
$391,200
$372,000 - $411,000
$2,134/mo
Price history
| Date | Event | Price |
|---|---|---|
| 9/1/2026 | Pending sale | $389,900$226/sqft |
Source:  Stellar MLS #TB8541519 Report a problem Stellar MLS #TB8541519 Report a problem | ||
| 8/28/2026 | Listed for sale | $389,900+89.3%$226/sqft |
Source: Stellar MLS #TB8541519 Report a problem | ||
| 10/1/2008 | Sold | $206,000-25.1%$119/sqft |
Source: Public Record Report a problem | ||
| 7/12/2006 | Sold | $274,900+199.1%$159/sqft |
Source: Public Record Report a problem | ||
| 10/3/1994 | Sold | $91,900$53/sqft |
Source: Public Record Report a problem | ||
Public tax history
| Year | Property taxes | Tax assessment |
|---|---|---|
| 2025 | $2,226 +9.1% | $131,046 +2.9% |
| 2024 | $2,040 +5.2% | $127,353 +3% |
| 2023 | $1,940 +7.9% | $123,644 +3% |
| 2022 | $1,798 +1.7% | $120,043 +3% |
| 2021 | $1,767 +4.8% | $116,547 +1.4% |
| 2020 | $1,686 +5.4% | $114,938 +2.3% |
| 2019 | $1,600 | $112,354 +1.9% |
| 2018 | $1,600 +3.4% | $110,259 -26.4% |
| 2017 | $1,548 +2% | $149,866 +41.7% |
| 2016 | $1,517 +1.8% | $105,770 +0.7% |
| 2015 | $1,490 -1% | $105,035 +0.8% |
| 2014 | $1,505 +1.6% | $104,201 +1.5% |
| 2013 | $1,481 +0.7% | $102,661 +1.7% |
| 2012 | $1,470 -18.4% | $100,945 -13.8% |
| 2011 | $1,801 -36.5% | $117,130 -9.1% |
| 2010 | $2,837 -11.5% | $128,915 -12.1% |
| 2009 | $3,204 +7.4% | $146,698 -16.7% |
| 2008 | $2,983 -25.5% | $176,197 -17.7% |
| 2007 | $4,006 +97.4% | $214,191 +88.3% |
| 2006 | $2,029 +4.1% | $113,731 +5.9% |
| 2005 | $1,949 | $107,441 +3% |
| 2004 | -- | $104,312 +1.9% |
| 2003 | -- | $102,367 +2.4% |
| 2002 | -- | $99,968 -2.8% |
| 2001 | -- | $102,829 -1.1% |
| 2000 | $1,976 | $103,993 |
Find assessor info on the county website
Monthly payment
Est. payment
Payment breakdown
Explore the cost of this home by adjusting the details. Changes won't be saved.Climate risks
Neighborhood: 33510
Nearby schools
Schools provided by the listing agent
- Elementary: Lincoln Elementary Magnet School
- Middle: Mann-HB
- High: Brandon-HB
Source: Stellar MLS. This data may not be complete. We recommend contacting the local school district to confirm school assignments for this home.
Similar homes
- $398,9004 bd2 ba2.1k sqft905 STRATFORD MANOR DRIVE, BRANDON, FL 33510For Sale
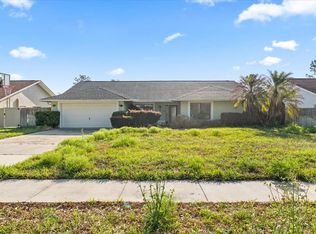
 MLS ID #TB8491880, Tekila Palms, CHARLES RUTENBERG REALTY INC. Stellar MLS
 - $365,0003 bd2 ba1.5k sqft1102 VINETREE DRIVE, BRANDON, FL 33510For Sale
 MLS ID #TB8541331, CARLOS DIEZ CORDOVA, MARK SPAIN REAL ESTATE. Stellar MLS
 - $470,0005 bd4 ba2.2k sqft1606 LARK LANE, BRANDON, FL 33510For Sale
 MLS ID #TB8519262, Mai Yang, CHARLES RUTENBERG REALTY INC. Stellar MLS
 - $350,0004 bd2 ba1.3k sqft502 AVOCADO CIRCLE, BRANDON, FL 33510For Sale
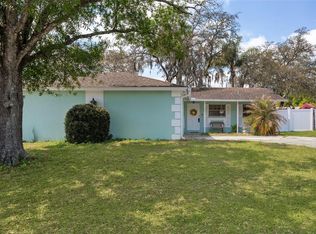 MLS ID #TB8492194, Martha David, CENTURY 21 CIRCLE. Stellar MLS
 - $345,0003 bd2 ba1.5k sqft1606 DUSTY ROSE LANE, BRANDON, FL 33510For SaleMLS ID #TB8500413, Keithroy Demming, PEOPLE'S CHOICE REALTY SVC LLC. Stellar MLS
- $436,5004 bd3 ba2.2k sqft1803 CATTLEMAN DRIVE, BRANDON, FL 33511For SaleMLS ID #TB8540780, Shari Robertson, THE KAPLAN GROUP RE LLC. Stellar MLS
- $375,0004 bd3 ba2k sqft2302 TOWERING OAKS CIRCLE, SEFFNER, FL 33584For SaleMLS ID #TB8526209, Brian Allen, FLORIDA EXECUTIVE REALTY. Stellar MLS
- $530,0003 bd4 ba1.9k sqft610 HITCHING POST DRIVE, BRANDON, FL 33511For SaleMLS ID #W7889373, Jada Maynard, MAYNARD PROPERTY GROUP LLC. Stellar MLS
- $399,0004 bd3 ba2k sqft6615 SUMMER COVE DRIVE, RIVERVIEW, FL 33578For SaleMLS ID #TB8521640, Lisa Tackus, ELEVATED REALTY. Stellar MLS
- $424,9004 bd3 ba1.9k sqft3721 SAND PEBBLE DRIVE, VALRICO, FL 33596For SaleMLS ID #TB8542330, William Starcevic II, RE/MAX COLLECTIVE. Stellar MLS
- $389,0003 bd3 ba1.7k sqft3316 PINE TOP DRIVE, VALRICO, FL 33594For SaleMLS ID #TB8522806, Joy Jacobs, JACOBS REALTY GROUP LLC. Stellar MLS
- $375,0003 bd2 ba1.6k sqft2333 TOWERING OAKS CIRCLE, SEFFNER, FL 33584For SaleMLS ID #TB8498926, Ryan McCall, RE/MAX ALLIANCE GROUP. Stellar MLS
- $390,0005 bd2 ba2.3k sqft4105 SPRING WAY CIRCLE, VALRICO, FL 33596For SaleMLS ID #TB8500960, Amanda Perdue, Y REALTY. Stellar MLS
- $499,9004 bd3 ba2k sqft3029 MINUTEMAN LANE, BRANDON, FL 33511For SaleMLS ID #TB8536018, Lilly Zaiter, ONE CALL REAL ESTATE SVCS INC. Stellar MLS
- $337,5004 bd2 ba1.3k sqft2815 LINDEN TREE STREET, SEFFNER, FL 33584For SaleMLS ID #TB8523802, Shelly Servedio, LPT REALTY, LLC. Stellar MLS
- $449,9004 bd2 ba2.4k sqft2713 WILLOW OAKS DRIVE, VALRICO, FL 33594For SaleMLS ID #TB8507985, Bradley Chais, KELLER WILLIAMS TAMPA CENTRAL. Stellar MLS
- $345,0003 bd2 ba1.8k sqft809 ROCKY MOUNTAIN COURT, VALRICO, FL 33594For SaleMLS ID #TB8542966, Rhonda Ryals, KEY TO FLORIDA REALTY. Stellar MLS
- $430,0004 bd2 ba2k sqft4609 OAK RIVER CIRCLE, VALRICO, FL 33596For SaleMLS ID #TB8535976, Andrew Duncan, LPT REALTY LLC. Stellar MLS
- $350,0003 bd2 ba1.8k sqft763 STAR POINTE DRIVE, SEFFNER, FL 33584For SaleMLS ID #TB8479279, Nawal Naim, REALTY ONE GROUP ADVANTAGE. Stellar MLS
- $415,0003 bd2 ba1.4k sqft15370 APACHE DRIVE, THONOTOSASSA, FL 33592For SaleMLS ID #TB8536988, Gina Miles, FLORIDA EXECUTIVE REALTY. Stellar MLS
