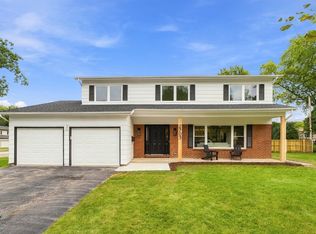
LOCATION & OPPORTUNITY!! Tremendous pride of ownership is evident in this original owner's home. Rarely available and lovingly maintained all-brick 5-bedroom home on a half-acre cul-de-sac lot in a convenient, desirable Prospect Heights neighborhood. A soaring 17' sun-lit Foyer and grand staircase greet you upon entry to this spacious two-story home. First floor spaces flow easily, making this home perfect for hosting. Just off of the Foyer, the Living Room opens into a cozy Family Room with hardwood floors, a gas fireplace, and built-in wet bar. Spacious Kitchen and Breakfast Room are large enough to accommodate a crowd and feature a built-in cooktop with downdraft exhaust, wall ovens, and a huge walk-in pantry closet. Completing the first floor are the separate Dining Room, a 1/2 bath Powder Room, 5th Bedroom / Guest / Office, Laundry / Mud Room, and direct access to the Garage. Sliders in both the Kitchen and Family Room open onto the home's huge multi-level Deck for warm weather entertaining and enjoyment of the home's expansive and private backyard. Upstairs, four generously sized Bedrooms, all with ceiling fans, including the magnificent Primary Suite that will become your sanctuary, with two separate vanities, two large walk-in closets, and bath amenities including a jetted tub, separate shower, and bidet. Natural light adds to the ambiance from the overhead skylight in the vaulted ceiling. Also upstairs is the sky-lit Hall Bath, with a double vanity and private tub/shower and toilet rooms. Partially finished, 7.5' deep full basement with egress window awaits your imagination! 3-Car Garage. Walk or a quick ride to schools, parks, library, post office, shopping, and more. Prospect Heights elementary District 23 schools, and just one block away from award-winning John Hersey High School! Vibrant downtown Arlington Heights is a 10-minute drive. Commuter options via Metra in Prospect Heights, Mt Prospect & Arlington Heights. Home will be conveyed AS-IS.
New
$839,000
207 Linden Rd S, Prospect Heights, IL 60070
5beds
3,540sqft
Single Family Residence
Built in 1988
0.47 Acres Lot
$-- Zestimate®
$237/sqft
$-- HOA
What's special
Gas fireplaceFour generously sized bedroomsMagnificent primary suiteWall ovensHalf-acre cul-de-sac lotGrand staircaseExpansive and private backyard
- --
- 349
- views
- 41
- saves
Zillow last checked:
Listing updated:
Listed by:
Jennifer Berg, CSC,RENE,SRS 630-935-1870,
HomeSmart Connect LLC
Source: MRED as distributed by MLS GRID,MLS#: 12782508
Facts & features
Interior
Bedrooms & bathrooms
- Bedrooms: 5
- Bathrooms: 3
- Full bathrooms: 2
- 1/2 bathrooms: 1
Rooms
- Room types: Bedroom 5, Breakfast Room, Foyer
Primary bedroom
- Features: Flooring (Carpet), Bathroom (Full)
- Area: 361 Square Feet
- Dimensions: 19X19
Bedroom 2
- Features: Flooring (Carpet)
- Area: 165 Square Feet
- Dimensions: 15X11
Bedroom 3
- Features: Flooring (Carpet)
- Area: 154 Square Feet
- Dimensions: 14X11
Bedroom 4
- Features: Flooring (Carpet)
- Area: 168 Square Feet
- Dimensions: 14X12
Bedroom 5
- Features: Flooring (Carpet)
- Area: 110 Square Feet
- Dimensions: 11X10
Breakfast room
- Features: Flooring (Tile)
- Area: 160 Square Feet
- Dimensions: 16X10
Dining room
- Features: Flooring (Carpet)
- Area: 192 Square Feet
- Dimensions: 16X12
Family room
- Features: Flooring (Hardwood)
- Area: 486 Square Feet
- Dimensions: 27X18
Foyer
- Features: Flooring (Tile)
- Area: 143 Square Feet
- Dimensions: 13X11
Kitchen
- Features: Kitchen (Eating Area-Breakfast Bar, Pantry-Walk-in), Flooring (Ceramic Tile)
- Area: 140 Square Feet
- Dimensions: 14X10
Laundry
- Features: Flooring (Ceramic Tile)
- Area: 84 Square Feet
- Dimensions: 12X7
Living room
- Features: Flooring (Carpet)
- Area: 285 Square Feet
- Dimensions: 19X15
Heating
- Forced Air
Cooling
- Central Air
Appliances
- Included: Double Oven, Dishwasher, Refrigerator, Washer, Dryer, Down Draft, Electric Cooktop, Humidifier
- Laundry: Main Level, Gas Dryer Hookup, In Unit, Sink
Features
- Vaulted Ceiling(s), Wet Bar, 1st Floor Bedroom, Walk-In Closet(s), Separate Dining Room, Pantry
- Flooring: Wood
- Windows: Skylight(s)
- Basement: Partially Finished,Full
- Number of fireplaces: 1
- Fireplace features: Gas Log, Gas Starter, Family Room
Interior area
- Total structure area: 5,051
- Total interior livable area: 3,540 sqft
- Finished area below ground: 180
Property
Parking
- Total spaces: 3
- Parking features: Concrete, Garage Door Opener, Garage, Yes, Garage Owned, Attached
- Attached garage spaces: 3
- Has uncovered spaces: Yes
Accessibility
- Accessibility features: No Disability Access
Features
- Stories: 2
- Patio & porch: Deck
Lot
- Size: 0.47 Acres
- Features: Cul-De-Sac
Details
- Additional structures: Shed(s)
- Parcel number: 03213090160000
- Special conditions: None
- Other equipment: Ceiling Fan(s), Sump Pump
Construction
Type & style
- Home type: SingleFamily
- Property subtype: Single Family Residence
Materials
- Brick
- Foundation: Concrete Perimeter
- Roof: Asphalt
Condition
- New construction: No
- Year built: 1988
Utilities & green energy
- Electric: 200+ Amp Service
- Sewer: Public Sewer
- Water: Well
Community & HOA
Community
- Features: Park, Pool
HOA
- Services included: None
Location
- Region: Prospect Heights
Financial & listing details
- Price per square foot: $237/sqft
- Tax assessed value: $540,000
- Annual tax amount: $17,279
- Date on market: 10/21/2026
- Ownership: Fee Simple
Estimated market value
Not available
Estimated sales range
Not available
Not available
Price history
| Date | Event | Price |
|---|---|---|
| 9/5/2023 | Listing removed | -- |
Source:  MRED as distributed by MLS GRID #11825802 Report a problem | ||
| 7/8/2023 | Listed for sale | $775,000-3.1%$219/sqft |
Source: MRED as distributed by MLS GRID #11825802 Report a problem | ||
| 7/7/2023 | Listing removed | -- |
Source: MRED as distributed by MLS GRID #11756088 Report a problem | ||
| 4/11/2023 | Listed for sale | $799,999$226/sqft |
Source: MRED as distributed by MLS GRID #11756088 Report a problem | ||
Public tax history
| Year | Property taxes | Tax assessment |
|---|---|---|
| 2024 | $11,954 +3.1% | $54,000 +0% |
| 2023 | $11,592 +3.4% | $53,999 |
| 2022 | $11,206 -10.1% | $53,999 +15.9% |
| 2021 | $12,465 +8.6% | $46,578 |
| 2020 | $11,480 +1.2% | $46,578 -10.5% |
| 2019 | $11,339 -8.6% | $52,043 +8% |
| 2018 | $12,411 +0.8% | $48,196 |
| 2017 | $12,312 +3% | $48,196 |
| 2016 | $11,950 -5.2% | $48,196 +4% |
| 2015 | $12,601 +3.2% | $46,351 |
| 2014 | $12,207 -0.1% | $46,351 |
| 2013 | $12,217 -6.3% | $46,351 -15.4% |
| 2012 | $13,034 +5.8% | $54,774 |
| 2011 | $12,324 -3% | $54,774 -11.6% |
| 2010 | $12,704 +22.6% | $61,959 -11.1% |
| 2009 | $10,358 +6.3% | $69,660 -7% |
| 2008 | $9,748 +3.3% | $74,903 |
| 2007 | $9,433 -12.3% | $74,903 +28.3% |
| 2006 | $10,760 +0.6% | $58,375 |
| 2005 | $10,693 +4.6% | $58,375 |
| 2004 | $10,225 +7.5% | $58,375 +24.6% |
| 2003 | $9,515 +7.3% | $46,838 |
| 2002 | $8,870 +18.1% | $46,838 |
| 2001 | $7,511 +1.9% | $46,838 +26.2% |
| 2000 | $7,371 +2.7% | $37,106 |
| 1999 | $7,180 | $37,106 |
Find assessor info on the county website
Monthly payment
Est. payment
Payment breakdown
Explore the cost of this home by adjusting the details. Changes won't be saved.Climate risks
Neighborhood: 60070
Nearby schools
Schools provided by the listing agent
- Elementary: Dwight D Eisenhower Elementary S
- Middle: Macarthur Middle School
- High: John Hersey High School
- District: 23
Source: MRED as distributed by MLS GRID. This data may not be complete. We recommend contacting the local school district to confirm school assignments for this home.
- $977,4004 bd4 ba3.7k sqft205 Linden Rd S, Prospect Heights, IL 60070Off Market
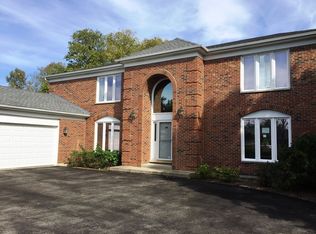
- $788,4004 bd2 ba2.7k sqft209 Linden Rd S, Prospect Heights, IL 60070Off Market
- $568,0005 bd3 ba2k sqft206 Waterman Ave, Prospect Heights, IL 60070Off Market

- $844,8004 bd3 ba3.6k sqft211 Linden Rd S, Prospect Heights, IL 60070Off Market
Similar homes
- $699,0004 bd3 ba2.6k sqft402 Minnaqua Dr, Prospect Heights, IL 60070New
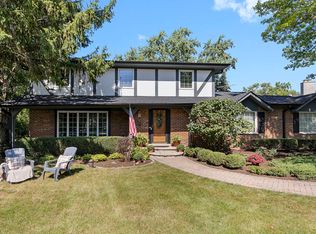 MLS ID #12787508, Kelly Stenger, Coldwell Banker Realty. MRED as distributed by MLS GRID
- $674,9003 bd3 ba4.4k sqft700 N Maple St, Prospect Heights, IL 60070New
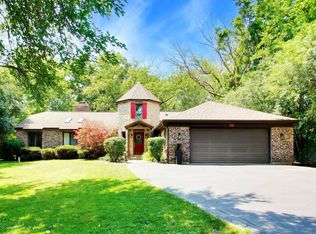 MLS ID #12790802, Carrie Goodman, @properties Christie's International Real Estate. MRED as distributed by MLS GRID
- $749,0004 bd3 ba3.3k sqft803 Waltz Ct, Prospect Heights, IL 60070Active
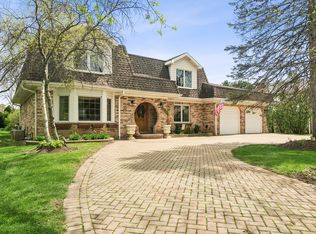 MLS ID #12785664, Mary Schneider, @properties Christie's International Real Estate. MRED as distributed by MLS GRID
- $824,9005 bd3 ba2.4k sqft2703 N Ridge Ave, Arlington Heights, IL 60004New
 MLS ID #12791522, Ryan Cherney, Circle One Realty. MRED as distributed by MLS GRID
