Welcome home to this beautifully renovated ranch-style home nestled on nearly one acre in a peaceful country setting! Surrounded by mature hardwood trees with plenty of open yard space, this property offers the perfect balance of privacy and convenience- just minutes from town!
Featuring 4 spacious bedrooms with 3 full bathrooms, this move-in ready home has been completely updated from top to bottom. The stunning new kitchen boasts brand-new cabinetry, appliances, and modern finishes, while luxury vinyl plank flooring flows throughout the entire home. Additional upgrades include a new HVAC system, new architectural shingle roof, new gutters, updated lighting fixtures, and new closet shelving, giving you the peace of mind that comes with like-new construction. Enjoy the spacious layout, beautiful views from the property, and room to relax, entertain, or play. Located in a USDA- eligible area, this home may qualify for 100% financing for eligible buyers.
BONUS: Seller is willing to include a brand-new riding lawn mower (up to a $4,000 value) with a reasonable accepted offer, making it even easier to maintain this beautiful property!
With quality renovations, a private setting, and a convenient location, this is a home you won't want to miss. Schedule your showing today!
For sale
Price cut: $10K (8/28)
$269,000
207 Millsap Rd, La Fayette, GA 30728
4beds
1,432sqft
Single Family Residence
Built in 2001
0.98 Acres Lot
$265,200 Zestimate®
$188/sqft
$-- HOA
What's special
Modern finishesMove-in ready homeBeautifully renovated ranch-style homeNew architectural shingle roofNew hvac systemNew guttersPrivate setting
- 78 days
- 282
- 43
Zillow last checked:
Listing updated:
Listed by:
Amber Wyatt 423-762-0389,
Zach Taylor - Chattanooga
Source: Greater Chattanooga Realtors,MLS#: 1539009
Facts & features
Interior
Bedrooms & bathrooms
- Bedrooms: 4
- Bathrooms: 3
- Full bathrooms: 3
Primary bedroom
- Description: LVP
- Level: First
- Area: 300
- Dimensions: 12 x 25
Bedroom
- Description: Great 4th BR or Meda / Entertainment
- Level: First
- Area: 167.9
- Dimensions: 11.5 x 14.6
Bedroom
- Description: LVP
- Level: First
- Area: 140
- Dimensions: 14 x 10
Bedroom
- Description: LVP
- Level: First
- Area: 117
- Dimensions: 13 x 9
Primary bathroom
- Description: LVP
- Level: First
- Area: 45
- Dimensions: 5 x 9
Other
- Description: LVP
- Level: First
- Area: 90
- Dimensions: 9 x 10
Kitchen
- Description: LVP
- Level: First
- Area: 100
- Dimensions: 10 x 10
Laundry
- Description: LVP
- Level: First
- Area: 60
- Dimensions: 8 x 7.5
Living room
- Description: LVP
- Level: First
- Area: 179.2
- Dimensions: 14 x 12.8
Heating
- Central, Electric, Heat Pump
Cooling
- Central Air, Ceiling Fan(s), Electric
Appliances
- Included: Dishwasher, Electric Cooktop, Electric Range, Electric Water Heater, Free-Standing Electric Range, Free-Standing Refrigerator, Microwave, Refrigerator, Range Hood, Stainless Steel Appliance(s), Vented Exhaust Fan, Water Heater
- Laundry: Laundry Closet, Electric Dryer Hookup, Laundry Room, Main Level
Features
- Ceiling Fan(s), Double Vanity, Eat-in Kitchen, Open Floorplan, Pantry, Walk-In Closet(s), Split Bedrooms
- Flooring: Combination, Luxury Vinyl, Varies, Engineered Hardwood
- Windows: Insulated Windows, Low-Emissivity Windows, Screens, Vinyl Frames
- Basement: Crawl Space,Partial,Unfinished
- Has fireplace: No
Interior area
- Total structure area: 1,432
- Total interior livable area: 1,432 sqft
- Finished area above ground: 1,442
- Finished area below ground: 0
Property
Parking
- Parking features: Concrete, Driveway, Off Street
Accessibility
- Accessibility features: Accessible Kitchen Appliances, Other
Features
- Levels: One
- Stories: 1
- Patio & porch: Deck, See Remarks, Porch - Covered
- Exterior features: Rain Gutters
- Pool features: None
- Spa features: None
- Fencing: None
- Has view: Yes
- View description: Trees/Woods
Lot
- Size: 0.98 Acres
- Features: Back Yard, Sloped
Details
- Additional structures: None
- Parcel number: 0340 043
- Special conditions: Investor
Construction
Type & style
- Home type: SingleFamily
- Architectural style: Contemporary,Ranch
- Property subtype: Single Family Residence
Materials
- Block, Vinyl Siding
- Foundation: Block, Permanent, Pillar/Post/Pier, Slab
- Roof: Composition,Shingle
Condition
- New construction: No
- Year built: 2001
Utilities & green energy
- Sewer: Septic Tank
- Water: Public
- Utilities for property: Cable Available, Electricity Connected, Phone Available, Sewer Not Available, Underground Utilities, Water Connected
Community & HOA
Community
- Subdivision: Millsap Ests
HOA
- Has HOA: No
Location
- Region: La Fayette
Financial & listing details
- Price per square foot: $188/sqft
- Tax assessed value: $200,856
- Annual tax amount: $1,572
- Date on market: 7/17/2026
- Listing terms: Cash,Conventional,FHA,USDA Loan,VA Loan
- Inclusions: All new Appliances remain
- Road surface type: Asphalt, Paved
Estimated market value
$265,200
$252,000 - $278,000
$1,938/mo
Price history
| Date | Event | Price |
|---|---|---|
| 8/28/2026 | Price change | $269,000-3.6%$188/sqft |
Source: Greater Chattanooga Realtors #1539009 Report a problem | ||
| 7/17/2026 | Listed for sale | $279,000$195/sqft |
Source: Greater Chattanooga Realtors #1539009 Report a problem | ||
| 6/29/2026 | Listing removed | $279,000$195/sqft |
Source: Greater Chattanooga Realtors #1534447 Report a problem | ||
| 5/10/2026 | Listed for sale | $279,000+102.2%$195/sqft |
Source: Greater Chattanooga Realtors #1534447 Report a problem | ||
| 9/29/2025 | Sold | $138,000+121.2%$96/sqft |
Source:  FMLS GA #7640023 Report a problem FMLS GA #7640023 Report a problem | ||
| 9/8/2025 | Pending sale | $62,400$44/sqft |
Source:  GAMLS #10592885 Report a problem GAMLS #10592885 Report a problem | ||
| 8/28/2025 | Listed for sale | $62,400$44/sqft |
Source: GAMLS #10592885 Report a problem | ||
Public tax history
| Year | Property taxes | Tax assessment |
|---|---|---|
| 2025 | $1,728 +2.1% | $80,342 +6.2% |
| 2024 | $1,692 +2.5% | $75,624 +4.9% |
| 2023 | $1,650 +4.6% | $72,116 +14.2% |
| 2022 | $1,578 +26.1% | $63,142 +42.4% |
| 2021 | $1,251 +14.2% | $44,340 +20.2% |
| 2020 | $1,096 +0.8% | $36,900 |
| 2019 | $1,087 -10.6% | $36,900 |
| 2018 | $1,216 0% | $36,900 |
| 2017 | $1,216 | $36,900 |
| 2016 | $1,216 +17.8% | $36,900 -0.1% |
| 2015 | $1,033 +3.6% | $36,928 |
| 2014 | $997 | $36,928 +0% |
| 2013 | $997 | $36,927 |
| 2012 | -- | -- |
| 2011 | -- | -- |
| 2010 | -- | -- |
| 2009 | -- | -- |
Find assessor info on the county website
Monthly payment
Est. payment
Payment breakdown
Explore the cost of this home by adjusting the details. Changes won't be saved.Climate risks
Neighborhood: 30728
Nearby schools
Schools provided by the listing agent
- Elementary: Rock Spring Elementary
- Middle: Saddle Ridge Middle
- High: LaFayette High
Source: Greater Chattanooga Realtors. This data may not be complete. We recommend contacting the local school district to confirm school assignments for this home.
Similar homes
- $259,0003 bd2 ba984 sqft307 N Flora St, La Fayette, GA 30728For Sale
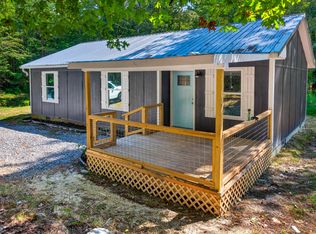 MLS ID #1542569, Wendy Merritt. Greater Chattanooga Realtors
 - $199,9005 bd3 ba1.1k sqft72-48 Burns Dr, La Fayette, GA 30728For Sale
 MLS ID #1542204, Joanna Jackson. Greater Chattanooga Realtors
 - $238,0003 bd2 ba1.1k sqft165 Pinewood Dr, Rock Spring, GA 30739For Sale
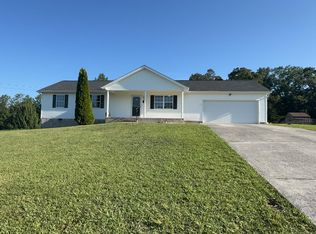 MLS ID #1541723, Tanya Pickens. Greater Chattanooga Realtors
 - $276,9004 bd3 ba1.7k sqft317 Signal Dr, Rossville, GA 30741For Sale
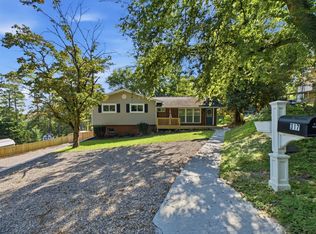 MLS ID #1543951, Lorry Aslinger. Greater Chattanooga Realtors
 - $185,0002 bd1 ba1k sqft145 Henry Cir, La Fayette, GA 30728Active
 MLS ID #10823067, Andrieka Oliver, MAXIMUM KEY REALTY LLC. GAMLS
 - $199,9002 bd1 ba1.4k sqft8350 Highway 337, La Fayette, GA 30728ActiveMLS ID #10727795, Cassey Caheely, RE/MAX Real Estate Center. GAMLS
