**YOU MUST SEE THIS HOME IN PERSON!** The photos and video simply cannot capture the impressive scale, beautiful finishes, thoughtful details, and overall sense of space found throughout 207 Minnow Lane. This impeccably maintained home is nestled within a premier gated community in Murrells Inlet and offers the perfect blend of comfort, style, and functionality. The beautifully remodeled kitchen (2024) is the heart of the home, featuring custom soft-close cabinetry with premium pull-out storage solutions, hidden under-cabinet outlets, abundant prep space, and a sleek induction range installed in 2023. Premium luxury vinyl plank flooring with a vapor barrier was installed throughout the home in 2024, creating a seamless, durable, and elegant living space. Custom millwork throughout the home, including crown molding, adds an elegant architectural detail and beautifully complements the home's finishes. The spacious primary suite is a true retreat, featuring split dual walk-in closets with custom organization systems designed to maximize storage and convenience. Custom window treatments throughout the home provide a refined finishing touch. Outdoor living is equally impressive. Step onto the back screened porch with its custom wood-look cement flooring and enjoy the peaceful view—the perfect setting for morning coffee, relaxing evenings, or entertaining guests. The outdoor space continues with a new brick paver patio, beautiful flagstone walkway, professionally refreshed front landscaping, and a custom-built outdoor BBQ kitchen with generous counter space. **Natural gas service is available to the home. Fireplace is outfitted with a cozy gas log** Additional recent improvements include a new hot water heater (2024), a second heat pump with two-zone climate control for enhanced comfort, and a freshly painted exterior (2026), providing peace of mind for years to come. Beyond the home, enjoy an exceptional lifestyle in this amenity-rich gated community featuring a resort-style swimming pool, clubhouse, tennis courts, pickleball courts, playground, scenic walking trails, and beautifully maintained common areas. Ideally located just minutes from the Murrells Inlet Marsh Walk, championship golf, shopping, restaurants, marinas, and the beautiful beaches of the South Carolina coast, this home offers the best of Lowcountry living. Don't miss your opportunity to experience 207 Minnow Lane in person!
For sale
Price cut: $15K (8/28)
$750,000
207 Minnow Ln., Murrells Inlet, SC 29576
4beds
2,650sqft
Single Family Residence
Built in 2009
0.25 Acres Lot
$723,500 Zestimate®
$283/sqft
$201/mo HOA
What's special
New brick paver patioAbundant prep spaceBeautiful finishesThoughtful detailsBeautiful flagstone walkwayHidden under-cabinet outletsSpacious primary suite
- 79 days
- 651
- 32
Zillow last checked:
Listing updated:
Listed by:
Fully Involved Team 843-655-5830,
INNOVATE Real Estate
Source: CCAR,MLS#: 2619421 Originating MLS: Coastal Carolinas Association of Realtors
Originating MLS: Coastal Carolinas Association of RealtorsFacts & features
Interior
Bedrooms & bathrooms
- Bedrooms: 4
- Bathrooms: 3
- Full bathrooms: 2
- 1/2 bathrooms: 1
Rooms
- Room types: Bathroom, Bonus Room, Foyer, Screened Porch, Utility Room, Workshop
Primary bedroom
- Features: Tray Ceiling(s), Ceiling Fan(s), Main Level Primary, Sitting Area in Primary, Walk-In Closet(s)
- Level: First
- Dimensions: 18x18+10x7
Bedroom 1
- Level: First
- Dimensions: 11x12
Bedroom 2
- Level: First
- Dimensions: 12x12
Primary bathroom
- Features: Dual Sinks, Jetted Tub, Separate Shower, Vanity
Dining room
- Features: Separate/Formal Dining Room
- Dimensions: 12x13
Great room
- Dimensions: 16x22
Kitchen
- Features: Breakfast Bar, Breakfast Area, Dishwasher, Kitchen Exhaust Fan, Kitchen Island, Pantry, Stainless Steel Appliances, Solid Surface Counters
- Dimensions: 12x22
Living room
- Features: Ceiling Fan(s), Fireplace
- Dimensions: 11x12
Other
- Features: Bedroom on Main Level, Entrance Foyer, Utility Room, Workshop
Heating
- Central, Electric, Forced Air
Cooling
- Central Air
Appliances
- Included: Dishwasher, Disposal, Microwave, Range, Refrigerator, Range Hood
- Laundry: Washer Hookup
Features
- Tray Ceiling(s), Ceiling Fan(s), Dual Sinks, Fireplace, Jetted Tub, Main Level Primary, Sitting Area in Primary, Split Bedrooms, Separate Shower, Vanity, Walk-In Closet(s), Window Treatments, Breakfast Bar, Bedroom on Main Level, Breakfast Area, Entrance Foyer, Kitchen Island, Stainless Steel Appliances, Solid Surface Counters, Workshop
- Flooring: Carpet, Luxury Vinyl, Luxury VinylPlank, Tile
- Windows: Window Treatments
- Has fireplace: Yes
Interior area
- Total structure area: 3,401
- Total interior livable area: 2,650 sqft
Video & virtual tour
Property
Parking
- Total spaces: 4
- Parking features: Attached, Garage, Two Car Garage, Garage Door Opener
- Attached garage spaces: 2
Features
- Levels: One and One Half
- Stories: 1.5
- Patio & porch: Rear Porch, Patio, Porch, Screened
- Exterior features: Built-in Barbecue, Barbecue, Porch, Patio
- Pool features: Community, Outdoor Pool
- Has spa: Yes
- Has view: Yes
- View description: Lake
- Has water view: Yes
- Water view: Lake
Lot
- Size: 0.25 Acres
- Features: Outside City Limits, Rectangular, Rectangular Lot
Details
- Additional parcels included: ,
- Parcel number: 46909010075
- Zoning: RES
- Special conditions: None
Construction
Type & style
- Home type: SingleFamily
- Architectural style: Traditional
- Property subtype: Single Family Residence
Materials
- Brick, Brick Veneer
Condition
- Resale
- Year built: 2009
Utilities & green energy
- Water: Public
- Utilities for property: Cable Available, Electricity Available, Natural Gas Available, Other, Phone Available, Sewer Available, Underground Utilities, Water Available
Community & HOA
Community
- Features: Clubhouse, Golf Carts OK, Gated, Recreation Area, Tennis Court(s), Long Term Rental Allowed, Pool
- Security: Gated Community, Smoke Detector(s), Security Service
- Subdivision: Waverly Bay - Prince Creek
HOA
- Has HOA: Yes
- Amenities included: Clubhouse, Gated, Security, Tenant Allowed Golf Cart, Tennis Court(s)
- Services included: Association Management, Common Areas, Legal/Accounting, Pool(s), Recreation Facilities, Security
- HOA fee: $201 monthly
Location
- Region: Murrells Inlet
Financial & listing details
- Price per square foot: $283/sqft
- Tax assessed value: $709,105
- Annual tax amount: $2,151
- Date on market: 8/6/2026
- Listing terms: Cash,Conventional,Portfolio Loan,VA Loan
- Electric utility on property: Yes
Estimated market value
$723,500
$687,000 - $760,000
$2,903/mo
Price history
| Date | Event | Price |
|---|---|---|
| 8/28/2026 | Price change | $750,000-2%$283/sqft |
Source:  CCAR #2619421 Report a problem CCAR #2619421 Report a problem | ||
| 8/6/2026 | Listed for sale | $765,000+70%$289/sqft |
Source: CCAR #2619421 Report a problem | ||
| 10/26/2017 | Sold | $450,000+13.9%$170/sqft |
Source: CCAR #1717097 Report a problem | ||
| 12/14/2015 | Sold | $395,000+6.8%$149/sqft |
Source: Public Record Report a problem | ||
| 12/15/2009 | Sold | $369,900+237.8%$140/sqft |
Source: Public Record Report a problem | ||
| 5/2/2008 | Sold | $109,500-8.1%$41/sqft |
Source: Public Record Report a problem | ||
| 12/8/2006 | Sold | $119,105$45/sqft |
Source: Public Record Report a problem | ||
Public tax history
| Year | Property taxes | Tax assessment |
|---|---|---|
| 2025 | $2,151 | $524,619 |
| 2024 | $2,151 +16.9% | $524,619 +15% |
| 2023 | $1,840 +11% | $456,190 |
| 2022 | $1,657 | $456,190 |
| 2021 | $1,657 +9.6% | -- |
| 2020 | $1,512 | -- |
| 2019 | -- | -- |
| 2018 | $1,503 | $17,700 +12.7% |
| 2017 | -- | $15,700 |
| 2016 | -- | $15,700 -17% |
| 2015 | -- | $18,913 |
| 2014 | $3,915 | $18,913 |
| 2013 | -- | -- |
| 2012 | -- | -- |
| 2010 | -- | $23,316 +288.6% |
| 2009 | -- | $6,000 +44.7% |
| 2008 | -- | $4,146 |
| 2007 | -- | $4,146 |
Find assessor info on the county website
Monthly payment
Est. payment
Payment breakdown
Explore the cost of this home by adjusting the details. Changes won't be saved.Climate risks
Neighborhood: 29576
Nearby schools
Schools provided by the listing agent
- Elementary: Saint James Elementary School
- Middle: Saint James Middle School
- High: Saint James High School
Source: CCAR. This data may not be complete. We recommend contacting the local school district to confirm school assignments for this home.
Similar homes
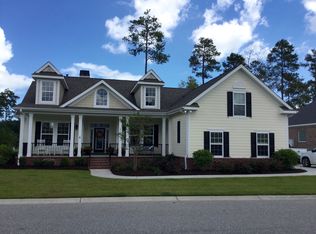
- $799,0004 bd3 ba2.6k sqft45 Highwood Circle, Murrells Inlet, SC 29576For Sale
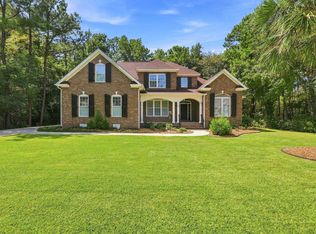
 MLS ID #2622279, Ryan C Schubiger, Coastal Tides Realty. CCAR
 - $629,0004 bd4 ba3k sqft31 Long Creek Dr., Murrells Inlet, SC 29576For Sale
 MLS ID #2615384, Angela D Poules, BHHS Coastal Real Estate. CCAR
 - $645,0004 bd5 ba2.2k sqft143 Summer Wind Loop #South Bay Village, Murrells Inlet, SC 29576For Sale
 MLS ID #2624535, Jill K Caines, RE/MAX Executive. CCAR
 - $524,9003 bd3 ba2.6k sqft230 Willow Bay Dr., Murrells Inlet, SC 29576For Sale
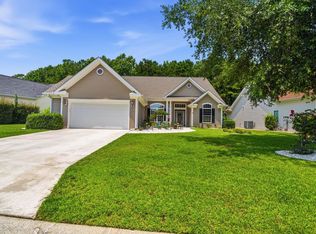 MLS ID #2617997, Natalie J Papandrea, Realty ONE Group DocksideSouth. CCAR
 - $849,0004 bd4 ba2.5k sqft7 Gillette Pl., Murrells Inlet, SC 29576For SaleMLS ID #2623393, Jamie Beard Team, The Litchfield Company Real Estate. CCAR
- $489,0003 bd3 ba2.2k sqft162 Summerlight Dr., Murrells Inlet, SC 29576For SaleMLS ID #2609014, Ryan C Schubiger, Coastal Tides Realty. CCAR
- $529,9005 bd3 ba2.7k sqft281 Outboard Dr., Murrells Inlet, SC 29576For SaleMLS ID #2617759, Cerria M Ludrosky, RE/MAX Southern Shores. CCAR
- $998,9004 bd3 ba3.1k sqft652 Whispering Pines Ct., Murrells Inlet, SC 29576For SaleMLS ID #2621155, Lisa Sullivan, Realty ONE Group DocksideSouth. CCAR
- $778,0003 bd3 ba1.8k sqft412 Pine Ave., Murrells Inlet, SC 29576For SaleMLS ID #2616673, Cindy Mader, Realty ONE Group DocksideSouth. CCAR
- $499,9004 bd3 ba2.5k sqft416 Retriever Ct., Murrells Inlet, SC 29576For SaleMLS ID #2614570, Megan B Turbeville, Realty ONE Group Dockside. CCAR
- $550,0004 bd3 ba2.7k sqft922 Refuge Way, Murrells Inlet, SC 29576For SaleMLS ID #2624083, Sollecito Advantage Group, CB Sea Coast Advantage MI. CCAR
- $439,9004 bd2 ba2.1k sqft4550 Fringetree Dr., Murrells Inlet, SC 29576For SaleMLS ID #2618905, Katlyn M Durant, CB Sea Coast Advantage MI. CCAR
- $560,0004 bd3 ba2.3k sqft1177 Kiawah Loop, Murrells Inlet, SC 29576For SaleMLS ID #2616545, Lucy Schneider, S.H. June & Associates, LLC. CCAR
- $544,9004 bd2 ba2.2k sqft347 Simplicity Dr., Murrells Inlet, SC 29576For SaleMLS ID #2624727, Natalie Cruse, Oasis Realty Collective. CCAR
- $476,0004 bd3 ba2.4k sqft227 Pin Oak Dr., Murrells Inlet, SC 29576For SaleMLS ID #2620850, Lisa M Newman, BHHS Coastal Real Estate. CCAR
- $529,0004 bd3 ba2.6k sqft109 Wicklow Dr., Murrells Inlet, SC 29576For SaleMLS ID #2614168, Joellen Plyler, South Strand Realty. CCAR
- $470,0003 bd2 ba1.5k sqft24 Willow Bend Dr., Murrells Inlet, SC 29576For SaleMLS ID #2622439, Katherine Fandel, RE/MAX Southern Shores GC. CCAR
- $1,096,0003 bd5 ba3.1k sqft103 Hagar Brown Rd., Murrells Inlet, SC 29576For SaleMLS ID #2612946, Bobby R Jordan, RE/MAX Executive. CCAR
- $775,0004 bd4 ba3k sqft688 Chamberlin Rd., Myrtle Beach, SC 29588For SaleMLS ID #2528348, Steven Brunty, HIGHGARDEN REAL ESTATE. CCAR
- $539,0003 bd2 ba2k sqft504 Harrington Ct. #Golf Course Partial View 16th TEE Box, Murrells Inlet, SC 29576For SaleMLS ID #2616071, Liz M Marrone, EXP Realty LLC. CCAR
