Petitcodiac Regional School is close enough to walk to. That alone changes your mornings, no drop-off line, no scraping ice off the windshield while you're already late. The double car garage gives you a proper entry, boots and coats off before you're even in the main living space. New flooring runs through the entire main floor, and the dining area opens into the living room, creating one connected space that works for everyday life and for hosting family. A bedroom and full bathroom on the main floor is a genuine advantage for multi-generational households or anyone managing mobility concerns. It's not always available in this price range. Upstairs, three bedrooms and a full bathroom offer real separation for a growing family. The primary bedroom includes a walk-in closet, and the upper landing is large enough to function as a quiet reading or work nook. The backyard is fully fenced and landscaped, well suited for young children or pets. And the recently renovated she-shed adds flexibility few homes offer: extra sleeping space for guests, or a private, separate space to run a small business from home. This is a home built for a family ready for more space and more options.
For sale
C$399,900
207 Old Post Rd, Petitcodiac, NB E4Z 4N3
4beds
2,110sqft
SingleFamily
Built in ----
2,179 Square Feet Lot
$-- Zestimate®
C$190/sqft
C$-- HOA
What's special
Double car garage
- 49 days
- 11
- 0
Zillow last checked:
Listing updated:
Listed by:
Josh Fawcett, Salesperson,
Keller Williams Capital Realty Brokerage,
Chris Constantine, Salesperson 136966,
Keller Williams Capital Realty
Source: New Brunswick Real Estate Board,MLS®#: NB147015
Facts & features
Interior
Bedrooms & bathrooms
- Bedrooms: 4
- Bathrooms: 2
- Full bathrooms: 2
Bedroom
- Level: Main
Bedroom
- Level: Second
Bedroom
- Level: Second
Bedroom
- Level: Second
Other
- Level: Main
Other
- Level: Second
Other
- Level: Main
Dining room
- Level: Main
Foyer
- Level: Main
Kitchen
- Level: Main
Laundry
- Level: Second
Living room
- Level: Main
Heating
- Baseboard, Electric
Cooling
- Electric, Heat Pump - Ductless
Features
- Flooring: Ceramic Tile, Laminate, Tile, Vinyl
- Basement: Crawl Space
- Has fireplace: No
Interior area
- Total structure area: 2,110
- Total interior livable area: 2,110 sqft
- Finished area above ground: 2,110
Video & virtual tour
Property
Parking
- Parking features: Gravel, Garage
- Garage spaces: 29
- Has uncovered spaces: Yes
- Details: Garage Size(29 X 38)
Lot
- Size: 2,179 Square Feet
- Features: 0.5 -0.99 Acres
Details
- Parcel number: 00808667
Construction
Type & style
- Home type: SingleFamily
Materials
- Vinyl Siding
- Foundation: Block, Concrete
- Roof: Asphalt
Utilities & green energy
- Sewer: Municipal
- Water: Drilled, Well
Community & HOA
Location
- Region: Petitcodiac
Financial & listing details
- Price per square foot: C$190/sqft
- Annual tax amount: C$2,898
- Date on market: 9/4/2026
- Ownership: Freehold
Price history
Price history is unavailable.
Public tax history
Tax history is unavailable.
Climate risks
Neighborhood: E4Z
Nearby schools
GreatSchools rating
No schools nearby
We couldn't find any schools near this home.
Similar homes
- C$345,0005 bd2 ba2k sqft83 Renfrew St, Petitcodiac, NB E4Z 4S6For Sale
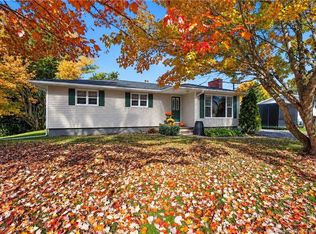 MLS ID #NB149062, Janie Corlett, Salesperson, Real Broker Brokerage. New Brunswick Real Estate Board
 - C$299,9004 bd2 ba1.7k sqft9 Academy Ln, Petitcodiac, NB E4Z 4C2For Sale
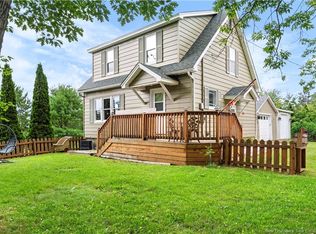 MLS ID #NB144456, Melanie Arsenault, Salesperson, Keller Williams Capital Realty Brokerage. New Brunswick Real Estate Board
 - C$299,9004 bd1 ba1.5k sqft6 Spring St, Petitcodiac, NB E4Z 4W5For Sale
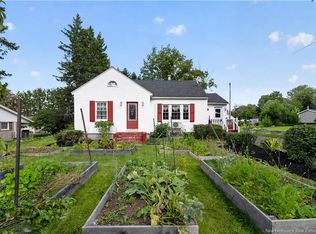 MLS ID #NB147521, Josh Fawcett, Salesperson, Keller Williams Capital Realty Brokerage. New Brunswick Real Estate Board
 - C$489,9005 bd3 ba2.6k sqft11 Riverside Dr, Petitcodiac, NB E4Z 4T7For Sale
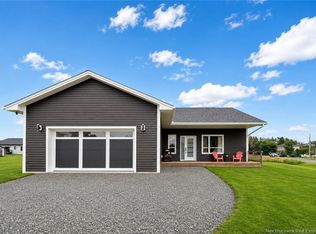 MLS ID #NB146354, Tracey Mullin, Agent Manager, 3 Percent Realty Atlantic Inc. Brokerage. New Brunswick Real Estate Board
