If paradise is what you’re looking for, look no further, welcome home to 49 Hayward Road, Prosser Brook! Nestled in the heart of Albert County, this spectacular 98-acre property offers the perfect blend of country living, outdoor adventure, and space to call your own. The move-in-ready farmhouse features a newly renovated kitchen, spacious bedrooms, a fully enclosed three-season sunroom, and beautiful views from the living room that you’ll never grow tired of. Outside, there’s plenty of room for your vehicles, equipment, hobbies, and animals with two garages, a large drive shed, and a small barn. For outdoor enthusiasts, this property is a dream. Whether you enjoy snowmobiling, hunting, ATV exploring, or simply taking in the peace and quiet of nature, there’s something here for every season. You’ll also find acres of wild blueberries, multiple fruit trees, and other berries throughout the property. Enjoy the privacy and freedom of rural living while still being within convenient proximity to Riverview, Petitcodiac, and Salisbury. Properties offering this much land, versatility, and natural beauty don’t come along every day. Don’t let this one slip away, call your favorite REALTOR® to book your private showing today!
For sale
C$499,900
49 Hayward Rd, Elgin, NB E4Z 1W3
3beds
1,670sqft
SingleFamily
Built in ----
98 Acres Lot
$-- Zestimate®
C$299/sqft
C$-- HOA
What's special
Move-in-ready farmhouseNewly renovated kitchenSpacious bedroomsFully enclosed three-season sunroomTwo garagesLarge drive shedSmall barn
- 22 days
- 49
- 3
Zillow last checked:
Listing updated:
Listed by:
Tracy Gunter, Salesperson 230048126,
3 Percent Realty Atlantic Inc. Brokerage
Source: New Brunswick Real Estate Board,MLS®#: NB148894
Facts & features
Interior
Bedrooms & bathrooms
- Bedrooms: 3
- Bathrooms: 2
- Full bathrooms: 1
- 1/2 bathrooms: 1
Bedroom
- Level: Second
Bedroom
- Level: Second
Other
- Level: Second
Other
- Level: Second
Dining room
- Level: Main
Foyer
- Level: Main
Kitchen
- Level: Main
Living room
- Level: Main
Mud room
- Level: Main
Other
- Level: Main
Sun room
- Level: Main
Heating
- Baseboard, Fireplace-Wood, Oil
Features
- Flooring: Laminate, Tile
- Basement: Unfinished
- Has fireplace: Yes
Interior area
- Total structure area: 1,670
- Total interior livable area: 1,670 sqft
- Finished area above ground: 1,670
Video & virtual tour
Property
Parking
- Parking features: Gravel, Garage
- Has garage: Yes
- Has uncovered spaces: Yes
Lot
- Size: 98 Acres
- Features: 50 - 100 Acres
Details
- Parcel number: 00604694
Construction
Type & style
- Home type: SingleFamily
Materials
- Vinyl Siding
- Foundation: Concrete
- Roof: Asphalt
Utilities & green energy
- Sewer: Septic Tank
- Water: Well
Community & HOA
Location
- Region: Elgin
Financial & listing details
- Price per square foot: C$299/sqft
- Annual tax amount: C$1,777
- Date on market: 10/1/2026
- Ownership: Freehold
Price history
Price history is unavailable.
Public tax history
Tax history is unavailable.
Climate risks
Neighborhood: E4Z
Nearby schools
GreatSchools rating
No schools nearby
We couldn't find any schools near this home.
Similar homes
- C$449,9002 bd2 ba2.1k sqft705 Pleasant Vale Rd, Elgin, NB E4Z 0E1For Sale
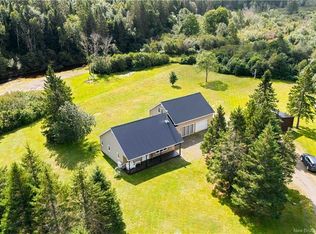 MLS ID #NB146862, Tracey Mullin, Agent Manager, 3 Percent Realty Atlantic Inc. Brokerage. New Brunswick Real Estate Board
 - C$599,0005 bd3 ba2.4k sqft28 Church Hill Rd, Elgin, NB E4Z 1P7For Sale
 MLS ID #NB149643, Brianna Wilson, Salesperson, Keller Williams Capital Realty Brokerage. New Brunswick Real Estate Board
 - C$475,0004 bd2 ba1.9k sqft6 Chad Cres, Salisbury, NB E4J 3N3For Sale
 MLS ID #NB149933, Catherine Taylor, Salesperson, Brunswick Royal Realty Inc. Brokerage. New Brunswick Real Estate Board
 - C$525,0002 bd1 ba963 sqft27 Parkindale Rd, Salisbury, NB E4Z 3A6For Sale
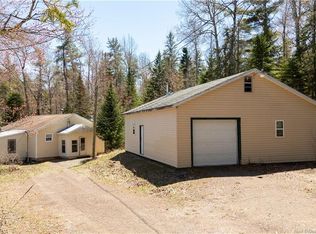 MLS ID #NB138055, Nick Dunfield, Salesperson, Keller Williams Capital Realty Brokerage. New Brunswick Real Estate Board
