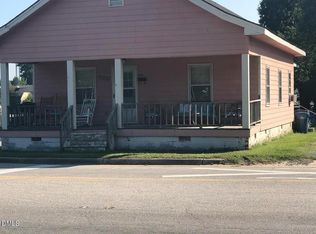
Opportunity awaits. This 2-bedroom, 1-bath fixer-upper home sits on nearly 1.5 acres and gives options for an investor, renovator, or buyer looking to create a home tailored to their vision. This property has the potential to become a rental addition to an investment portfolio or a personal residence with some acreage. The property is conveniently located with an easy commute to Lillington, Fort Bragg and surrounding areas, and is approximately one hour from Raleigh. Utilities are not currently active; however, water, sewer, and electric are all available to the property. A previous tenant occupied the home, but the seller has never lived there. Parcels at 207 Pendergraft Rd and 215 Pendergraft Rd were merged in February of 2026. Seller has owned the land portion since 2022 but has owned the house for less than one year. A portion of the back acreage was cleared but has since grown up over summer. Property is being sold AS IS, WHERE IS, in its current condition.
For sale
$150,000
207 Pendergraft Rd, Bunnlevel, NC 28323
2beds
1,009sqft
Single Family Residence
Built in 1950
1.49 Acres Lot
$138,100 Zestimate®
$149/sqft
$-- HOA
What's special
- 54 days
- 679
- 56
Zillow last checked:
Listing updated:
Listed by:
Christina Ann Martin 919-259-5972,
Ann Milton Realty
Source: Doorify MLS,MLS#: 10190082
Facts & features
Interior
Bedrooms & bathrooms
- Bedrooms: 2
- Bathrooms: 1
- Full bathrooms: 1
- Main level bedrooms: 2
Primary bedroom
- Level: Main
- Area: 157.95 Square Feet
- Dimensions: 13.5 x 11.7
Bedroom 2
- Level: Main
- Area: 109.49 Square Feet
- Dimensions: 13.5 x 8.11
Primary bathroom
- Level: Main
- Area: 38.64 Square Feet
- Dimensions: 6.9 x 5.6
Dining room
- Level: Main
- Area: 197.81 Square Feet
- Dimensions: 15.1 x 13.1
Family room
- Level: Main
- Area: 209.43 Square Feet
- Dimensions: 17.9 x 11.7
Kitchen
- Level: Main
- Area: 120.91 Square Feet
- Dimensions: 10.7 x 11.3
Heating
- Other, Space Heater
Cooling
- Ceiling Fan(s), Window Unit(s)
Appliances
- Included: None
Features
- Flooring: Carpet, Laminate
- Number of fireplaces: 1
- Fireplace features: Wood Burning
- Common walls with other units/homes: No Common Walls
Interior area
- Total structure area: 1,009
- Total interior livable area: 1,009 sqft
- Finished area above ground: 1,009
- Finished area below ground: 0
Property
Parking
- Total spaces: 1
- Parking features: Gravel, On Site
- Uncovered spaces: 1
Features
- Levels: One
- Stories: 1
- Patio & porch: Covered, Front Porch, Porch
- Fencing: None
- Has view: Yes
- View description: Trees/Woods
Lot
- Size: 1.49 Acres
- Residential vegetation: Brush, Grassed, Partially Wooded
Details
- Additional structures: Barn(s)
- Parcel number: 120566 0164
- Zoning: RA-20R
- Special conditions: Standard
- Other equipment: Satellite Dish
Construction
Type & style
- Home type: SingleFamily
- Architectural style: Ranch
- Property subtype: Single Family Residence
Materials
- Vinyl Siding, Wood Siding
- Foundation: Concrete Perimeter, Crawlspace
- Roof: Shingle
Condition
- Fixer
- New construction: No
- Year built: 1950
Utilities & green energy
- Sewer: Public Sewer
- Water: Public, See Remarks
- Utilities for property: Electricity Available, Sewer Available, See Remarks, Water Available
Community & HOA
HOA
- Has HOA: No
Location
- Region: Bunnlevel
Financial & listing details
- Price per square foot: $149/sqft
- Tax assessed value: $119,693
- Annual tax amount: $275
- Date on market: 9/2/2026
- Listing agreement: Exclusive Agency
- Listing terms: Cash,Conventional
Estimated market value
$138,100
$127,000 - $148,000
$1,294/mo
Price history
| Date | Event | Price |
|---|---|---|
| 9/2/2026 | Listed for sale | $150,000+906.7%$149/sqft |
Source:  Doorify MLS #10190082 Report a problem Doorify MLS #10190082 Report a problem | ||
| 6/22/2022 | Sold | $14,900$15/sqft |
Source:  LPRMLS #681723 Report a problem LPRMLS #681723 Report a problem | ||
| 5/25/2022 | Pending sale | $14,900$15/sqft |
Source: LPRMLS #681723 Report a problem | ||
| 5/5/2022 | Price change | $14,900-25.1%$15/sqft |
Source: LPRMLS #681723 Report a problem | ||
| 4/27/2022 | Price change | $19,900-18.8%$20/sqft |
Source: LPRMLS #681723 Report a problem | ||
| 4/9/2022 | Listed for sale | $24,500+96%$24/sqft |
Source: Doorify MLS #2441578 Report a problem | ||
| 10/22/2020 | Sold | $12,500+78.6%$12/sqft |
Source: Public Record Report a problem | ||
| 9/4/2020 | Sold | $7,000$7/sqft |
Source: Public Record Report a problem | ||
Public tax history
| Year | Property taxes | Tax assessment |
|---|---|---|
| 2025 | $127 +1.4% | $18,180 |
| 2024 | $126 | $18,180 |
| 2023 | $126 | $18,180 |
| 2022 | $126 -29.6% | $18,180 -13.4% |
| 2021 | $179 | $21,000 |
| 2020 | $179 | $21,000 |
| 2019 | $179 | $21,000 |
| 2018 | $179 -2.2% | $21,000 |
| 2017 | $183 | $21,000 -4.5% |
| 2016 | -- | $22,000 |
| 2015 | -- | $22,000 +57.1% |
| 2008 | -- | $14,000 -80.3% |
| 2007 | -- | $71,210 |
| 2006 | -- | $71,210 |
| 2005 | -- | $71,210 |
| 2004 | -- | $71,210 |
| 2003 | -- | $71,210 |
| 2001 | -- | -- |
| 2000 | -- | -- |
Find assessor info on the county website
Monthly payment
Est. payment
Payment breakdown
Explore the cost of this home by adjusting the details. Changes won't be saved.Climate risks
Neighborhood: 28323
Nearby schools
Schools provided by the listing agent
- Elementary: Harnett - Lillington Shawtown Elementary
- Middle: Harnett - Harnett Central Middle
- High: Harnett - Harnett Central High
Source: Doorify MLS. This data may not be complete. We recommend contacting the local school district to confirm school assignments for this home.
Similar homes
- $158,0002 bd1 ba837 sqft103 Fowler Cir, Lillington, NC 27546For Sale

 MLS ID #10192239, Kendahl McIntyre. Doorify MLS
 - $168,0002 bd1 ba912 sqft1087 Adams Rd, Lillington, NC 27546For Sale
 MLS ID #10172745, Shaylan Good. Doorify MLS
 - $149,9003 bd1 ba1.4k sqft205 W B St, Erwin, NC 28339For Sale
 MLS ID #10176090, Tom Bohlmann. Doorify MLS
 - $154,9003 bd1 ba1.2k sqft201 W Granville St, Dunn, NC 28334For Sale
 MLS ID #10194302, Allen Faircloth. Doorify MLS
 - $140,0003 bd2 ba1k sqft10500 Colliers Chapel Church Rd, Linden, NC 28356For SaleMLS ID #10196275, Lucia Turlington. Doorify MLS
- $159,9003 bd2 ba1.1k sqft112 2nd St, Coats, NC 28339For SaleMLS ID #10189396, Allen Faircloth. Doorify MLS
- $145,0003 bd1 ba1.1k sqft308 Pennsylvania Ave, Fayetteville, NC 28301For SaleMLS ID #10191009, Andrea Andrado Ochoa. Doorify MLS
- $159,0003 bd2 ba1.5k sqft106 3rd St, Erwin, NC 28339For SaleMLS ID #10184317, Tony West. Doorify MLS
- $189,9003 bd1 ba1.1k sqft402 S 13th St, Erwin, NC 28339For SaleMLS ID #10182579, Ronnie Crumpler. Doorify MLS
- $225,0003 bd2 ba1.1k sqft74 Vuncannon Dr, Fuquay Varina, NC 27526For SaleMLS ID #10199529, Krista Abshure. Doorify MLS
- $174,9003 bd1 ba1.4k sqft726 W M St, Erwin, NC 28339For SaleMLS ID #10155273, Gail Adams. Doorify MLS
- $175,0002 bd1 ba951 sqft105 3rd St, Erwin, NC 28339For SaleMLS ID #10168478, Alyssa Grace Upchurch. Doorify MLS
- $179,9003 bd1 ba985 sqft109 Twin City St, Dunn, NC 28334For SaleMLS ID #10186574, Jesse Zamarron. Doorify MLS
- $124,0003 bd1 ba1k sqft1546 Eloise St, Fayetteville, NC 28311For SaleMLS ID #10181810, Ashley Hum. Doorify MLS
- $149,9873 bd1 ba1.1k sqft204 W Hill Street, Benson, NC 27504For Sale
 MLS ID #100571222, Jennifer Franklin, EXP Realty LLC - C. Hive MLS
 - $185,0002 bd1 ba860 sqft704 N 16th St, Erwin, NC 28339For SaleMLS ID #10146853, Olivia Scarborough. Doorify MLS
