Welcome to this charming home with NO HOA! On over a 1/2 acre lot with plenty of up to date interior touches. Pet-free home and only 3 years old! Optional dining set and barstools can stay if wanted. All GE stainless steel appliances come with the home included washer/dryer set, refrigerator. New glass shower door and vanity recently upgraded, along with newly installed bar lighting.
For sale
$310,000
207 R C Thompson Rd, Chesnee, SC 29323
3beds
1,215sqft
Single Family Residence, Residential
Built in 2023
0.57 Acres Lot
$306,800 Zestimate®
$255/sqft
$-- HOA
What's special
Newly installed bar lightingNew glass shower door
- 6 days
- 214
- 10
Likely to sell faster than
Zillow last checked:
Listing updated:
Listed by:
Alicia Cianciolo 864-373-5688,
Casey Group Real Estate, LLC
Source: Greater Greenville AOR,MLS#: 1608244
Facts & features
Interior
Bedrooms & bathrooms
- Bedrooms: 3
- Bathrooms: 2
- Full bathrooms: 2
- Main level bathrooms: 2
- Main level bedrooms: 3
Rooms
- Room types: Laundry
Primary bedroom
- Area: 144
- Dimensions: 12 x 12
Bedroom 2
- Area: 121
- Dimensions: 11 x 11
Bedroom 3
- Area: 110
- Dimensions: 11 x 10
Primary bathroom
- Features: Full Bath
- Level: Main
Dining room
- Area: 143
- Dimensions: 13 x 11
Kitchen
- Area: 130
- Dimensions: 13 x 10
Living room
- Area: 285
- Dimensions: 15 x 19
Heating
- Electric
Cooling
- Electric
Appliances
- Included: Dishwasher, Disposal, Dryer, Self Cleaning Oven, Refrigerator, Washer, Electric Oven, Microwave, Range Hood, Electric Water Heater
- Laundry: 1st Floor, Laundry Room
Features
- Ceiling Fan(s)
- Flooring: Luxury Vinyl
- Basement: None
- Attic: Pull Down Stairs,Storage
- Number of fireplaces: 1
- Fireplace features: Screen
Interior area
- Total interior livable area: 1,215 sqft
Property
Parking
- Total spaces: 2
- Parking features: Attached, Driveway, Paved, Concrete
- Attached garage spaces: 2
- Has uncovered spaces: Yes
Features
- Levels: One
- Stories: 1
- Patio & porch: Patio, Front Porch
Lot
- Size: 0.57 Acres
- Dimensions: 0.57
- Features: 1/2 - Acre
- Topography: Level
Details
- Parcel number: 23900038.28
Construction
Type & style
- Home type: SingleFamily
- Architectural style: Ranch
- Property subtype: Single Family Residence, Residential
Materials
- Stone, Vinyl Siding
- Foundation: Slab
- Roof: Composition
Condition
- Year built: 2023
Utilities & green energy
- Sewer: Public Sewer
- Water: Public
- Utilities for property: Cable Available, Underground Utilities
Community & HOA
Community
- Features: None
- Subdivision: Other
HOA
- Has HOA: No
- Services included: None
Location
- Region: Chesnee
Financial & listing details
- Price per square foot: $255/sqft
- Tax assessed value: $257,000
- Date on market: 11/1/2026
Estimated market value
$306,800
$291,000 - $322,000
$1,655/mo
Price history
| Date | Event | Price |
|---|---|---|
| 11/1/2026 | Listed for sale | $310,000+20.6%$255/sqft |
Source:  Greater Greenville AOR #1608244 Report a problem | ||
| 6/6/2025 | Sold | $257,000-2.7%$212/sqft |
Source:  SAR as distributed by MLS GRID #321117 Report a problem | ||
| 5/1/2025 | Pending sale | $264,000$217/sqft |
Source: SAR as distributed by MLS GRID #321117 Report a problem | ||
| 4/15/2025 | Price change | $264,000-2.2%$217/sqft |
Source: SAR as distributed by MLS GRID #321117 Report a problem | ||
| 3/12/2025 | Listed for sale | $269,900+5%$222/sqft |
Source: SAR as distributed by MLS GRID #321117 Report a problem | ||
| 8/10/2023 | Sold | $257,000-1.1%$212/sqft |
Source: Greater Greenville AOR #1495437 Report a problem | ||
| 7/13/2023 | Pending sale | $259,900$214/sqft |
Source: Greater Greenville AOR #1495437 Report a problem | ||
| 7/6/2023 | Listed for sale | $259,900$214/sqft |
Source: Greater Greenville AOR #1495437 Report a problem | ||
| 6/26/2023 | Pending sale | $259,900$214/sqft |
Source: Greater Greenville AOR #1495437 Report a problem | ||
| 4/5/2023 | Listed for sale | $259,900$214/sqft |
Source: Greater Greenville AOR #1495437 Report a problem | ||
Public tax history
| Year | Property taxes | Tax assessment |
|---|---|---|
| 2025 | -- | $10,280 |
| 2024 | $1,798 +6291.6% | $10,280 +5876.7% |
| 2023 | $28 | $172 -33.3% |
| 2022 | -- | $258 |
Find assessor info on the county website
Monthly payment
Est. payment
Payment breakdown
Explore the cost of this home by adjusting the details. Changes won't be saved.Climate risks
Neighborhood: 29323
Nearby schools
Schools provided by the listing agent
- Elementary: Carlisle-Foster
- Middle: Rainbow Lake
- High: Boiling Springs
Source: Greater Greenville AOR. This data may not be complete. We recommend contacting the local school district to confirm school assignments for this home.
Similar homes
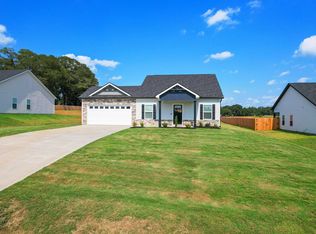
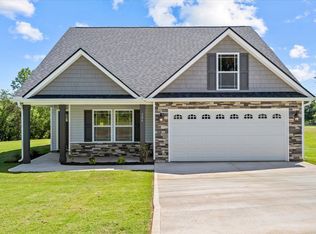
- $369,0003 bd2 ba1.6k sqft223 Thompson Rd, Chesnee, SC 29323For Sale
 MLS ID #340950, Victoria Orzhekhovsky, Keller Williams Realty. SAR as distributed by MLS GRID
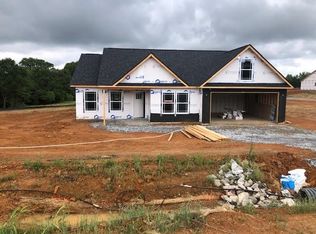
- from $319,4003 bd2 ba1.7k sqftFernwood Plan, Huckleberry Cove, Chesnee, SC 29323New Construction
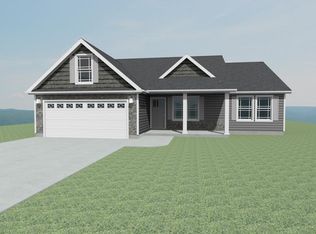
 Enchanted Homes
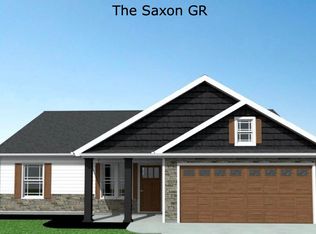
- $300,0003 bd2 ba1.4k sqft110 Scenic Cir, Boiling Springs, SC 29316For Sale
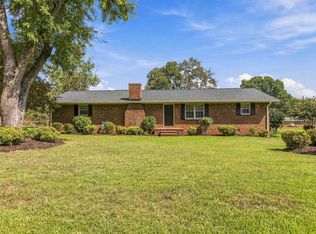 MLS ID #342545, Carter Patterson, Mackey Realty. SAR as distributed by MLS GRID
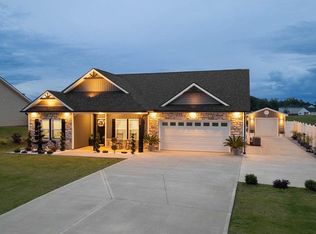
- from $309,5003 bd2 ba1.5k sqftArcher Plan, Huckleberry Cove, Chesnee, SC 29323New Construction
 Enchanted Homes
