Nearly brand-new home loaded with upgrades - exceptional 6-month-old home offers all the benefits of new construction PLUS valuable enhancements the first owners have already invested in. Owners need to relocate - their move is your gain! Including a Frame TV in the living room, and plantation shutters throughout the home. All appliances, including a washer and dryer. Finished garage with storage racks and cabinetry. A screened porch and an additional patio. A retaining wall on the left side of the home and a private backyard. LVP flooring extends through all main-level bedrooms, and carpeting is in the upstairs bonus room. ''The Garland'' is an open-concept floor plan featuring three bedrooms and two full bathrooms on the main level and a bonus room/fourth bedroom with a full bath and a walk-in closet on the second level. Quartz countertops, vaulted ceiling in the living room, gas log fireplace with a granite surround, gas range, tray ceiling, and crown molding in the primary suite, to mention just a few of the outstanding features of this home. Energy Plus-certified home; existing builders' 1-2-10-year in-house warranty conveys. Fiber Optic Internet service is available. A true turn-key move-in-ready home!
Pending
$449,000
207 Rough Ridge Trail #13, Aberdeen, NC 28315
4beds
2,105sqft
Single Family Residence
Built in 2025
8,010 Square Feet Lot
$448,200 Zestimate®
$213/sqft
$33/mo HOA
What's special
Additional patioPrivate backyardScreened porchGas rangeQuartz countertopsOpen-concept floor plan
- 60 days
- 4
- 0
Zillow last checked:
Listing updated:
Listed by:
Deborah K Davis 910-603-2385,
Colony Partners
Source: Hive MLS,MLS#: 100558968 Originating MLS: Mid Carolina Regional MLS
Originating MLS: Mid Carolina Regional MLSFacts & features
Interior
Bedrooms & bathrooms
- Bedrooms: 4
- Bathrooms: 3
- Full bathrooms: 3
Rooms
- Room types: Master Bedroom, Bedroom 1, Bedroom 2, Bonus Room, Living Room, Other
Primary bedroom
- Level: First
- Dimensions: 15 x 13.8
Bedroom 1
- Level: First
- Dimensions: 14.2 x 11.8
Bedroom 2
- Level: First
- Dimensions: 14.1 x 11.8
Bonus room
- Level: Second
- Dimensions: 20 x 15.7
Kitchen
- Level: First
- Dimensions: 13 x 11
Living room
- Level: First
- Dimensions: 20.4 x 12.8
Other
- Description: dining area
- Level: First
- Dimensions: 11 x 9.6
Heating
- Electric, Heat Pump
Cooling
- Central Air
Appliances
- Included: Gas Oven, Built-In Microwave, Washer, Refrigerator, Dryer, Dishwasher
- Laundry: Laundry Room
Features
- Master Downstairs, Walk-in Closet(s), Vaulted Ceiling(s), Tray Ceiling(s), Kitchen Island, Ceiling Fan(s), Pantry, Walk-in Shower, Blinds/Shades, Gas Log, Walk-In Closet(s)
- Flooring: LVT/LVP, Carpet, Tile
- Basement: None
- Attic: Access Only
- Number of fireplaces: 1
- Fireplace features: Gas Log
Interior area
- Total structure area: 2,105
- Total interior livable area: 2,105 sqft
Property
Parking
- Total spaces: 2
- Parking features: Concrete
- Attached garage spaces: 2
Accessibility
- Accessibility features: None
Features
- Levels: Two
- Patio & porch: Patio, Screened
- Exterior features: Cluster Mailboxes
- Pool features: None
- Fencing: None
- Has view: Yes
- View description: None
- Frontage type: See Remarks
Lot
- Size: 8,010 Square Feet
- Dimensions: 65.09 x 121.50 x 65.03 x 126.27
- Features: Interior Lot, Level
Details
- Parcel number: 20231036
- Zoning: Residential
- Special conditions: Standard
Construction
Type & style
- Home type: SingleFamily
- Property subtype: Single Family Residence
Materials
- Vinyl Siding, Wood Frame
- Foundation: Slab
- Roof: Shingle
Condition
- New construction: No
- Year built: 2025
Utilities & green energy
- Sewer: Public Sewer
- Water: Public
- Utilities for property: Natural Gas Connected, Sewer Connected, Water Connected
Community & HOA
Community
- Subdivision: Bethesda Pines
HOA
- Has HOA: Yes
- Amenities included: Dog Park, Maintenance Grounds, Playground, Sidewalks, Street Lights
- HOA fee: $395 annually
- HOA name: Acadia Association Management
- HOA phone: 910-638-3061
Location
- Region: Aberdeen
Financial & listing details
- Price per square foot: $213/sqft
- Tax assessed value: $348,470
- Date on market: 3/9/2026
- Cumulative days on market: 60 days
- Listing agreement: Exclusive Right To Sell
- Listing terms: Cash,Conventional
- Road surface type: Paved
Estimated market value
$448,200
$426,000 - $471,000
$2,495/mo
Price history
| Date | Event | Price |
|---|---|---|
| 4/10/2026 | Pending sale | $449,000$213/sqft |
Source:  Hive MLS #100558968 Report a problem Hive MLS #100558968 Report a problem | ||
| 3/14/2026 | Price change | $449,000-3.2%$213/sqft |
Source: Hive MLS #100558968 Report a problem | ||
| 3/9/2026 | Listed for sale | $464,000+6.7%$220/sqft |
Source: Hive MLS #100558968 Report a problem | ||
| 9/4/2025 | Sold | $434,900$207/sqft |
Source: Hive MLS #100493483 Report a problem | ||
| 3/25/2025 | Contingent | $434,900$207/sqft |
Source: Hive MLS #100493483 Report a problem | ||
| 3/10/2025 | Listed for sale | $434,900$207/sqft |
Source: Hive MLS #100493483 Report a problem | ||
Public tax history
Tax history is unavailable.
Monthly payment
Est. payment
Payment breakdown
Explore the cost of this home by adjusting the details. Changes won't be saved.Climate risks
Neighborhood: 28315
Nearby schools
Schools provided by the listing agent
- Elementary: Aberdeeen Elementary
- Middle: New Century Middle
- High: Pinecrest High
Source: Hive MLS. This data may not be complete. We recommend contacting the local school district to confirm school assignments for this home.
Similar homes
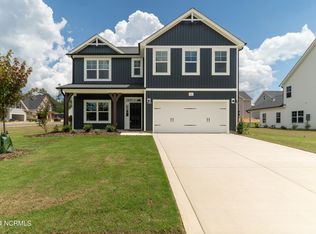
- $475,0005 bd4 ba2.5k sqft201 Rough Ridge Trail, Aberdeen, NC 28315For Sale
 MLS ID #100594295, Channing Nicole Mullens, Everything Pines Partners LLC. Hive MLS
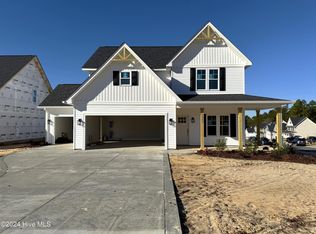
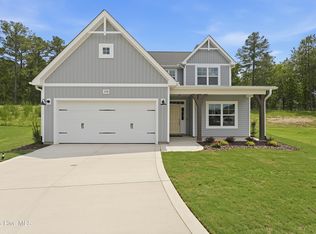
 - $399,9004 bd3 ba2.3k sqft298 Rough Ridge Trail #29, Aberdeen, NC 28315New Construction
 MLS ID #100552117, Amy B McKenzie, Better Homes and Gardens Real Estate Lifestyle Property Partners. Hive MLS
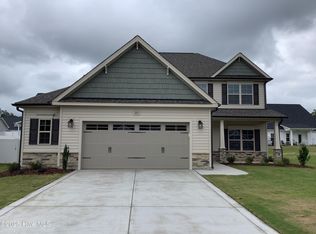
 - $489,5005 bd4 ba2.6k sqft183 Rough Ridge Trail, Aberdeen, NC 28315For Sale
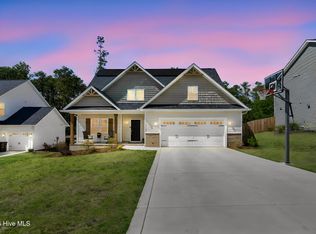 MLS ID #100575899, Kyle Kline, eXp Realty. Hive MLS
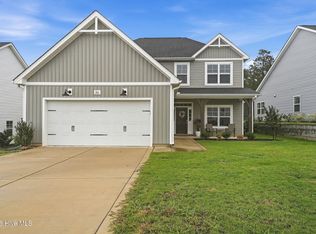
 - from $399,9004 bd3 ba2.3k sqftCamellia Plan, Bethesda Pines, Aberdeen, NC 28315New Construction
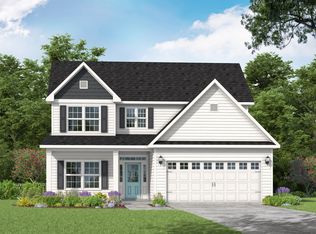 Caviness & Cates
 - $475,0004 bd3 ba2.4k sqft225 Telluride Court, Aberdeen, NC 28315New ConstructionMLS ID #100542485, Justin Mace, Carolina Property Sales. Hive MLS
- $375,0004 bd2 ba2.6k sqft901 E Main Street, Aberdeen, NC 28315For SaleMLS ID #100564042, Tony Barnes, Keller Williams Pinehurst. Hive MLS
- $530,0004 bd3 ba2.9k sqft108 Barn Owl Place, Aberdeen, NC 28315For SaleMLS ID #100596778, Avenue Realty Group, Keller Williams Pinehurst. Hive MLS
- $390,0003 bd3 ba2.3k sqft51 Walkabout Drive, Aberdeen, NC 28315For SaleMLS ID #100562665, Wendy Ehlers, Everything Pines Partners LLC. Hive MLS
- $664,0004 bd4 ba2.3k sqft1659 E Indiana Avenue, Southern Pines, NC 28387For SaleMLS ID #100602790, Andrea Pedicelli, Keller Williams Pinehurst. Hive MLS
- $359,0003 bd2 ba1.7k sqft607 Pine Dune Lane, Aberdeen, NC 28315For SaleMLS ID #100579071, Jordyn Lally, Everything Pines Partners LLC. Hive MLS
- $415,0004 bd3 ba2.4k sqft218 Woodsrun Street, Raeford, NC 28376For SaleMLS ID #100581260, Katlyn Gauthier, RE/MAX Southern Properties. Hive MLS
- $490,0004 bd3 ba2.2k sqft3 Bridle Place, Jackson Springs, NC 27281For SaleMLS ID #100594789, Jill McLester, Pine & Palm Real Estate Group. Hive MLS
- $485,0004 bd3 ba2.6k sqft104 Fox Ridge Drive, Jackson Springs, NC 27281For SaleMLS ID #100595088, The Mueller Team, Coldwell Banker Advantage-Southern Pines. Hive MLS
- $565,0004 bd3 ba2.4k sqft236 Claret Court, Southern Pines, NC 28387For SaleMLS ID #100564346, Kelly Ward, Keller Williams Pinehurst. Hive MLS
- $484,9004 bd2 ba2.2k sqft27 Pine Lake Drive, Whispering Pines, NC 28327For SaleMLS ID #100579284, Arrow Home Realty, Keller Williams Pinehurst. Hive MLS
- $419,5004 bd3 ba2.2k sqft161 Merle Road, Pinebluff, NC 28373New ConstructionMLS ID #100549998, Kat Tapia, Fathom Realty NC. Hive MLS
- $485,0004 bd4 ba2.8k sqft158 Turkey Trot Lane, Raeford, NC 28376For SaleMLS ID #100599915, Courtney Hancock, Keller Williams Realty-Fayetteville. Hive MLS
- $459,0004 bd3 ba2.6k sqft942 Greenbriar Drive, Vass, NC 28394For SaleMLS ID #100592689, Tracey Elizabeth Greene, Everything Pines Partners Sanford. Hive MLS
