Under contract-accepting backup offers. Under Contract And Accepting Back Up Offers An exceptional opportunity to acquire a newly licensed, turnkey Assisted Living Facility designed to provide residents with the comfort, dignity, and quality of life families seek for their loved ones. This newly licensed and converted home is priced at $575,000 and the business is available for an additional $45,000. Currently vacant with no residents in place, this offering provides new ownership with a true blank canvas to begin operations immediately and establish their own vision of care and community. Thoughtfully designed to feel more like an elegant home than an institution, the residence offers warm and inviting living spaces where residents can enjoy comfort, companionship, and peace of mind. Spacious common areas, comfortable accommodations, and a welcoming atmosphere create an environment where seniors can truly feel at home while maintaining their independence and enjoying personalized care and attention. Safety, accessibility, and compliance have been carefully integrated throughout the property without sacrificing the home's upscale and residential feel. Features include fire sprinklers, a fire alarm system, pull stations, fire extinguishers, exit signs, a backup generator with fuel supply, ramps, grab bars, and ADA-accessible bathrooms. The property offers significant future growth potential, including the possibility of expanding beyond the current 6-bed license, subject to local zoning, permitting, and regulatory approvals. A pro forma financial projection and detailed pricing breakdown are available upon request. To help ensure a smooth transition, the current owner is willing to provide support and guidance during the ownership transfer process. Please do not disturb the operator, potential tenants, or visit the property without a scheduled appointment.
Accepting backups
$575,000
207 W WHEELER ROAD, SEFFNER, FL 33584
4beds
2,525sqft
Single Family Residence
Built in 1975
0.28 Acres Lot
$-- Zestimate®
$228/sqft
$-- HOA
What's special
Welcoming atmosphereAda-accessible bathroomsComfortable accommodationsSpacious common areas
- 73 days
- 65
- 6
Likely to sell faster than
Zillow last checked:
Listing updated:
Listed by:
Manase DeLeon 407-906-5036,
REALTY ONE GROUP NEXT GEN 850-391-7337
Source: Stellar MLS,MLS#: OM727344 Originating MLS: Ocala - Marion
Originating MLS: Ocala - Marion
Facts & features
Interior
Bedrooms & bathrooms
- Bedrooms: 4
- Bathrooms: 4
- Full bathrooms: 3
- 1/2 bathrooms: 1
Rooms
- Room types: Den/Library/Office, Family Room, Dining Room
Primary bedroom
- Features: Ceiling Fan(s), En Suite Bathroom, Handicapped Accessible, Shower No Tub, Built-in Closet
- Level: First
- Area: 462 Square Feet
- Dimensions: 21x22
Bedroom 1
- Features: Ceiling Fan(s), Handicapped Accessible, Built-in Closet
- Level: First
- Area: 182 Square Feet
- Dimensions: 14x13
Bedroom 3
- Features: Ceiling Fan(s), Handicapped Accessible, Built-in Closet
- Level: First
- Area: 120 Square Feet
- Dimensions: 12x10
Bedroom 4
- Features: Ceiling Fan(s), Handicapped Accessible, Built-in Closet
- Level: First
- Area: 143 Square Feet
- Dimensions: 11x13
Bathroom 1
- Features: Handicapped Accessible, Shower No Tub
- Level: First
- Area: 35 Square Feet
- Dimensions: 5x7
Bathroom 2
- Features: En Suite Bathroom, Handicapped Accessible, Shower No Tub
- Level: First
- Area: 32 Square Feet
- Dimensions: 8x4
Bathroom 3
- Features: Handicapped Accessible, Shower No Tub, Stone Counters
- Level: First
- Area: 40 Square Feet
- Dimensions: 8x5
Bathroom 4
- Level: First
- Area: 16 Square Feet
- Dimensions: 4x4
Balcony porch lanai
- Features: Ceiling Fan(s), Handicapped Accessible
- Level: First
- Area: 560 Square Feet
- Dimensions: 40x14
Family room
- Features: Ceiling Fan(s), Handicapped Accessible, No Closet
- Level: First
- Area: 216 Square Feet
- Dimensions: 18x12
Kitchen
- Features: Built-In Shelving, Kitchen Island, Pantry, Built-in Closet
- Level: First
- Area: 140 Square Feet
- Dimensions: 14x10
Living room
- Features: Built-In Shelving, Ceiling Fan(s), Handicapped Accessible, Other
- Level: First
- Area: 408 Square Feet
- Dimensions: 24x17
Office
- Features: Ceiling Fan(s)
- Level: First
- Area: 187 Square Feet
- Dimensions: 11x17
Heating
- Central
Cooling
- Central Air
Appliances
- Included: Oven, Cooktop, Dishwasher, Disposal, Electric Water Heater, Gas Water Heater, Kitchen Reverse Osmosis System, Microwave, Refrigerator
- Laundry: In Garage
Features
- Accessibility Features, Built-in Features, Ceiling Fan(s), Eating Space In Kitchen, Primary Bedroom Main Floor, Solid Surface Counters, Thermostat
- Flooring: Brick/Stone, Luxury Vinyl, Terrazzo, Tile
- Doors: French Doors, Sliding Doors
- Has fireplace: Yes
- Fireplace features: Family Room, Living Room
Interior area
- Total structure area: 3,676
- Total interior livable area: 2,525 sqft
Video & virtual tour
Property
Parking
- Total spaces: 2
- Parking features: Driveway, Garage Door Opener, Oversized
- Attached garage spaces: 2
- Has uncovered spaces: Yes
- Details: Garage Dimensions: 23x21
Accessibility
- Accessibility features: Accessible Approach with Ramp, Accessible Bedroom, Accessible Common Area, Accessible Doors, Accessible Entrance, Accessible Full Bath, Visitor Bathroom, Accessible Hallway(s), Central Living Area, Enhanced Accessible
Features
- Levels: One
- Stories: 1
- Patio & porch: Covered, Rear Porch, Screened
- Exterior features: Private Entrance, Private Mailbox, Private Yard, Rain Gutters, Sidewalk
- Fencing: Fenced
Lot
- Size: 0.28 Acres
- Dimensions: 100 x 120
- Features: Landscaped, Level, Private, Sidewalk
- Residential vegetation: Trees/Landscaped
Details
- Additional structures: Shed(s), Storage
- Parcel number: U1129202A900000100003.0
- Zoning: RSC-6
- Special conditions: None
Construction
Type & style
- Home type: SingleFamily
- Property subtype: Single Family Residence
Materials
- Block, Brick
- Foundation: Block
- Roof: Shingle
Condition
- Completed
- New construction: No
- Year built: 1975
Utilities & green energy
- Sewer: Private Sewer, Septic Tank
- Water: Public
- Utilities for property: BB/HS Internet Available, Cable Available, Electricity Connected, Public, Sewer Available, Sewer Connected, Street Lights, Water Available, Water Connected
Community & HOA
Community
- Security: Fire Alarm, Fire Sprinkler System, Security Fencing/Lighting/Alarms, Smoke Detector(s)
- Pet fee: $0 monthly
- Subdivision: SEFFNER RIDGE ESTATES UNIT
HOA
- Has HOA: No
Location
- Region: Seffner
Financial & listing details
- Price per square foot: $228/sqft
- Tax assessed value: $321,732
- Annual tax amount: $4,142
- Date on market: 7/1/2026
- Cumulative days on market: 60 days
- Listing terms: Cash,Conventional,FHA,USDA Loan,VA Loan
- Ownership: Fee Simple
- Total actual rent: 0
- Electric utility on property: Yes
- Road surface type: Paved, Asphalt
Estimated market value
Not available
Estimated sales range
Not available
Not available
Price history
| Date | Event | Price |
|---|---|---|
| 8/11/2026 | Listed for sale | $575,000$228/sqft |
Source:  Stellar MLS #OM727344 Report a problem Stellar MLS #OM727344 Report a problem | ||
| 7/31/2026 | Contingent | $575,000$228/sqft |
Source: Stellar MLS #OM727344 Report a problem | ||
| 7/1/2026 | Listed for sale | $575,000+104.6%$228/sqft |
Source: Stellar MLS #OM727344 Report a problem | ||
| 10/17/2019 | Sold | $281,000-4.7%$111/sqft |
Source: Public Record Report a problem | ||
| 10/3/2019 | Pending sale | $295,000$117/sqft |
Source: WANDA SEXTON REALTY #T3190789 Report a problem | ||
| 8/7/2019 | Listed for sale | $295,000$117/sqft |
Source: WANDA SEXTON REALTY #T3190789 Report a problem | ||
Public tax history
| Year | Property taxes | Tax assessment |
|---|---|---|
| 2025 | $4,143 +7.7% | $230,733 +2.9% |
| 2024 | $3,848 +3.9% | $224,230 +3% |
| 2023 | $3,704 +5.6% | $217,699 +3% |
| 2022 | $3,509 +1.6% | $211,358 +3% |
| 2021 | $3,453 +5.9% | $205,202 +4.3% |
| 2020 | $3,259 +107.8% | $196,668 +86% |
| 2019 | $1,568 | $105,719 +1.9% |
| 2018 | $1,568 +5.6% | $103,748 -38.1% |
| 2017 | $1,485 +2.1% | $167,597 +68.4% |
| 2016 | $1,455 +2.4% | $99,524 +0.7% |
| 2015 | $1,421 +0.8% | $98,832 +0.8% |
| 2014 | $1,410 | $98,048 +1.5% |
| 2013 | $1,410 +0.8% | $96,599 +1.7% |
| 2012 | $1,399 -19.2% | $94,984 -14.7% |
| 2011 | $1,733 -6.9% | $111,307 -6.1% |
| 2010 | $1,861 +3.4% | $118,497 +2.7% |
| 2009 | $1,800 +0.4% | $115,382 +0.1% |
| 2008 | $1,793 -10.4% | $115,267 +3% |
| 2007 | $2,001 -4.2% | $111,910 +2.5% |
| 2006 | $2,089 +0.4% | $109,180 +3% |
| 2005 | $2,080 | $106,000 +3% |
| 2004 | -- | $102,913 +1.9% |
| 2003 | -- | $100,994 +2.4% |
| 2002 | -- | $98,627 +1.6% |
| 2001 | -- | $97,074 -1.2% |
| 2000 | $1,892 | $98,270 |
Find assessor info on the county website
Monthly payment
Est. payment
Payment breakdown
Explore the cost of this home by adjusting the details. Changes won't be saved.Climate risks
Neighborhood: 33584
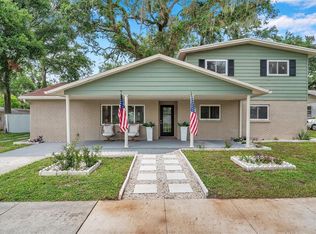
Similar homes
- $409,9993 bd2 ba1.6k sqft2971 FOREST CIRCLE, SEFFNER, FL 33584For Sale

 MLS ID #TB8535064, Ashley Lee, JASON MITCHELL REAL ESTATE FLO. Stellar MLS
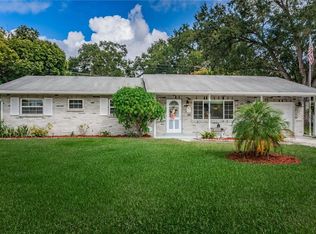
 - $450,0004 bd2 ba2.6k sqft659 TIMBER POND DRIVE, BRANDON, FL 33510For Sale
 MLS ID #TB8547128, Brenda Wade, KELLER WILLIAMS SOUTH TAMPA. Stellar MLS
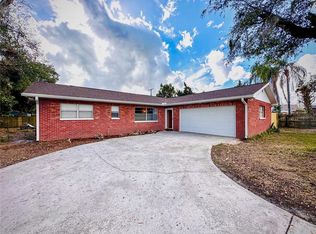
 - $550,0003 bd2 ba2.2k sqft1103 RIDGEFIELD DRIVE, VALRICO, FL 33594For Sale
 MLS ID #TB8529517, Nicole Harmon, RE/MAX REALTEC GROUP INC. Stellar MLS
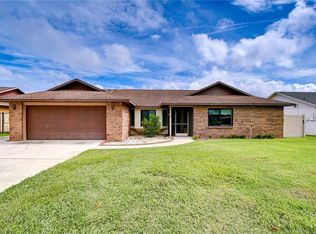
 - $337,5004 bd2 ba1.3k sqft2815 LINDEN TREE STREET, SEFFNER, FL 33584For Sale
 MLS ID #TB8523802, Shelly Servedio, LPT REALTY, LLC. Stellar MLS
 - $550,0003 bd3 ba1.8k sqft2321 WOOTEN ROAD, DOVER, FL 33527For SaleMLS ID #TB8539212, Charles Rountree, P.A., INSTA REAL ESTATE SOLUTIONS. Stellar MLS
- $599,9004 bd3 ba2.1k sqft3708 JOE SANCHEZ RD, PLANT CITY, FL 33565For SaleMLS ID #TB8520233, Angel Miller, KELLER WILLIAMS-PLANT CITY. Stellar MLS
- $589,9003 bd2 ba2k sqft7402 W KNIGHTS GRIFFIN ROAD, PLANT CITY, FL 33565For SaleMLS ID #G5116905, Lexie Jackson, CENTURY 21 PRIME PROPERTY RESOURCES INC. Stellar MLS
- $444,9004 bd3 ba2.8k sqft401 OVERLAND DRIVE, BRANDON, FL 33511For SaleMLS ID #TB8526659, Heidi Seddon, CENTURY 21 BEGGINS ENTERPRISES. Stellar MLS
- $589,9004 bd3 ba2.6k sqft2630 KEYSVILLE DRIVE, LITHIA, FL 33547For SaleMLS ID #TB8542720, Andre Tamburello, KELLER WILLIAMS SOUTH SHORE. Stellar MLS
- $470,0005 bd4 ba2.2k sqft1606 LARK LANE, BRANDON, FL 33510For SaleMLS ID #TB8519262, Mai Yang, CHARLES RUTENBERG REALTY INC. Stellar MLS
- $598,9003 bd2 ba2.4k sqft5712 20TH AVENUE S, TAMPA, FL 33619For SaleMLS ID #TB8528907, Maya Dexter, DEXTER REALTY GROUP. Stellar MLS
- $449,9004 bd3 ba2.2k sqft1609 MELODIE DRIVE, BRANDON, FL 33510For SaleMLS ID #TB8536739, Samantha Stamm, DALTON WADE INC. Stellar MLS
- $560,0004 bd3 ba2.2k sqft4235 ALLEN ROAD, ZEPHYRHILLS, FL 33541For SaleMLS ID #TB8540182, Dakota Clabaugh, LPT REALTY, LLC. Stellar MLS
- $449,9004 bd3 ba2.2k sqft115 TEN OAK PLACE, VALRICO, FL 33594For SaleMLS ID #TB8506099, Adalis Fernandez, REAL BROKER, LLC. Stellar MLS
- $455,0003 bd2 ba1.6k sqft1520 SUNNYHILLS DRIVE, BRANDON, FL 33510For SaleMLS ID #A4700987, Karli Campbell, COMPASS FLORIDA LLC. Stellar MLS
- $518,0003 bd3 ba2k sqft3704 THONOTOSASSA ROAD, PLANT CITY, FL 33565For SaleMLS ID #TB8530721, Susan Lodato, FUTURE HOME REALTY INC. Stellar MLS
- $390,0003 bd2 ba1.8k sqft716 WESTWOOD DRIVE, BRANDON, FL 33511For SaleMLS ID #TB8543957, Brenda Wade, KELLER WILLIAMS SOUTH TAMPA. Stellar MLS
- $470,0004 bd3 ba2.4k sqft1424 DUMONT DRIVE, VALRICO, FL 33596For SaleMLS ID #TB8540999, Lori Moses, EXIT BAYSHORE REALTY. Stellar MLS
- $625,0004 bd2 ba2.1k sqft5007 S HESPERIDES STREET, TAMPA, FL 33611For SaleMLS ID #TB8507110, Maria Elena D'Amico, ALL READY PROPERTY MANAGEMENT. Stellar MLS
- $529,9003 bd2 ba1.9k sqft1433 EMERALD HILL WAY, VALRICO, FL 33594For SaleMLS ID #TB8470889, Tonya Woodham, COLDWELL BANKER REALTY. Stellar MLS
