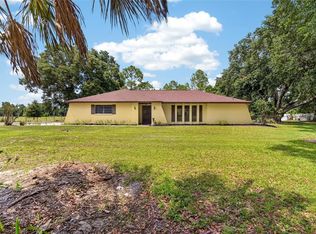
Discover private rural living on 5.05± acres in desirable Dover, Florida. This single-story home offers 3 bedrooms, 3 bathrooms, and approximately 1,816 sq ft of living space with a fireplace, plus an attached garage and detached garage/workshop for excellent storage and workspace flexibility (no HOA or CDD fees). Zoned AS-1 (Agricultural Single-Family) in unincorporated Hillsborough County, the property provides room for animals, gardens, equipment, outdoor recreation, or future expansion while retaining a peaceful country setting. USDA Financing Eligible Area – potentially allowing qualified buyers $0 down payment, competitive rates, and lower monthly mortgage insurance. Convenient rural location with easy access to I-4 and US-92, minutes to Plant City and Brandon, and roughly 25–35 minutes to downtown Tampa; zoned for Dover Elementary, Turkey Creek Middle, and Strawberry Crest High School. An excellent opportunity for acreage living in growing east Hillsborough County.
For sale
Price cut: $2.5K (9/29)
$547,500
2321 WOOTEN ROAD, DOVER, FL 33527
3beds
1,816sqft
Single Family Residence
Built in 1978
5.05 Acres Lot
$-- Zestimate®
$301/sqft
$-- HOA
What's special
Attached garageSingle-story homePeaceful country setting
- 69 days
- 768
- 69
Zillow last checked:
Listing updated:
Listed by:
Charles Rountree, PA 813-586-0654,
INSTA REAL ESTATE SOLUTIONS 813-586-0654
Source: Stellar MLS,MLS#: TB8539212 Originating MLS: Suncoast Tampa
Originating MLS: Suncoast Tampa
Facts & features
Interior
Bedrooms & bathrooms
- Bedrooms: 3
- Bathrooms: 3
- Full bathrooms: 3
Rooms
- Room types: Den/Library/Office, Family Room, Dining Room, Utility Room
Primary bedroom
- Features: En Suite Bathroom, Dual Closets
- Level: First
Kitchen
- Features: Breakfast Bar
- Level: First
Living room
- Level: First
Heating
- Central, Electric
Cooling
- Central Air
Appliances
- Included: Dishwasher, Disposal, Electric Water Heater, Microwave, Range, Range Hood, Refrigerator
- Laundry: Inside, Laundry Room
Features
- Ceiling Fan(s), Eating Space In Kitchen, Primary Bedroom Main Floor, Solid Surface Counters, Solid Wood Cabinets, Thermostat
- Flooring: Luxury Vinyl, Tile
- Doors: French Doors
- Windows: Window Treatments
- Has fireplace: Yes
- Fireplace features: Wood Burning
Interior area
- Total structure area: 2,592
- Total interior livable area: 1,816 sqft
Video & virtual tour
Property
Parking
- Total spaces: 2
- Parking features: Bath In Garage, Boat, Garage Door Opener, RV Access/Parking, Workshop in Garage
- Attached garage spaces: 2
Features
- Levels: One
- Stories: 1
- Patio & porch: Rear Porch
- Exterior features: Private Entrance, Private Mailbox, Storage
- Has view: Yes
- View description: Trees/Woods
Lot
- Size: 5.05 Acres
- Features: Drainage Canal, In County, Oversized Lot, Pasture, Street Dead-End
- Residential vegetation: Mature Landscaping
Details
- Additional structures: Workshop
- Parcel number: U092921ZZZ00000397090.0
- Zoning: AS-1
- Special conditions: None
Construction
Type & style
- Home type: SingleFamily
- Architectural style: Ranch
- Property subtype: Single Family Residence
Materials
- Block, HardiPlank Type
- Foundation: Slab
- Roof: Metal
Condition
- New construction: No
- Year built: 1978
Utilities & green energy
- Sewer: Septic Tank
- Water: Well
- Utilities for property: Cable Connected, Electricity Connected, Private
Community & HOA
Community
- Security: Security System
- Pet fee: $0 monthly
- Subdivision: UNPLATTED
HOA
- Has HOA: No
Location
- Region: Dover
Financial & listing details
- Price per square foot: $301/sqft
- Tax assessed value: $250,033
- Annual tax amount: $2,218
- Date on market: 8/15/2026
- Cumulative days on market: 70 days
- Listing terms: Cash,Conventional,FHA,USDA Loan,VA Loan
- Ownership: Fee Simple
- Total actual rent: 0
- Electric utility on property: Yes
- Road surface type: Paved, Asphalt
Estimated market value
Not available
Estimated sales range
Not available
Not available
Price history
| Date | Event | Price |
|---|---|---|
| 9/29/2026 | Price change | $547,500-0.5%$301/sqft |
Source:  Stellar MLS #TB8539212 Report a problem Stellar MLS #TB8539212 Report a problem | ||
| 8/15/2026 | Listed for sale | $550,000$303/sqft |
Source: Stellar MLS #TB8539212 Report a problem | ||
Public tax history
| Year | Property taxes | Tax assessment |
|---|---|---|
| 2025 | $2,218 +9.3% | $135,599 +2.9% |
| 2024 | $2,030 +5.3% | $131,777 +3% |
| 2023 | $1,927 +3.5% | $127,939 +3% |
| 2022 | $1,862 +1.7% | $124,213 +3% |
| 2021 | $1,830 +4.6% | $120,595 +1.4% |
| 2020 | $1,749 +5.3% | $118,930 +2.3% |
| 2019 | $1,662 | $116,256 +1.9% |
| 2018 | $1,662 +3.3% | $114,088 -15.1% |
| 2017 | $1,610 +2% | $134,306 +22.7% |
| 2016 | $1,578 +1.8% | $109,443 +0.7% |
| 2015 | $1,551 +3.5% | $108,682 +2.9% |
| 2014 | $1,498 | $105,606 +1.5% |
| 2013 | $1,498 +0.8% | $104,045 +1.7% |
| 2012 | $1,487 +4% | $102,306 +3% |
| 2011 | $1,430 +3.2% | $99,326 +1.5% |
| 2010 | $1,386 +28.4% | $97,858 +18.3% |
| 2009 | $1,079 -0.1% | $82,750 +0.1% |
| 2008 | $1,080 -17.9% | $82,667 +3% |
| 2007 | $1,316 -3.1% | $80,259 +2.5% |
| 2006 | $1,358 +0.9% | $78,301 +3% |
| 2005 | $1,346 | $76,020 +3% |
| 2004 | -- | $73,806 +10.7% |
| 2003 | -- | $66,689 +2.4% |
| 2002 | -- | $65,126 +1.6% |
| 2001 | -- | $64,100 -5.9% |
| 2000 | $1,071 | $68,139 |
Find assessor info on the county website
Monthly payment
Est. payment
Payment breakdown
Explore the cost of this home by adjusting the details. Changes won't be saved.Climate risks
Neighborhood: 33527
Nearby schools
Schools provided by the listing agent
- Elementary: Dover-HB
- Middle: Turkey Creek-HB
- High: Strawberry Crest High School
Source: Stellar MLS. This data may not be complete. We recommend contacting the local school district to confirm school assignments for this home.
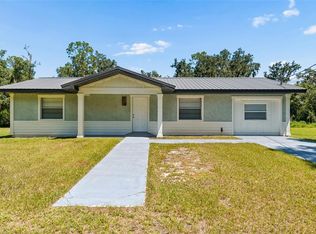
Similar homes
- $590,0003 bd2 ba1.2k sqft3149 SYDNEY DOVER ROAD, DOVER, FL 33527For Sale
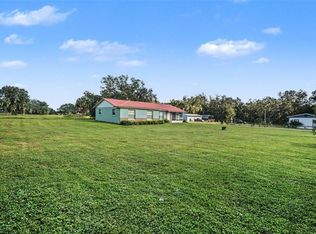
 MLS ID #TB8533122, Richard Rung, MARK SPAIN REAL ESTATE. Stellar MLS
 - $499,0003 bd2 ba2.2k sqft6202 STAFFORD ROAD, PLANT CITY, FL 33565For Sale
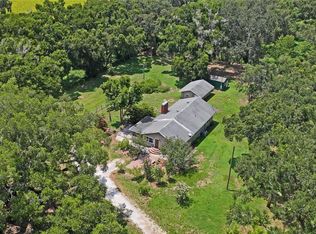 MLS ID #TB8524956, Sheryl Houck, EXP REALTY LLC. Stellar MLS
 - $569,9003 bd2 ba2k sqft7402 W KNIGHTS GRIFFIN ROAD, PLANT CITY, FL 33565For Sale
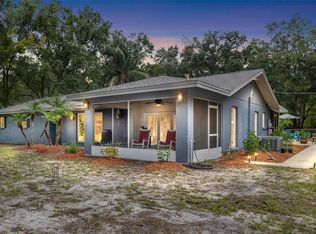 MLS ID #G5116905, Lexie Jackson, CENTURY 21 PRIME PROPERTY RESOURCES INC. Stellar MLS
 - $579,9004 bd3 ba2.1k sqft3708 JOE SANCHEZ RD, PLANT CITY, FL 33565For Sale
 MLS ID #TB8520233, Angel Miller, KELLER WILLIAMS-PLANT CITY. Stellar MLS
 - $525,0004 bd3 ba2.5k sqft411 SUMMIT CHASE DRIVE, VALRICO, FL 33594For SaleMLS ID #TB8530174, Taryn Jedrzynski, LPT REALTY, LLC. Stellar MLS
- $525,0004 bd3 ba2.6k sqft2630 KEYSVILLE DRIVE, LITHIA, FL 33547For SaleMLS ID #TB8542720, Andre Tamburello, KELLER WILLIAMS SOUTH SHORE. Stellar MLS
- $539,0003 bd3 ba2.2k sqft6510 SUNRIDGE DRIVE, RIVERVIEW, FL 33578For SaleMLS ID #TB8535657, Leeroy Thompson, DENNIS REALTY & INV. CORP.. Stellar MLS
- $580,0004 bd3 ba1.8k sqft4608 HARVEY AVENUE, TAMPA, FL 33603For SaleMLS ID #TB8559896, Shamyl Di Cristanziano, THE TONI EVERETT COMPANY. Stellar MLS
- $425,0003 bd2 ba1.9k sqft308 ELLEN WAY, BRANDON, FL 33510For SaleMLS ID #TB8492126, Johanna Quintana, TOPAZ REALTY LLC. Stellar MLS
- $499,0003 bd2 ba2.2k sqft3126 TOOLE ROAD, LITHIA, FL 33547For SaleMLS ID #L4962732, Brittany Sacco, KELLER WILLIAMS REALTY AT THE LAKES. Stellar MLS
- $449,9004 bd2 ba2.2k sqft2704 ASTON AVENUE, PLANT CITY, FL 33566For SaleMLS ID #TB8534321, Shanon Schulte, SK REALTY. Stellar MLS
- $495,0003 bd4 ba1.9k sqft610 HITCHING POST DRIVE, BRANDON, FL 33511For SaleMLS ID #W7889373, Jada Maynard, MAYNARD PROPERTY GROUP LLC. Stellar MLS
- $465,0004 bd4 ba2.5k sqft207 W WHEELER ROAD, SEFFNER, FL 33584For SaleMLS ID #OM727344, Manase DeLeon, REALTY ONE GROUP NEXT GEN. Stellar MLS
- $425,0003 bd2 ba1.9k sqft3822 COLD CREEK DRIVE, VALRICO, FL 33594For SaleMLS ID #TB8558999, Michael Ceparano, FUTURE HOME REALTY INC. Stellar MLS
- $375,0003 bd2 ba1.9k sqft201 E WHEELER ROAD, SEFFNER, FL 33584For SaleMLS ID #TB8554296, Candra Granville Mack, CHARLES RUTENBERG REALTY INC. Stellar MLS
- $440,0003 bd2 ba1.6k sqft1912 MAY STREET, BRANDON, FL 33510For SaleMLS ID #TB8543987, James Henning, COMPASS FLORIDA LLC. Stellar MLS
- $449,9004 bd2 ba2.4k sqft2713 WILLOW OAKS DRIVE, VALRICO, FL 33594For SaleMLS ID #TB8507985, Bradley Chais, KELLER WILLIAMS TAMPA CENTRAL. Stellar MLS
- $410,0004 bd2 ba1.9k sqft4534 MOHICAN TRAIL, VALRICO, FL 33594For SaleMLS ID #TB8554607, Ronnie Rivera, COVENANT REALTY. Stellar MLS
- $515,0004 bd3 ba2.5k sqft205 ROSANA DRIVE, BRANDON, FL 33511For SaleMLS ID #TB8532907, Jason McIntosh, RE/MAX REALTY UNLIMITED. Stellar MLS
- $450,0004 bd3 ba2.4k sqft1325 OAKCREST DRIVE, BRANDON, FL 33510For SaleMLS ID #TB8553423, Ian Brauchli, KELLER WILLIAMS SOUTH TAMPA. Stellar MLS
