Welcome to 207 Wardman Road, located on a beautiful, tree-lined street in the historic Village of Kenmore, Buffalo’s first suburb. This well-maintained home offers a low-maintenance yard with stunning landscaping, allowing you to spend more time relaxing and less time on yard work. Enjoy the outdoors from the covered concrete patio and the rear porch, featuring vinyl and Trex decking, both completed in 2025. Inside, the first floor features a spacious living room and dining room, both complete with beautiful hardwood flooring. The inviting kitchen offers stunning hardwood cabinetry, Corian countertops, and tile flooring. A full first floor bathroom is also handicap accessible. First floor bonus room perfect for a home office or playroom. Upstairs, you’ll find three bedrooms, including a generously sized primary bedroom, along with a second full bathroom. Central air conditioning will keep you comfortable during Buffalo’s warmest summer months, while the detached garage provides convenient parking and protection from the snow and winter weather. Clean, dry basement allows for additional storage. Move-in ready and waiting for its next owner, 207 Wardman Road is a wonderful opportunity to make your home in the Village of Kenmore!
Pending
Price cut: $15K (8/27)
$275,000
207 Wardman Rd, Buffalo, NY 14217
3beds
1,433sqft
Single Family Residence
Built in 1920
3,815 Square Feet Lot
$274,000 Zestimate®
$192/sqft
$-- HOA
What's special
Central air conditioningBeautiful tree-lined streetGenerously sized primary bedroomFull first floor bathroomTile flooringCorian countertops
- 35 days
- 1,226
- 36
Zillow last checked:
Listing updated:
Listed by:
Howard Hanna WNY Inc. 716-773-1900,
Jason Zgoda 716-803-0410,
Jason P Sokody 716-603-2516,
Howard Hanna WNY Inc.
Source: NYSAMLSs,MLS#: B1705759 Originating MLS: Buffalo
Originating MLS: BuffaloFacts & features
Interior
Bedrooms & bathrooms
- Bedrooms: 3
- Bathrooms: 2
- Full bathrooms: 2
- Main level bathrooms: 1
Bedroom 1
- Level: Second
Bedroom 2
- Level: Second
Bedroom 3
- Level: Second
Basement
- Level: Basement
Dining room
- Level: First
Kitchen
- Level: First
Other
- Level: First
Heating
- Gas
Cooling
- Central Air
Appliances
- Included: Built-In Range, Built-In Oven, Gas Water Heater
Features
- Separate/Formal Dining Room, Natural Woodwork
- Flooring: Carpet, Ceramic Tile, Hardwood, Varies
- Basement: Full,Sump Pump
- Has fireplace: No
Interior area
- Total structure area: 1,433
- Total interior livable area: 1,433 sqft
Property
Parking
- Total spaces: 1
- Parking features: Detached, Garage
- Garage spaces: 1
Features
- Levels: Two
- Stories: 2
- Patio & porch: Open, Patio, Porch
- Exterior features: Concrete Driveway, Fully Fenced, Patio
- Fencing: Full
Lot
- Size: 3,815 Square Feet
- Dimensions: 36 x 105
- Features: Rectangular, Rectangular Lot, Residential Lot
Details
- Parcel number: 1464010782400006017000
- Special conditions: Standard
Construction
Type & style
- Home type: SingleFamily
- Architectural style: Colonial
- Property subtype: Single Family Residence
Materials
- Vinyl Siding
- Foundation: Block
- Roof: Architectural,Shingle
Condition
- Resale
- Year built: 1920
Utilities & green energy
- Sewer: Connected
- Water: Connected, Public
- Utilities for property: Sewer Connected, Water Connected
Community & HOA
Community
- Subdivision: Holland Land Companys Sur
Location
- Region: Buffalo
Financial & listing details
- Price per square foot: $192/sqft
- Tax assessed value: $47,700
- Annual tax amount: $6,045
- Date on market: 8/10/2026
- Cumulative days on market: 36 days
- Listing terms: Cash,Conventional,FHA,VA Loan
Estimated market value
$274,000
$260,000 - $288,000
$2,241/mo
Price history
| Date | Event | Price |
|---|---|---|
| 9/4/2026 | Pending sale | $275,000$192/sqft |
Source:  NYSAMLSs #B1705759 Report a problem NYSAMLSs #B1705759 Report a problem | ||
| 8/27/2026 | Price change | $275,000-5.2%$192/sqft |
Source: NYSAMLSs #B1705759 Report a problem | ||
| 8/10/2026 | Listed for sale | $290,000+35.5%$202/sqft |
Source: NYSAMLSs #B1705759 Report a problem | ||
| 11/18/2021 | Sold | $214,000+2%$149/sqft |
Source: NYSAMLSs #B1363811 Report a problem | ||
| 9/8/2021 | Pending sale | $209,900$146/sqft |
Source: NYSAMLSs #B1363811 Report a problem | ||
| 9/1/2021 | Listed for sale | $209,900$146/sqft |
Source: NYSAMLSs #B1363811 Report a problem | ||
Public tax history
| Year | Property taxes | Tax assessment |
|---|---|---|
| 2025 | -- | $47,700 |
| 2024 | -- | $47,700 |
| 2023 | -- | $47,700 |
| 2022 | -- | $47,700 |
| 2021 | -- | $47,700 |
| 2020 | -- | $47,700 |
| 2019 | -- | $47,700 |
| 2018 | -- | $47,700 |
| 2017 | -- | $47,700 |
| 2016 | -- | $47,700 |
| 2015 | -- | $47,700 |
| 2014 | -- | $47,700 |
| 2013 | -- | $47,700 |
| 2012 | -- | $47,700 |
| 2011 | -- | $47,700 |
| 2010 | -- | $47,700 +8.9% |
| 2009 | -- | $43,800 |
| 2008 | -- | $43,800 |
| 2007 | -- | $43,800 |
| 2006 | -- | $43,800 |
| 2005 | -- | $43,800 |
| 2004 | -- | $43,800 |
| 2003 | -- | $43,800 |
| 2002 | -- | $43,800 |
| 2001 | -- | $43,800 |
| 2000 | -- | $43,800 |
Find assessor info on the county website
Monthly payment
Climate risks
Neighborhood: Kenmore
Nearby schools
Schools provided by the listing agent
- District: Kenmore-Tonawanda Union Free District
Source: NYSAMLSs. This data may not be complete. We recommend contacting the local school district to confirm school assignments for this home.
Similar homes
- $279,9003 bd3 ba1.5k sqft88 Lincoln Blvd, Buffalo, NY 14217For Sale

 MLS ID #B1710342, Frank E Sandor, Listing by: MJ Peterson Real Estate Inc.. NYSAMLSs
 - $320,0003 bd2 ba1.5k sqft15 Kenton Rd S, Buffalo, NY 14217For Sale
 MLS ID #B1710514, Margaret Mallaber, Listing by: HUNT Real Estate ERA. NYSAMLSs
 - $264,9005 bd2 ba1.9k sqft61 Chatsworth Ave, Buffalo, NY 14217For Sale
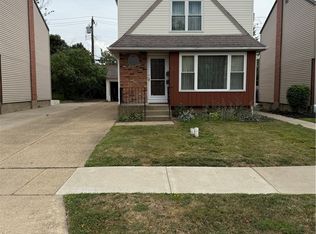 MLS ID #B1705130, Dexter Chow-Yuk, Listing by: HUNT Real Estate ERA. NYSAMLSs
 - $229,9004 bd1 ba1.3k sqft608 Lasalle Ave, Buffalo, NY 14215For Sale
 MLS ID #B1713919, Joseph S Van Schoonhoven, Listing by: Howard Hanna WNY Inc.. NYSAMLSs
 - $249,9003 bd2 ba1.3k sqft233 Rosedale Blvd, Amherst, NY 14226For SaleMLS ID #B1710164, Mark J Brylinski, Listing by: HUNT Real Estate ERA. NYSAMLSs
- $249,9003 bd2 ba1.7k sqft60 Liberty Ter, Buffalo, NY 14215For SaleMLS ID #B1683612, Samara Robinson, Listing by: HUNT Real Estate ERA. NYSAMLSs
- $199,9004 bd2 ba1.5k sqft242 Washington Ave, Buffalo, NY 14217For SaleMLS ID #B1705665, Robyn L Suppa, Listing by: Howard Hanna WNY Inc.. NYSAMLSs
- $259,9904 bd2 ba1.5k sqft14 Quaker Ridge Rd, Tonawanda, NY 14150For SaleMLS ID #B1703890, Dawn M Brown, Listing by: MJ Peterson Real Estate Inc.. NYSAMLSs
- $249,9003 bd2 ba1.3k sqft4765 N Bailey Ave, Buffalo, NY 14226For SaleMLS ID #B1694527, Lauren Partridge, Listing by: Howard Hanna WNY Inc.. NYSAMLSs
- $329,9003 bd2 ba1.6k sqft66 Argyle Ave, Amherst, NY 14226For SaleMLS ID #B1710631, Kazi Rashid, Listing by: Towne Housing Real Estate. NYSAMLSs
- $249,9003 bd2 ba1.2k sqft1340 Parkview Dr, North Tonawanda, NY 14120For SaleMLS ID #S1710281, Luke Brooks, Listing by: Landquest Inc.. NYSAMLSs
- $249,0003 bd2 ba2k sqft6910 W Britton Dr, Niagara Falls, NY 14305For SaleMLS ID #B1714118, Frederick P Blue III, Listing by: Great Lakes Real Estate Inc.. NYSAMLSs
- $290,0003 bd2 ba1.2k sqft141 Sidway St, Buffalo, NY 14210For SaleMLS ID #B1652404, Andre A Scott, Listing by: Scott Realty Group LLC. NYSAMLSs
- $220,0004 bd2 ba1.3k sqft157 Riverdale Ave, Buffalo, NY 14207For SaleMLS ID #B1702370, Maya Haddad, Listing by: WNY Metro Roberts Realty. NYSAMLSs
- $240,0003 bd2 ba1.1k sqft37 Moorman Dr, Cheektowaga, NY 14225For SaleMLS ID #B1710185, Suzan L Mancini, Listing by: Howard Hanna WNY Inc.. NYSAMLSs
- $219,9004 bd2 ba1.8k sqft275 Heath Ter, Buffalo, NY 14223For SaleMLS ID #B1709507, Mary Ellen Walsh, Listing by: HUNT Real Estate ERA. NYSAMLSs
- $269,9003 bd1 ba1.1k sqft60 Joanne Ln, Cheektowaga, NY 14227For SaleMLS ID #B1694237, Boris Zinaja, Listing by: Realty Smith Inc.. NYSAMLSs
- $200,0003 bd2 ba1.4k sqft17 Northrup Pl, Buffalo, NY 14214For SaleMLS ID #B1680705, Hua Yang, Listing by: Keller Williams Realty WNY. NYSAMLSs
- $254,9003 bd1 ba1.1k sqft167 McNaughton Ave, Buffalo, NY 14225For SaleMLS ID #B1701004, Brad G Bowman, Listing by: WNY Metro Roberts Realty. NYSAMLSs
- $275,0004 bd2 ba1.2k sqft65 Pleasant View Dr, Lancaster, NY 14086For SaleMLS ID #B1696274, Brianna Maloney, Listing by: Howard Hanna WNY Inc.. NYSAMLSs
