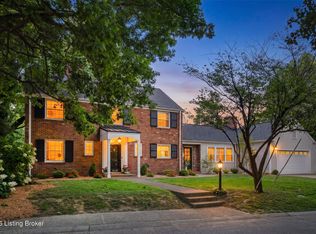
There are certain streets that simply feel special, and Penwood is one of them. Situated along this coveted dead-end street culminating in a cul-de-sac, this beautifully renovated home offers an exceptional combination of location, character, thoughtful design and truly move-in-ready living. With Seneca and Cherokee Parks nearby, St. Matthews in one direction and the Highlands in the other, so many of the amenities we all love about Louisville are close at hand—favorite restaurants and neighborhood bakeries, local shops, parks and everyday conveniences. Just as compelling as the location is the home itself. Thoughtfully renovated throughout, this four-bedroom, three-and-one-half-bath residence blends the timeless character of a classic Cape Cod with sophisticated updates and a wonderfully versatile floor plan designed for the way we live today. Adding to its turnkey appeal, there is no carpet anywhere in the home, with solid-surface flooring throughout and gleaming hardwood floors extending into most of the living spaces on the first and second levels. The main level begins with a generous living room centered around a fireplace, creating a warm and inviting gathering space. Beyond, the strikingly renovated kitchen is as functional as it is stylish, offering an abundance of cabinetry, including an entire wall of built-in pantry storage, along with a center island and breakfast bar. Gorgeous walnut butcher-block countertops are paired with a marble backsplash, while a full complement of appliances remains, including the wine refrigerator. The adjoining dining area is wonderfully spacious, easily accommodating a generous dining table with room for a serving buffet. One of the home's most versatile spaces is the Florida-style sunroom, connected to the kitchen and dining area through a large, open transition that creates an effortless flow from one living space to the next. Designer tile, three walls of windows and an abundance of natural light make this so much more than a pass-through room. Generous enough for multiple uses, it could serve as a casual sitting room, morning coffee space or additional entertaining area while also incorporating a stylish drop zone near the garage entry. A sliding door continues the living space outdoors to the covered rear deck overlooking the private, thoughtfully landscaped lawn—a wonderful backdrop for alfresco dining, entertaining or simply enjoying a quiet evening at home. Another standout feature—and one that makes this floor plan particularly special—is the main-level primary suite. The spacious bedroom is complemented by a fabulous walk-in closet with custom built-ins and a truly luxurious, spa-inspired bath. Dual vanities, a soaking tub, separate shower, built-in linen cubbies and a private water closet create a retreat that feels both elegant and exceptionally functional. A fully renovated powder room serves the main level, while charming recessed original built-ins nearby preserve a bit of the home's character while providing additional linen or household storage. Upstairs, true to classic Cape Cod design, two remarkably generous bedrooms offer an unexpected amount of space and excellent closet storage, including an impressive walk-in closet in one. Both bedrooms share a hall bath featuring period-inspired finishes, a tub and shower combination and additional linen storage. The finished lower level extends the versatility of the home even further. A large family room with a second fireplace provides another inviting place to gather, while an additional flex room lends itself to a home office, hobby room, playroom or exercise space. The home's fourth bedroom is also located on this level, conveniently adjacent to another full bath that has been nicely updated—creating wonderful possibilities for guests or additional private living space. Updated throughout yet filled with original character, remarkably spacious yet warm and inviting, this is a home that offers flexibility for many chapters of life. Add its private, landscaped outdoor setting and an address on one of the area's most coveted streets, surrounded by some of Louisville's most treasured parks, neighborhoods, shops and dining, and the result is an exceptional place to call home!
For sale
$639,000
498 Penwood Rd, Louisville, KY 40206
4beds
3,123sqft
Single Family Residence
Built in 1961
0.32 Acres Lot
$-- Zestimate®
$205/sqft
$-- HOA
What's special
Strikingly renovated kitchenMarble backsplashPrivate landscaped outdoor settingFour-bedroom three-and-one-half-bath residenceThoughtfully renovated throughoutSolid-surface flooring throughoutWalnut butcher-block countertops
- 2 days |
- 1,073 |
- 81 |
Zillow last checked:
Listing updated:
Listed by:
Jennifer Carroll 502-420-5000,
Semonin Realtors,
Joyce Duncan Mills
Source: Metro Search Inc. LLC DBA Apex MLS,MLS#: 1726110
Facts & features
Interior
Bedrooms & bathrooms
- Bedrooms: 4
- Bathrooms: 4
- Full bathrooms: 3
- 1/2 bathrooms: 1
Primary bedroom
- Description: Main Floor Primary Suite with Walk-in Closet
- Level: First
- Area: 202.5
- Dimensions: 15.00 x 13.50
Bedroom
- Description: Generous Bedroom Adjacent to Hall Bathroom
- Level: Second
- Area: 236.25
- Dimensions: 17.50 x 13.50
Bedroom
- Description: Generous Bedroom Adjacent to Hall Bathroom
- Level: Second
- Area: 168.75
- Dimensions: 13.50 x 12.50
Bedroom
- Description: Guest Bedroom with Egress and Closet
- Level: Basement
- Area: 227.5
- Dimensions: 17.50 x 13.00
Primary bathroom
- Description: Spa-like Bathroom w/Sep Shower & Tub/Dual Vanity
- Level: First
- Area: 156
- Dimensions: 13.00 x 12.00
Half bathroom
- Description: Beautifully Updated Powder Room
- Level: First
- Area: 18
- Dimensions: 4.50 x 4.00
Full bathroom
- Description: Full Guest Bathroom with Tub/Shower & Linen Closet
- Level: Second
- Area: 58.5
- Dimensions: 9.00 x 6.50
Full bathroom
- Description: Full Guest Bathroom
- Level: Basement
- Area: 60
- Dimensions: 12.00 x 5.00
Dining area
- Description: Separate Dining Area with Room for Buffet/China Cabinet
- Level: First
- Area: 148.5
- Dimensions: 13.50 x 11.00
Family room
- Description: Lower Level Family Room with Fireplace
- Level: Basement
- Area: 305.5
- Dimensions: 23.50 x 13.00
Kitchen
- Description: Remodeled with Center Island, Walnut Counters
- Level: First
- Area: 168
- Dimensions: 14.00 x 12.00
Laundry
- Description: Laundry and Storage Area
- Level: Basement
- Area: 141.75
- Dimensions: 13.50 x 10.50
Living room
- Description: Inviting Living Room with Fireplace & Wood Floors
- Level: First
- Area: 317.25
- Dimensions: 23.50 x 13.50
Office
- Description: Home Office, Hobby or Play Room
- Level: Basement
- Area: 188.5
- Dimensions: 14.50 x 13.00
Sun room
- Description: Versatile Sunroom Addition with Access to Covered Deck
- Level: First
- Area: 139.5
- Dimensions: 15.50 x 9.00
Heating
- MiniSplit/Ductless, Forced Air, Natural Gas
Cooling
- Wall/Window Unit(s), Central Air
Features
- Basement: Walk-Up Access,Finished
- Number of fireplaces: 2
Interior area
- Total structure area: 2,273
- Total interior livable area: 3,123 sqft
- Finished area above ground: 2,273
- Finished area below ground: 850
Property
Parking
- Total spaces: 2
- Parking features: Attached, Entry Front
- Attached garage spaces: 2
Features
- Stories: 2
- Patio & porch: Deck, Porch
- Fencing: Partial,Wood
Lot
- Size: 0.32 Acres
- Features: Corner Lot, Sidewalk, See Remarks, Level
Details
- Parcel number: 05074H01590003
Construction
Type & style
- Home type: SingleFamily
- Architectural style: Cape Cod
- Property subtype: Single Family Residence
Materials
- Vinyl Siding, Brick
- Foundation: Concrete Perimeter
- Roof: Shingle
Condition
- Year built: 1961
Utilities & green energy
- Sewer: Public Sewer
- Water: Public
- Utilities for property: Electricity Connected, Natural Gas Connected
Community & HOA
Community
- Subdivision: None
HOA
- Has HOA: No
Location
- Region: Louisville
Financial & listing details
- Price per square foot: $205/sqft
- Tax assessed value: $670,270
- Annual tax amount: $8,445
- Date on market: 8/13/2026
- Electric utility on property: Yes
Estimated market value
Not available
Estimated sales range
Not available
Not available
Price history
| Date | Event | Price |
|---|---|---|
| 8/13/2026 | Listed for sale | $639,000+21.7%$205/sqft |
Source:  Metro Search Inc. LLC DBA Apex MLS #1726110 Report a problem Metro Search Inc. LLC DBA Apex MLS #1726110 Report a problem | ||
| 8/9/2021 | Sold | $525,000-4.4%$168/sqft |
Source: Metro Search Inc. LLC DBA Apex MLS #1588503 Report a problem | ||
| 7/18/2021 | Pending sale | $549,000$176/sqft |
Source: Metro Search Inc. LLC DBA Apex MLS #1588503 Report a problem | ||
| 7/9/2021 | Contingent | $549,000$176/sqft |
Source: Metro Search Inc. LLC DBA Apex MLS #1588503 Report a problem | ||
| 7/5/2021 | Price change | $549,000-1.8%$176/sqft |
Source: Metro Search Inc. LLC DBA Apex MLS #1588503 Report a problem | ||
| 6/23/2021 | Price change | $559,000-2.8%$179/sqft |
Source: Metro Search Inc. LLC DBA Apex MLS #1588503 Report a problem | ||
| 6/17/2021 | Listed for sale | $575,000+55.4%$184/sqft |
Source: Metro Search Inc. LLC DBA Apex MLS #1588503 Report a problem | ||
| 1/15/2021 | Sold | $370,000+32.1%$118/sqft |
Source: Public Record Report a problem | ||
| 10/3/2006 | Sold | $280,000$90/sqft |
Source: Public Record Report a problem | ||
Public tax history
| Year | Property taxes | Tax assessment |
|---|---|---|
| 2025 | $8,445 -1.9% | $670,270 |
| 2024 | $8,606 +22.2% | $670,270 +27.7% |
| 2023 | $7,046 -1.3% | $525,000 |
| 2022 | $7,140 +46.3% | $525,000 +55.1% |
| 2021 | $4,880 +24.5% | $338,550 +18.7% |
| 2020 | $3,921 | $285,320 |
| 2019 | $3,921 +3.8% | $285,320 |
| 2018 | $3,778 | $285,320 |
| 2017 | $3,778 +34.9% | $285,320 +1.9% |
| 2013 | $2,800 | $280,000 |
| 2011 | $2,800 | $280,000 |
| 2010 | $2,800 | $280,000 |
| 2009 | $2,800 | $280,000 |
| 2007 | -- | $280,000 +28% |
| 2006 | -- | $218,830 |
| 2005 | -- | $218,830 |
| 2004 | -- | $218,830 |
Find assessor info on the county website
Monthly payment
Est. payment
Payment breakdown
Explore the cost of this home by adjusting the details. Changes won't be saved.Climate risks
Neighborhood: Rock Creek Lexington Road
Nearby schools
GreatSchools rating
- 4/10Chenoweth Elementary SchoolGrades: PK-5Distance: 1 mi
- 4/10Westport Middle SchoolGrades: 6-8Distance: 4.5 mi
- 1/10Waggener High SchoolGrades: 9-12Distance: 2 mi
- $280,0004 bd3 ba2.2k sqft3152 Lexington Rd, Louisville, KY 40206Off Market

- $448,9003 bd2 ba1.7k sqft3150 Lexington Rd, Louisville, KY 40206Off Market
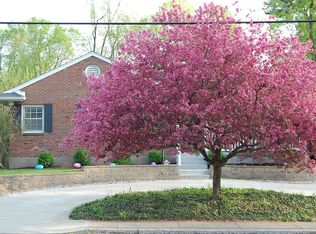
- $571,300-- bd2 ba2.1k sqft500 Penwood Rd, Louisville, KY 40206Off Market
- $523,0004 bd3 ba3k sqft3148 Lexington Rd, Louisville, KY 40206Off Market
- $466,1003 bd3 ba1.8k sqft499 Penwood Rd, Louisville, KY 40206Off Market
- $578,9002 bd2 ba2.8k sqft505 Briar Hill Rd, Louisville, KY 40206Off Market
- $660,800-- bd3 ba2.5k sqft502 Penwood Rd, Louisville, KY 40206Off Market
- $616,7002 bd4 ba2.8k sqft507 Briar Hill Rd, Louisville, KY 40206Off Market
A local agent can set up tours, give advice and negotiate with sellers.
Similar homes
- $629,0003 bd3 ba2.6k sqft3250 Lexington Rd, Louisville, KY 40206For Sale

 MLS ID #1719222, Judith Watson, Kentucky Select Properties. Metro Search Inc. LLC DBA Apex MLS
 - $715,0004 bd4 ba2.7k sqft2037 Tyler Ln, Louisville, KY 40205For Sale
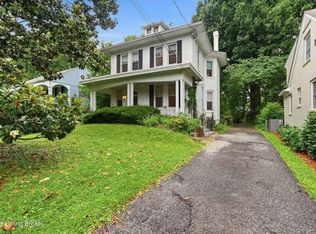 MLS ID #1726349, Laura Rice & Associates, Lenihan Sotheby's Int'l Realty. Metro Search Inc. LLC DBA Apex MLS
 - $649,9904 bd3 ba2.5k sqft2410 Cross Hill Rd, Louisville, KY 40206For Sale
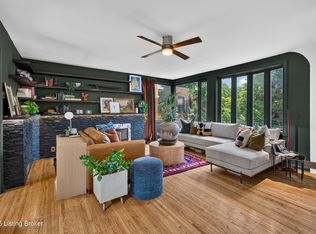 MLS ID #1724438, William P Powell, White Picket Real Estate. Metro Search Inc. LLC DBA Apex MLS
 - $920,0005 bd4 ba3k sqft2420 Top Hill Rd, Louisville, KY 40206For Sale
 MLS ID #1726269, Shaw Solomon, Rainey, Allen & Shaw REALTORS. Metro Search Inc. LLC DBA Apex MLS
 - $615,0004 bd4 ba3.1k sqft741 Middle Way, Louisville, KY 40206For SaleMLS ID #1701580, Stephen Couch, Legacy Home REALTORS. Metro Search Inc. LLC DBA Apex MLS
- $799,9994 bd3 ba2.5k sqft602 Sunset Rd, Louisville, KY 40206For SaleMLS ID #1725753, Stephanie Bell, Semonin Realtors. Metro Search Inc. LLC DBA Apex MLS
- $690,0004 bd4 ba3.8k sqft1105 Old Cannons Ln, Louisville, KY 40207For SaleMLS ID #1715488, William Fischer, 502 Real Estate. Metro Search Inc. LLC DBA Apex MLS
- $595,0004 bd3 ba3.2k sqft115 Don Allen Rd, Richlawn, KY 40207For SaleMLS ID #1724999, Kyle Elmore, White Picket Real Estate. Metro Search Inc. LLC DBA Apex MLS
- $625,0004 bd4 ba2.7k sqft2530 Broadmeade Rd, Seneca Gardens, KY 40205For SaleMLS ID #1722391, Ethan J Adams, EXP Realty LLC. Metro Search Inc. LLC DBA Apex MLS
- $649,9004 bd5 ba4.3k sqft5206 Moccasin Trl, Indian Hills, KY 40207For SaleMLS ID #1710084, Jason T Catlett, Weichert Realtors-H. Barry Smith Co.. Metro Search Inc. LLC DBA Apex MLS
- $849,9003 bd3 ba2.3k sqft128 Travois Rd, Indian Hills, KY 40207For SaleMLS ID #1726336, Tedtra McNeal, Caperton Realty. Metro Search Inc. LLC DBA Apex MLS
- $355,0002 bd2 ba1.6k sqft170 McCready Ave, Louisville, KY 40206For SaleMLS ID #1725873, Allison D Bartholomew, Weichert Realtors-ABG. Metro Search Inc. LLC DBA Apex MLS
- $655,0004 bd2 ba2.5k sqft4029 Saint Ives Ct, Norbourne Estates, KY 40207For SaleMLS ID #1714388, Judith Watson, Kentucky Select Properties. Metro Search Inc. LLC DBA Apex MLS
- $890,0004 bd4 ba4.1k sqft2811 Alta Vista Ct, Louisville, KY 40206For SaleMLS ID #1722632, Mark England, England Associates. Metro Search Inc. LLC DBA Apex MLS
- $725,0004 bd3 ba3.1k sqft2020 Bonnycastle Ave, Louisville, KY 40205For SaleMLS ID #1724897, Nick Graziose, Semonin Realtors. Metro Search Inc. LLC DBA Apex MLS
- $510,0004 bd4 ba2.5k sqft106 Crestwood Ave, Louisville, KY 40206For SaleMLS ID #1716957, Lucy Peterson, Sun Residential. Metro Search Inc. LLC DBA Apex MLS
- $595,0004 bd4 ba2.6k sqft218 Thompson Ave, Louisville, KY 40206For SaleMLS ID #1721068, Kate R Wetherby, EXP Realty LLC. Metro Search Inc. LLC DBA Apex MLS
- $429,0003 bd2 ba1.6k sqft133 Stevenson Ave, Louisville, KY 40206For SaleMLS ID #1725907, Megan Quigley, Six Degrees Real Estate, LLC. Metro Search Inc. LLC DBA Apex MLS
- $479,0003 bd3 ba2.5k sqft2609 Whittier Ave, Strathmoor Village, KY 40205For SaleMLS ID #1726350, Melanie Galloway & Associates, Lenihan Sotheby's Int'l Realty. Metro Search Inc. LLC DBA Apex MLS
- $619,0004 bd3 ba2.5k sqft1274 Everett Ave, Louisville, KY 40204For SaleMLS ID #1721799, Tina L Campbell, Kentuckiana Realty Group, LLC. Metro Search Inc. LLC DBA Apex MLS
