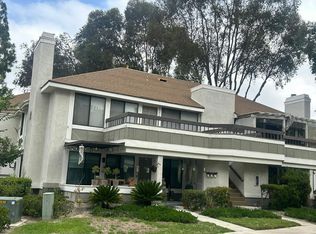
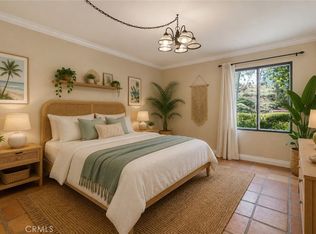
Location Location Location. This adorable condo is Ground Level overlooking the large Lake and streams. The babbling sound of the rushing creek is heard from both bedrooms window. Calm and serene environment right outside your patio with water turtles and beautiful Koi fish and cute ducks.
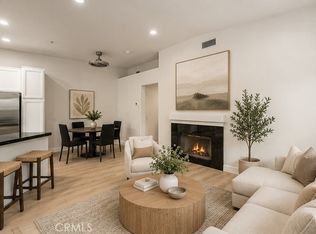
The patio Fencing can be removed, exposing the entire patio to the lake if desired. The Pool/ spa is conveniently located to the property. The two bedrooms have attached bathrooms making dual suites. Spacious Living room with attached dining and slider to the patio.
Kitchen has been beautifully remodeled, shaker cabinets and stylish granite, cabinet depth refrigerator, this would please any gourmet.
Additionally...each bedroom has overhead fan lighting. Beautiful vinyl flooring throughout the home. Washer & Dryer included.
HOA pays for Water/Trash and Central HOT water. Amenities include: 3 Pools/Spa, Tennis Courts, Pickle Ball, Basketball, open space and tree lined grounds, much like a resort. Two assigned Parking spaces, one covered.
The local trail across the street "Aliso Creek Trail"- hiking trails from ocean to mountains. Miles of paved Bike paths. Some of the best perks for living in Orange County are right here in your own backyard.
Come take a look and see what great things this property has to offer- you wont be disappointed.
Under contract
Listed by: Landmark Realtors • Patti VanLeeuwen • Contact: 949 683-1100
Price cut: $5.1K (10/14)
$499,900
20702 El Toro Rd APT 259, Lake Forest, CA 92630
2beds
916sqft
Condominium
Built in 1980
-- sqft lot
$498,400 Zestimate®
$546/sqft
$553/mo HOA
What's special
- 69 days
- 328
- 25
Zillow last checked:
Listing updated:
Listed by:
Patti VanLeeuwen DRE #00525621 949683-1100,
Landmark Realtors,
Justin VanLeeuwen DRE #01247728,
Landmark Realtors
Source: CRMLS,MLS#: OC26181114 Originating MLS: California Regional MLS
Originating MLS: California Regional MLSFacts & features
Interior
Bedrooms & bathrooms
- Bedrooms: 2
- Bathrooms: 2
- Full bathrooms: 2
- Main level bathrooms: 2
- Main level bedrooms: 2
Rooms
- Room types: Bedroom, Laundry, Living Room, Primary Bathroom, Primary Bedroom
Primary bedroom
- Features: Main Level Primary
Primary bedroom
- Features: Primary Suite
Bedroom
- Features: All Bedrooms Down
Bedroom
- Features: Bedroom on Main Level
Bathroom
- Features: Closet, Tub Shower
Kitchen
- Features: Quartz Counters, Remodeled, Updated Kitchen
Heating
- Electric, Wall Furnace
Cooling
- Electric, Wall/Window Unit(s)
Appliances
- Included: Dishwasher, Electric Range, Electric Water Heater, Disposal, Microwave, Refrigerator, Dryer, Washer
- Laundry: Laundry Closet, Outside
Features
- Ceiling Fan(s), Living Room Deck Attached, Open Floorplan, Quartz Counters, All Bedrooms Down, Bedroom on Main Level, Main Level Primary, Primary Suite
- Flooring: Vinyl
- Doors: Sliding Doors
- Has fireplace: No
- Fireplace features: None
- Common walls with other units/homes: 1 Common Wall,End Unit
Interior area
- Total interior livable area: 916 sqft
Property
Parking
- Total spaces: 2
- Parking features: Assigned, Carport, One Space
- Carport spaces: 1
- Uncovered spaces: 1
Accessibility
- Accessibility features: No Stairs
Features
- Levels: One
- Stories: 1
- Entry location: ground
- Patio & porch: Concrete, Patio
- Pool features: Association, Community
- Has spa: Yes
- Spa features: Association, Community
- Fencing: Wood
- Has view: Yes
- View description: Pond, Creek/Stream, Water
- Has water view: Yes
- Water view: Pond,Creek/Stream,Water
- Waterfront features: Lake, Pond, Stream
Lot
- Features: Landscaped
Details
- Parcel number: 93874099
- Special conditions: Standard
Construction
Type & style
- Home type: Condo
- Architectural style: Ranch
- Property subtype: Condominium
- Attached to another structure: Yes
Materials
- Stucco
- Foundation: Slab
- Roof: Composition
Condition
- Turnkey
- New construction: No
- Year built: 1980
Utilities & green energy
- Electric: Standard
- Sewer: Public Sewer
- Water: Public
- Utilities for property: Cable Available, Cable Connected, Electricity Connected, Sewer Connected, Water Connected
Community & HOA
Community
- Features: Curbs, Gutter(s), Hiking, Lake, Near National Forest, Street Lights, Suburban, Pool
- Security: Carbon Monoxide Detector(s), Smoke Detector(s)
- Subdivision: Pheasant Creek (Pc)
HOA
- Has HOA: Yes
- Amenities included: Hot Water, Trash, Water
- Services included: Sewer
- HOA fee: $553 monthly
- HOA name: Pheasant creek El Toro Condos
- HOA phone: 855-403-3852
Location
- Region: Lake Forest
Financial & listing details
- Price per square foot: $546/sqft
- Tax assessed value: $196,378
- Date on market: 8/18/2026
- Cumulative days on market: 69 days
- Listing terms: Conventional,FHA
- Road surface type: Paved
Estimated market value
$498,400
$473,000 - $523,000
$2,714/mo
Price history
| Date | Event | Price |
|---|---|---|
| 10/24/2026 | Contingent | $499,900$546/sqft |
Source:  CRMLS #OC26181114 Report a problem CRMLS #OC26181114 Report a problem | ||
| 10/14/2026 | Price change | $499,900-1%$546/sqft |
Source: CRMLS #OC26181114 Report a problem | ||
| 9/3/2026 | Price change | $505,000-1.9%$551/sqft |
Source: CRMLS #OC26181114 Report a problem | ||
| 8/18/2026 | Listed for sale | $514,900+245.6%$562/sqft |
Source: CRMLS #OC26181114 Report a problem | ||
| 8/2/2012 | Sold | $149,000-0.6%$163/sqft |
Source: Public Record Report a problem | ||
| 1/5/2012 | Price change | $149,900-6.3%$164/sqft |
Source: Tarbell, Realtors, L.H. #S635863 Report a problem | ||
| 9/27/2011 | Listed for sale | $159,900$175/sqft |
Source: Tarbell, Realtors, L.H. #S635863 Report a problem | ||
| 7/21/2011 | Listing removed | $159,900$175/sqft |
Source: Tarbell, Realtors, L.H. #S635863 Report a problem | ||
| 3/3/2011 | Price change | $159,900-11.2%$175/sqft |
Source: Tarbell, Realtors, L.H. #S635863 Report a problem | ||
| 1/30/2011 | Listed for sale | $180,000$197/sqft |
Source: Tarbell, Realtors, L.H. #S635863 Report a problem | ||
| 10/31/2010 | Listing removed | $180,000$197/sqft |
Source: Tarbell, Realtors, L.H. #S635863 Report a problem | ||
| 10/29/2010 | Listed for sale | $180,000+30.4%$197/sqft |
Source: Tarbell, Realtors, L.H. #S635863 Report a problem | ||
| 8/15/2000 | Sold | $138,000+86.5%$151/sqft |
Source: Public Record Report a problem | ||
| 6/14/1996 | Sold | $74,000$81/sqft |
Source: Public Record Report a problem | ||
Public tax history
| Year | Property taxes | Tax assessment |
|---|---|---|
| 2026 | -- | $196,378 +2% |
| 2025 | $1,920 +1.9% | $192,528 +2% |
| 2024 | $1,884 +2.5% | $188,753 +2% |
| 2023 | $1,839 +1.9% | $185,052 +2% |
| 2022 | $1,805 +2.1% | $181,424 +2% |
| 2021 | $1,768 -3% | $177,867 +1% |
| 2020 | $1,823 | $176,044 +2% |
| 2019 | $1,823 +2% | $172,593 +2% |
| 2018 | $1,787 +4% | $169,209 +2% |
| 2017 | $1,719 | $165,892 +2% |
| 2016 | $1,719 +1.7% | $162,640 +1.5% |
| 2015 | $1,691 +3.5% | $160,197 +2% |
| 2014 | $1,634 | $157,059 +0.5% |
| 2013 | -- | $156,350 -13.8% |
| 2012 | -- | $181,420 -6% |
| 2011 | -- | $193,000 |
| 2010 | -- | $193,000 |
Find assessor info on the county website
Monthly payment
Est. payment
Payment breakdown
Explore the cost of this home by adjusting the details. Changes won't be saved.Climate risks
Neighborhood: 92630
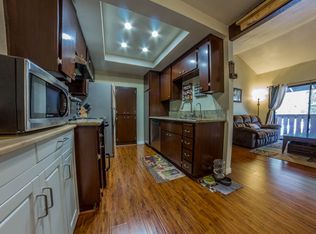
- $382,8001 bd1 ba610 sqft20702 El Toro Rd APT 272, Lake Forest, CA 92630Off Market
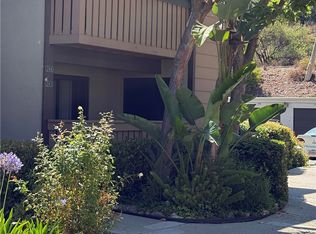
- $425,0001 bd1 ba560 sqft20702 El Toro Rd APT 243, Lake Forest, CA 92630Sold
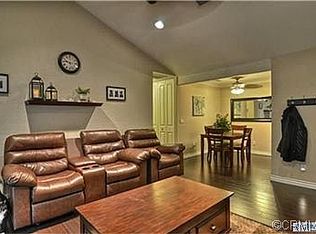
- $542,0002 bd2 ba935 sqft20701 El Toro Rd #178, Lake Forest, CA 92630Off Market
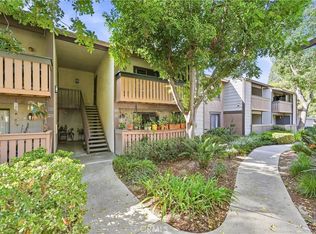
- $429,9001 bd1 ba710 sqft20702 El Toro Rd APT 212, Lake Forest, CA 92630For Sale
Similar homes
- $549,9952 bd2 ba916 sqft20702 El Toro Rd APT 178, Lake Forest, CA 92630For Sale
 MLS ID #OC26222428, Darren Shepherd, Compass. CRMLS
 - $--2 bd1 ba957 sqft22276 Redwood Pointe, Lake Forest, CA 92630Auction
 Auction.com 2
 - $550,0002 bd2 ba843 sqft274 California Ct, Mission Viejo, CA 92692For Sale
 MLS ID #OC26228304, Kelly Leyerle, First Team Real Estate. CRMLS
 - $450,0002 bd2 ba916 sqft20702 El Toro Rd APT 231, Lake Forest, CA 92630For Sale
 MLS ID #OC26060489, Brittany Miller, Luxre Realty, Inc.. CRMLS
Local buyer's agents are ready to help
