Country living with the updates you've been looking for! Welcome to this stunning 4 bedroom, 3.5 bath property offering modern updates, spacious living, and peaceful country surroundings! At the heart of the home is a renovated kitchen featuring granite counter tops, new cabinetry and plenty of room for cooking, gathering, and entertaining. The spacious main level also boasts a formal dining room, dedicated office, and inviting living room, providing plenty of space for entertaining, working from home, and everyday living. Extensive improvements include a new roof on home and shop, fixtures, flooring, cabinets and countertops, and a whole-home water filtration and softener system that is owned, not leased. Situated on over 6 private acres, this property provides plenty of room to spread out and enjoy the outdoors. Enjoy watching the sunrise on the deck out back, or the sunset on the covered front porch. A serene pond creates the perfect spot for fishing, relaxing, or simply enjoying the peaceful surroundings. There's also plenty of room for vehicles, equipment, and hobbies with an attached 2 car garage plus a large detached garage/ shop. With extensive updates, beautiful acreage, a private pond, and exceptional garage and work space, this property has so much to offer. Come see everything this one of a kind property has to offer and schedule your private showing today!
For sale
$525,000
12492 Audrain Rd #9931, Mexico, MO 65265
4beds
2,496sqft
Single Family Residence
Built in 2000
6.3 Acres Lot
$509,200 Zestimate®
$210/sqft
$-- HOA
What's special
Serene pondCovered front porchDeck out backGranite counter topsRenovated kitchenDedicated officeSpacious main level
- 23 days
- 597
- 47
Zillow last checked:
Listing updated:
Listed by:
Marissa Diane Lightsey 573-721-8232,
Century 21 Peak, Marking & Associates 573-581-1363
Source: MMBOR,MLS#: 437709
Facts & features
Interior
Bedrooms & bathrooms
- Bedrooms: 4
- Bathrooms: 4
- Full bathrooms: 3
- 1/2 bathrooms: 1
Primary bedroom
- Level: Upper
- Area: 254.56
- Dimensions: 17.2 x 14.8
Bedroom 2
- Level: Upper
- Area: 153.68
- Dimensions: 13.6 x 11.3
Bedroom 3
- Level: Upper
- Area: 143.38
- Dimensions: 10.7 x 13.4
Bedroom 4
- Level: Upper
- Area: 102.96
- Dimensions: 10.4 x 9.9
Full bathroom
- Description: Master Bathroom
- Level: Upper
- Area: 72.52
- Dimensions: 9.8 x 7.4
Full bathroom
- Level: Upper
Full bathroom
- Level: Basement
Half bathroom
- Level: Main
Dining room
- Level: Main
- Area: 194.36
- Dimensions: 11.3 x 17.2
Kitchen
- Level: Main
- Area: 182.4
- Dimensions: 15.2 x 12
Living room
- Level: Main
- Area: 231
- Dimensions: 17.5 x 13.2
Office
- Level: Main
- Area: 115
- Dimensions: 10 x 11.5
Other
- Description: Eat in area
- Level: Main
- Area: 108.29
- Dimensions: 9.1 x 11.9
Heating
- Forced Air, Electric
Cooling
- Central Electric
Appliances
- Included: Refrigerator, Microwave, Dishwasher
Features
- Eat-in Kitchen, Formal Dining
- Flooring: Carpet, Vinyl
- Basement: Walk-Out Access
- Has fireplace: Yes
- Fireplace features: Living Room, Basement
Interior area
- Total structure area: 2,496
- Total interior livable area: 2,496 sqft
- Finished area below ground: 0
Property
Parking
- Total spaces: 2
- Parking features: Attached, Gravel
- Attached garage spaces: 2
Features
- Patio & porch: Deck, Front Porch
- Exterior features: Balcony
Lot
- Size: 6.3 Acres
- Dimensions: 6.3 Acres
Details
- Additional structures: Workshop
- Parcel number: 0
- Zoning description: None
Construction
Type & style
- Home type: SingleFamily
- Property subtype: Single Family Residence
Materials
- Foundation: Concrete Perimeter
Condition
- Year built: 2000
Utilities & green energy
- Gas: Propane Tank Rented
- Utilities for property: Trash-Private
Community & HOA
Community
- Subdivision: Mexico
HOA
- Has HOA: No
Location
- Region: Mexico
Financial & listing details
- Price per square foot: $210/sqft
- Date on market: 10/1/2026
- Road surface type: Gravel
Estimated market value
$509,200
$484,000 - $535,000
$2,337/mo
Price history
| Date | Event | Price |
|---|---|---|
| 10/1/2026 | Listed for sale | $525,000+8.2%$210/sqft |
Source:  MMBOR #437709 Report a problem | ||
| 8/15/2025 | Sold | -- |
Source:  MARIS #25020686 Report a problem | ||
| 7/25/2025 | Pending sale | $485,000$194/sqft |
Source: MMBOR #426979 Report a problem | ||
| 7/8/2025 | Price change | $485,000-2.8%$194/sqft |
Source: MMBOR #426979 Report a problem | ||
| 6/6/2025 | Price change | $499,000-3.5%$200/sqft |
Source: MMBOR #426979 Report a problem | ||
| 5/9/2025 | Listed for sale | $517,000+12.4%$207/sqft |
Source: MMBOR #426979 Report a problem | ||
| 1/23/2023 | Listing removed | -- |
Source: Randolph County BOR Report a problem | ||
| 11/21/2022 | Price change | $460,000-6.1%$184/sqft |
Source: Randolph County BOR #22-377 Report a problem | ||
| 10/25/2022 | Price change | $490,000-2%$196/sqft |
Source: Randolph County BOR #22-377 Report a problem | ||
| 9/30/2022 | Listed for sale | $500,000+17.7%$200/sqft |
Source: Randolph County BOR #22-377 Report a problem | ||
| 8/9/2021 | Sold | -- |
Source: MMBOR #400431 Report a problem | ||
| 6/25/2021 | Price change | $424,900-5.6%$170/sqft |
Source:  MMBOR #400431 Report a problem | ||
| 6/10/2021 | Listed for sale | $449,900$180/sqft |
Source: MMBOR #400431 Report a problem | ||
Public tax history
Tax history is unavailable.
Monthly payment
Est. payment
Payment breakdown
Explore the cost of this home by adjusting the details. Changes won't be saved.Climate risks
Neighborhood: 65265
Nearby schools
Schools provided by the listing agent
- Elementary: Hawthorne
- Middle: Mexico
- High: Mexico
Source: MMBOR. This data may not be complete. We recommend contacting the local school district to confirm school assignments for this home.
Similar homes
- $525,0004 bd4 ba2.4k sqft12492 Audrain County Rd #9931, Mexico, MO 65265For Sale
 MLS ID #132675, Shelly Branch. Heart Of Missouri BOR
- $364,7594 bd3 ba2.1k sqft14082 Audrain Rd #919, Mexico, MO 65265For Sale
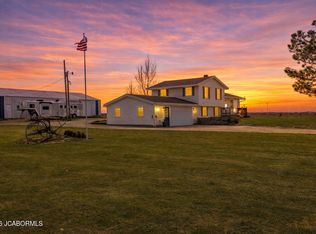 MLS ID #10074079, Amanda Young Stoddard. JCMLS
- $549,0004 bd3 ba2.9k sqft1 Park Cir, Mexico, MO 65265For Sale
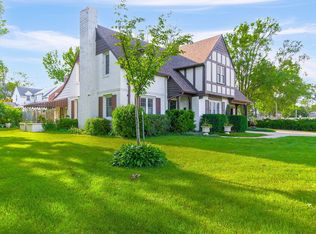 MLS ID #431035, Donna Peak, Century 21 Peak, Marking & Associates. MMBOR
- $295,0003 bd2 ba1.6k sqft1330 Paris Rd, Mexico, MO 65265For Sale
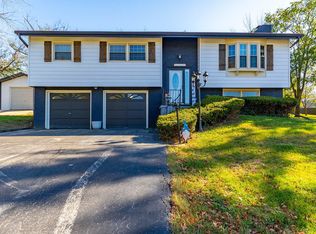 MLS ID #132719, Marissa Lightsey. Heart Of Missouri BOR
- $725,0004 bd3 ba2k sqft25207 Audrain Rd #820, Mexico, MO 65265For Sale
 MLS ID #26065238, Lucas Mitchell, Trophy Properties & Auction. MARIS
- $285,0003 bd2 ba2.2k sqft2017 Valley View Rd, Mexico, MO 65265For SaleMLS ID #26066904, Bea C Mosley, Coldwell Banker Realty - Gundaker. MARIS
