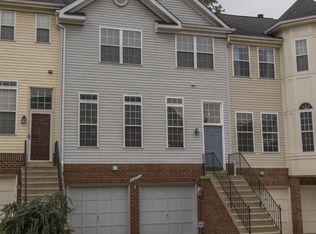
Welcome to 20707 Riptide Square, a beautifully renovated 3-bedroom, 3.5-bath townhome in the heart of sought-after Lowes Island! With soaring ceilings, abundant natural light, and extensive updates throughout, this home is fresh, bright, and ready for its next chapter! The home underwent an extraordinary renewal over the past year following a fire at the adjoining property. Nearly every room has been touched by this transformation. A new roof, flooring, beautifully reimagined bathrooms, and new siding (scheduled for installation this month), have given the home a fresh new beginning. The main level offers a spacious living/dining area framed by elegant floor-to-ceiling windows overlooking the tree-lined street. At the rear of the home, the refreshed kitchen feels bright and welcoming with new appliances, ample pantry space, and a charming breakfast room. French doors open to a covered deck with skylights, a ceiling fan, and peaceful views of the surrounding trees. Upstairs, the spacious primary suite features a vaulted ceiling, walk-in closet, and gorgeous new bath with a soaking tub, glass-enclosed shower, and double vanity. Past the stunning chandelier, two additional bedrooms and a renovated hall bath complete the upper level. Downstairs, a linear electric fireplace makes the recreation room an inviting spot for movie nights, gatherings with friends, or simply relaxing with a good book. A third full bath, laundry room, and attached two-car garage add everyday convenience. And then there's Lowes Island! Five community pools, tennis and pickleball courts, miles of trails, and the Potomac River nearby make this a wonderful place to call home. It's the kind of neighborhood where kids play outside, neighbors become friends, and memories are made for a lifetime! And the transformation at 20707 is only the beginning. Just next door, reconstruction of the adjoining home is scheduled for completion in July 2027. When finished, it promises to be a beautiful companion to this newly renewed home, adding yet another lovely chapter to the story of Riptide Square. All dates are contractor estimates and subject to change. Additional information is available upon request.
For sale
$785,000
20707 Riptide Sq, Sterling, VA 20165
3beds
2,460sqft
Townhouse
Built in 1996
1,742 Square Feet Lot
$774,300 Zestimate®
$319/sqft
$115/mo HOA
What's special
Linear electric fireplaceOverlooking the tree-lined streetAttached two-car garageExtensive updates throughoutSoaring ceilingsRenovated hall bathBeautifully reimagined bathrooms
- 6 days
- 265
- 20
Likely to sell faster than
Zillow last checked:
Listing updated:
Listed by:
Jenny McClintock 703-731-2412,
Serhant 8777374268,
Co-Listing Agent: Cynthia Ferrara 571-213-7278,
Serhant
Source: Bright MLS,MLS#: VALO2139168
Facts & features
Interior
Bedrooms & bathrooms
- Bedrooms: 3
- Bathrooms: 4
- Full bathrooms: 3
- 1/2 bathrooms: 1
- Main level bathrooms: 1
Rooms
- Room types: Living Room, Dining Room, Primary Bedroom, Bedroom 2, Bedroom 3, Kitchen, Foyer, Breakfast Room, Laundry, Recreation Room, Primary Bathroom, Full Bath, Half Bath
Primary bedroom
- Features: Flooring - Luxury Vinyl Plank
- Level: Upper
Bedroom 2
- Features: Flooring - Luxury Vinyl Plank
- Level: Upper
Bedroom 3
- Features: Flooring - Luxury Vinyl Plank
- Level: Upper
Primary bathroom
- Features: Flooring - Ceramic Tile
- Level: Upper
Breakfast room
- Features: Flooring - Luxury Vinyl Plank
- Level: Main
Dining room
- Features: Flooring - Luxury Vinyl Plank
- Level: Main
Foyer
- Features: Flooring - Luxury Vinyl Plank
- Level: Main
Other
- Features: Flooring - Ceramic Tile
- Level: Upper
Other
- Features: Flooring - Ceramic Tile
- Level: Lower
Half bath
- Features: Flooring - Luxury Vinyl Plank
- Level: Main
Kitchen
- Features: Flooring - Luxury Vinyl Plank
- Level: Main
Laundry
- Features: Flooring - Ceramic Tile
- Level: Lower
Living room
- Features: Flooring - Luxury Vinyl Plank
- Level: Main
Recreation room
- Features: Flooring - Luxury Vinyl Plank
- Level: Lower
Heating
- Forced Air, Natural Gas
Cooling
- Central Air, Ceiling Fan(s), Electric
Appliances
- Included: Water Heater, Washer, Dryer, Dishwasher, Disposal, Refrigerator, Range Hood, Oven/Range - Gas, Microwave, Stainless Steel Appliance(s), Gas Water Heater
- Laundry: Lower Level, Washer In Unit, Dryer In Unit, Laundry Room
Features
- Soaking Tub, Bathroom - Tub Shower, Bathroom - Walk-In Shower, Breakfast Area, Built-in Features, Ceiling Fan(s), Open Floorplan, Kitchen - Gourmet, Kitchen Island, Primary Bath(s), Recessed Lighting, Walk-In Closet(s), 9'+ Ceilings, High Ceilings, Vaulted Ceiling(s)
- Flooring: Luxury Vinyl, Ceramic Tile
- Doors: French Doors, Storm Door(s)
- Windows: Double Hung, Transom, Skylight(s), Window Treatments
- Basement: Walk-Out Access,Windows,Rear Entrance,Exterior Entry,Interior Entry,Garage Access,Finished
- Number of fireplaces: 1
- Fireplace features: Electric, Mantel(s)
Interior area
- Total structure area: 2,488
- Total interior livable area: 2,460 sqft
- Finished area above ground: 1,964
- Finished area below ground: 496
Video & virtual tour
Property
Parking
- Total spaces: 2
- Parking features: Storage, Basement, Garage Faces Front, Inside Entrance, Driveway, Attached
- Attached garage spaces: 2
- Has uncovered spaces: Yes
Accessibility
- Accessibility features: None
Features
- Levels: Three
- Stories: 3
- Patio & porch: Patio, Deck
- Exterior features: Lighting
- Pool features: Community
- Fencing: Partial,Wood
Lot
- Size: 1,742 Square Feet
Details
- Additional structures: Above Grade, Below Grade
- Parcel number: 006100290000
- Zoning: PDH4
- Special conditions: Standard
Construction
Type & style
- Home type: Townhouse
- Architectural style: Colonial
- Property subtype: Townhouse
Materials
- Other
- Foundation: Slab
Condition
- Excellent
- New construction: No
- Year built: 1996
Utilities & green energy
- Sewer: Public Sewer
- Water: Public
Community & HOA
Community
- Subdivision: Cascades
HOA
- Has HOA: Yes
- Amenities included: Fitness Center, Tennis Court(s), Tot Lots/Playground, Pool, Other
- Services included: Trash, Road Maintenance
- HOA fee: $115 monthly
- HOA name: CASCADES
Location
- Region: Sterling
Financial & listing details
- Price per square foot: $319/sqft
- Tax assessed value: $370,310
- Annual tax amount: $2,981
- Date on market: 11/5/2026
- Listing agreement: Exclusive Right To Sell
- Inclusions: Countertop Microwave & Linear Fireplace In Basement
- Exclusions: Water Filtration Systems
- Ownership: Fee Simple
Estimated market value
$774,300
$736,000 - $813,000
$3,174/mo
Price history
| Date | Event | Price |
|---|---|---|
| 11/5/2026 | Listed for sale | $785,000+60.9%$319/sqft |
Source:  Bright MLS #VALO2139168 Report a problem | ||
| 5/15/2025 | Listing removed | $3,900$2/sqft |
Source: Zillow Rentals Report a problem | ||
| 5/9/2025 | Price change | $3,900-2.5%$2/sqft |
Source: Zillow Rentals Report a problem | ||
| 5/4/2025 | Listed for rent | $4,000$2/sqft |
Source: Zillow Rentals Report a problem | ||
| 8/17/2016 | Sold | $488,000+0.6%$198/sqft |
Source: Public Record Report a problem | ||
| 8/1/2016 | Pending sale | $485,000-13.4%$197/sqft |
Source: RE/MAX Select Properties #LO9634867 Report a problem | ||
| 6/1/2005 | Sold | $560,000+119.6%$228/sqft |
Source: Public Record Report a problem | ||
| 7/19/2000 | Sold | $255,000+15.9%$104/sqft |
Source: Public Record Report a problem | ||
| 8/6/1998 | Sold | $220,000+9.7%$89/sqft |
Source: Public Record Report a problem | ||
| 12/27/1996 | Sold | $200,560$82/sqft |
Source: Public Record Report a problem | ||
Public tax history
| Year | Property taxes | Tax assessment |
|---|---|---|
| 2026 | $5,356 +0.6% | $665,340 +0.6% |
| 2025 | $5,326 -5.4% | $661,620 +1.7% |
| 2024 | $5,629 +4.1% | $650,800 +5.3% |
| 2023 | $5,406 +6.5% | $617,840 +8.3% |
| 2022 | $5,078 +1.4% | $570,540 +11.7% |
| 2021 | $5,007 -1.7% | $510,890 +3.8% |
| 2020 | $5,094 | $492,180 +3.5% |
| 2019 | $5,094 +1.3% | $475,330 +2.6% |
| 2018 | $5,028 -2.4% | $463,410 +1.2% |
| 2017 | $5,153 -0.1% | $458,080 +0.9% |
| 2016 | $5,157 | $453,860 +46.7% |
| 2015 | $5,157 +2% | $309,390 +5.7% |
| 2014 | $5,057 +6.6% | $292,800 +9% |
| 2013 | $4,744 | $268,730 |
| 2012 | -- | -- |
| 2011 | -- | -- |
| 2010 | -- | -- |
| 2009 | -- | $383,300 -14.9% |
| 2008 | -- | $450,200 -8.1% |
| 2007 | -- | $489,800 -12.4% |
| 2006 | -- | $559,100 +45.2% |
| 2005 | -- | $385,000 |
| 2004 | -- | $385,000 +27.4% |
| 2003 | -- | $302,200 +9.8% |
| 2002 | -- | $275,300 +17.2% |
| 2001 | -- | $234,800 |
Find assessor info on the county website
Monthly payment
Est. payment
Payment breakdown
Explore the cost of this home by adjusting the details. Changes won't be saved.Climate risks
Neighborhood: 20165
Nearby schools
Schools provided by the listing agent
- Elementary: Lowes Island
- Middle: Seneca Ridge
- High: Dominion
- District: Loudoun County Public Schools
Source: Bright MLS. This data may not be complete. We recommend contacting the local school district to confirm school assignments for this home.
Similar homes
- $729,9003 bd4 ba2.2k sqft20268 Center Brook Sq, Sterling, VA 20165For Sale
 MLS ID #VALO2137844, Damon Thomas, Long & Foster Real Estate, Inc.. Bright MLS
- $630,0003 bd3 ba2.2k sqft20954 Oakspring Sq, Sterling, VA 20165For Sale
 MLS ID #VALO2139522, Erin Sweeney, Corcoran McEnearney. Bright MLS
- $824,0003 bd4 ba1.4k sqft12026 Edgemere Cir, Reston, VA 20190For Sale
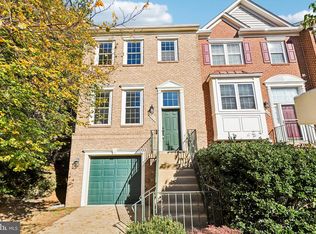 MLS ID #VAFX2343752, Bob Chew, Samson Properties. Bright MLS
- $726,3853 bd4 ba1.9k sqft46333 Cranston St, Potomac Falls, VA 20165New Construction
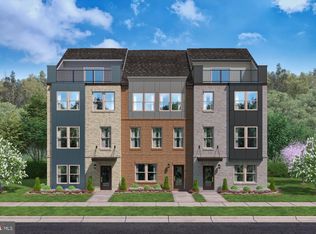 Bright MLS
- $739,9004 bd4 ba2.7k sqft43731 Hay Rd, Ashburn, VA 20147For SaleMLS ID #VALO2139878, Kelly Gaitten, Berkshire Hathaway HomeServices PenFed Realty. Bright MLS
- $750,0003 bd4 ba3.1k sqft1718 Stuart Pointe Ln, Herndon, VA 20170For SaleMLS ID #VAFX2332720, Jennifer Young, Keller Williams Realty. Bright MLS
- $724,8003 bd4 ba2.3k sqft42276 Peregrine Ter, Ashburn, VA 20148For SaleMLS ID #VALO2139182, RUPALI BHARGAVA, Samson Properties. Bright MLS
- $750,0003 bd4 ba2.2k sqft12468 Sweet Leaf Ter, Fairfax, VA 22033For SaleMLS ID #VAFX2347214, Traci Brauner, Long & Foster Real Estate, Inc.. Bright MLS
- $650,0003 bd3 ba2.4k sqftRegal Chase Condo, Sterling, VA 20165For SaleMLS ID #VALO2134858, Jenna Gallant, TTR Sotheby's International Realty. Bright MLS
- $787,0003 bd4 ba2.1k sqft7967 Yancey Dr, Falls Church, VA 22042For SaleMLS ID #VAFX2346906, CallCathy Poungmalai, EXP Realty, LLC. Bright MLS
- $699,0004 bd4 ba2.2k sqft103 N Cameron St, Sterling, VA 20164For SaleMLS ID #VALO2135080, Kim Spear, Keller Williams Realty. Bright MLS
- $674,9903 bd3 ba2.3k sqft21100 Southbank St, Sterling, VA 20165New ConstructionBright MLS
- $794,9904 bd4 ba3.1k sqft43621 Dunhill Cup Sq, Ashburn, VA 20147For SaleMLS ID #VALO2132676, Stacey Caito, Samson Properties. Bright MLS
- $600,0003 bd4 ba1.9k sqft*king Farm*, Gaithersburg, MD 20878For SaleMLS ID #MDMC2253028, Samrat Behl, Northrop Realty. Bright MLS
- $795,0004 bd5 ba2.8k sqft13640 Air And Space Museum Pkwy, Herndon, VA 20171For SaleMLS ID #VAFX2345882, Gail Carter, RLAH @properties. Bright MLS
- $755,0003 bd4 ba2.5k sqft12500 N Lake Ct, Fairfax, VA 22033For SaleMLS ID #VAFX2338900, Anthony Ford, Long & Foster Real Estate, Inc.. Bright MLS
- $785,9903 bd4 ba2.7k sqft3 Picasso Square Tyce #24-F2, Ashburn, VA 20148New ConstructionBright MLS
- $798,0003 bd4 ba3k sqft19309 Brookwater Ter, Leesburg, VA 20175For SaleMLS ID #VALO2137350, Jessica Jenner, Coldwell Banker Realty. Bright MLS
- $819,0003 bd4 ba3k sqft90 Sharpstead Ln, Gaithersburg, MD 20878For SaleMLS ID #MDMC2255584, Gary Gestson, Long & Foster Real Estate, Inc.. Bright MLS
- $950,0004 bd4 ba3k sqft43054 Weatherwood Dr, Ashburn, VA 20147For SaleMLS ID #VALO2139474, Kathy Colville, Century 21 Redwood Realty. Bright MLS
