
Welcome to 12026 Edgemere Circle, a beautifully renovated end-unit home offering 3 bedrooms and 3.5 bathrooms in Reston. Thoughtful updates throughout combine modern finishes with comfortable, functional living spaces. The updated kitchen features new cabinetry, countertops, and backsplash, creating a fresh and inviting space for everyday living and entertaining. Newly refinished floors enhance the main level, while new wood flooring extends throughout the upper and lower levels. The finished lower level provides additional flexible living space and features a newly renovated full bathroom. Two gas fireplaces add warmth and character to the home. Conveniently located near Reston Town Center, Metro access, shopping, dining, entertainment, and other area amenities, 12026 Edgemere Circle offers an updated interior in a well-connected Reston location. Schedule your showing today!
Coming soon 11/04
$824,000
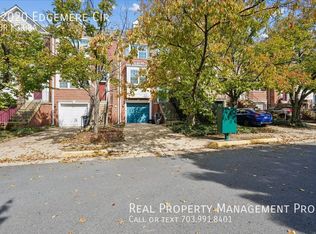
12026 Edgemere Cir, Reston, VA 20190
3beds
1,472sqft
Townhouse
Built in 1996
2,369 Square Feet Lot
$771,800 Zestimate®
$560/sqft
$193/mo HOA
What's special
- 15 days
- 183
- 6
Zillow last checked:
Listing updated:
Listed by:
Bob Chew 410-995-9600,
Samson Properties 7033493900,
Listing Team: The Bob And Ronna Group, Co-Listing Team: The Bob And Ronna Group,Co-Listing Agent: Cynthia E Press 240-753-2604,
Samson Properties
Source: Bright MLS,MLS#: VAFX2343752
Facts & features
Interior
Bedrooms & bathrooms
- Bedrooms: 3
- Bathrooms: 4
- Full bathrooms: 3
- 1/2 bathrooms: 1
- Main level bathrooms: 1
Heating
- Forced Air, Programmable Thermostat, Natural Gas
Cooling
- Central Air, Electric
Appliances
- Included: Microwave, Dishwasher, Disposal, Dryer, Exhaust Fan, Oven/Range - Gas, Range Hood, Six Burner Stove, Stainless Steel Appliance(s), Washer, Gas Water Heater
Features
- Ceiling Fan(s), Chair Railings, Crown Molding, Dining Area, Open Floorplan, Recessed Lighting, Bathroom - Stall Shower, Bathroom - Tub Shower, Upgraded Countertops, Wainscotting, Walk-In Closet(s), 9'+ Ceilings, Dry Wall, High Ceilings
- Flooring: Hardwood, Wood
- Doors: Six Panel, Sliding Glass
- Windows: Double Pane Windows, Palladian, Skylight(s)
- Has basement: No
- Number of fireplaces: 2
- Fireplace features: Glass Doors, Gas/Propane, Mantel(s), Marble
Interior area
- Total structure area: 1,472
- Total interior livable area: 1,472 sqft
- Finished area above ground: 1,472
Property
Parking
- Total spaces: 1
- Parking features: Storage, Garage Faces Front, Attached, Driveway, On Street
- Attached garage spaces: 1
- Has uncovered spaces: Yes
Accessibility
- Accessibility features: None
Features
- Levels: Three
- Stories: 3
- Patio & porch: Terrace
- Exterior features: Extensive Hardscape, Lighting
- Pool features: Community
- Fencing: Full
Lot
- Size: 2,369 Square Feet
Details
- Additional structures: Above Grade
- Parcel number: 171204B14
- Zoning: 372
- Special conditions: Standard
Construction
Type & style
- Home type: Townhouse
- Architectural style: Colonial
- Property subtype: Townhouse
Materials
- Brick
- Foundation: Slab
Condition
- New construction: No
- Year built: 1996
Details
- Builder model: ARDEN
- Builder name: HARMON
Utilities & green energy
- Sewer: Public Sewer
- Water: Public
Community & HOA
Community
- Subdivision: Edgewater At Town Center
HOA
- Has HOA: Yes
- Amenities included: Pool
- Services included: Pool(s), Common Area Maintenance
- HOA fee: $193 monthly
Location
- Region: Reston
Financial & listing details
- Price per square foot: $560/sqft
- Tax assessed value: $760,440
- Annual tax amount: $9,289
- Date on market: 11/4/2026
- Listing agreement: Exclusive Right To Sell
- Listing terms: Cash,Conventional
- Ownership: Fee Simple
Estimated market value
$771,800
$733,000 - $810,000
$3,551/mo
Price history
| Date | Event | Price |
|---|---|---|
| 3/24/1998 | Sold | $194,500-3%$132/sqft |
Source: Public Record Report a problem | ||
| 5/17/1996 | Sold | $200,500$136/sqft |
Source: Public Record Report a problem | ||
Public tax history
| Year | Property taxes | Tax assessment |
|---|---|---|
| 2025 | $9,237 +11.1% | $754,680 +11.3% |
| 2024 | $8,315 +8.5% | $677,940 +5.8% |
| 2023 | $7,664 -1.2% | $640,530 |
| 2022 | $7,760 | $640,530 +11% |
| 2021 | -- | $577,060 -2.9% |
| 2020 | $7,438 +4.5% | $594,320 +4.5% |
| 2019 | $7,115 +8.6% | $568,540 +8.6% |
| 2018 | $6,550 +6.2% | $523,400 +3.4% |
| 2017 | $6,169 +1.1% | $506,270 |
| 2016 | $6,103 +3.7% | $506,270 |
| 2015 | $5,888 +5.2% | $506,270 +4.9% |
| 2014 | $5,598 | $482,420 +0.6% |
| 2013 | -- | $479,420 +3.8% |
| 2012 | -- | $461,770 +5.9% |
| 2011 | -- | $435,900 +2.8% |
| 2010 | -- | $424,060 -0.5% |
| 2009 | -- | $426,160 -14% |
| 2008 | -- | $495,630 -5.6% |
| 2007 | -- | $525,210 +74.1% |
| 2003 | -- | $301,670 |
| 2002 | -- | $301,670 +25% |
| 2001 | -- | $241,335 |
Find assessor info on the county website
Monthly payment
Est. payment
Payment breakdown
Explore the cost of this home by adjusting the details. Changes won't be saved.Climate risks
Neighborhood: Sunset Hills
Nearby schools
Schools provided by the listing agent
- Elementary: Lake Anne
- Middle: Hughes
- High: South Lakes
- District: Fairfax County Public Schools
Source: Bright MLS. This data may not be complete. We recommend contacting the local school district to confirm school assignments for this home.
Similar homes
- $849,9503 bd4 ba1.8k sqft12058 Edgemere Cir, Reston, VA 20190For Sale
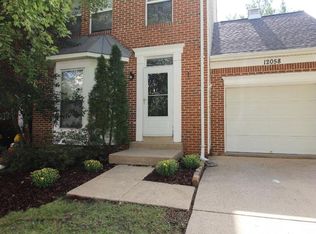
 MLS ID #VAFX2346124, Shawn Ziglari, Choice Property Management Services LLC. Bright MLS
 - $814,9993 bd4 ba1.7k sqft12029 Edgemere Cir, Reston, VA 20190For Sale
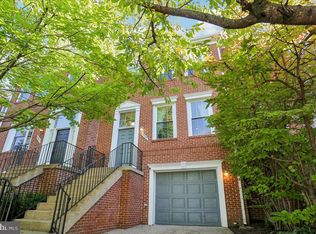 MLS ID #VAFX2341966, Aurora Guiragossian, Long & Foster Real Estate, Inc.. Bright MLS
 - $849,0003 bd4 ba1.6k sqft12091 Edgemere Cir, Reston, VA 20190For Sale
 MLS ID #VAFX2340138, Tracy Chandler, Berkshire Hathaway HomeServices PenFed Realty. Bright MLS
 - $775,0004 bd4 ba1.7k sqft1711 Blue Flint Ct, Reston, VA 20190For Sale
 MLS ID #VAFX2282516, Nikki Quinn, Coldwell Banker Realty. Bright MLS
 - $779,9003 bd3 ba1.8k sqftLincoln Park Condo, Reston, VA 20190For SaleMLS ID #VAFX2344354, Margaret O'Gorman, Paul Wesley Real Estate. Bright MLS
- $799,9003 bd4 ba2.1k sqft1604 Apricot Ct, Reston, VA 20190For SaleMLS ID #VAFX2336416, Keith Howard, Keller Williams Realty. Bright MLS
- $635,0003 bd2 ba1.5k sqft11545 Maple Ridge Rd, Reston, VA 20190For SaleMLS ID #VAFX2344096, Ken Isaacman, Keller Williams Realty. Bright MLS
- $650,0003 bd4 ba1.7k sqft2156 Golf Course Dr, Reston, VA 20191For SaleMLS ID #VAFX2344970, Melinda Schnur, KW United. Bright MLS
- $850,0002 bd2 ba1.4k sqftMidtown @ Reston Town Center, Reston, VA 20190For SaleMLS ID #VAFX2338402, Brian Lester, Pearson Smith Realty, LLC. Bright MLS
- $650,0002 bd2 ba1.3k sqftStratford Condo, Reston, VA 20190For SaleMLS ID #VAFX2338080, Pamela Jones, Long & Foster Real Estate, Inc.. Bright MLS
- $949,0003 bd2 ba1.6k sqftMidtown At Reston Town C, Reston, VA 20190For SaleMLS ID #VAFX2339802, Meg Marsh, Compass. Bright MLS
- $765,0002 bd2 ba1.4k sqftMidtown North Condo, Reston, VA 20190For SaleMLS ID #VAFX2339860, Jennifer Jo, TTR Sotheby's International Realty. Bright MLS
- $699,9994 bd4 ba1.6k sqft1537 Park Glen Ct, Reston, VA 20190For SaleMLS ID #VAFX2326040, Kate Dolby, Samson Properties. Bright MLS
- $735,0003 bd3 ba1.5k sqft1548 Hiddenbrook Dr, Herndon, VA 20170For SaleMLS ID #VAFX2345274, Casey Menish, Pearson Smith Realty, LLC. Bright MLS
- $709,9003 bd4 ba2.1k sqft1432 Newport Spring Ct, Reston, VA 20194For SaleMLS ID #VAFX2335744, Haythem Hedda, Pearson Smith Realty, LLC. Bright MLS
- $750,0003 bd4 ba2k sqft1253 Wild Hawthorn Way, Reston, VA 20194For SaleMLS ID #VAFX2336184, Joan Reimann, Corcoran McEnearney. Bright MLS
- $564,9003 bd4 ba1.7k sqft11966 Barrel Cooper Ct, Reston, VA 20191For SaleMLS ID #VAFX2346214, Pam Wiggins, RE/MAX Executives. Bright MLS
- $660,0004 bd3 ba1.6k sqft11041 Saffold Way, Reston, VA 20190For SaleMLS ID #VAFX2324306, PJ Sikand, Long & Foster Real Estate, Inc.. Bright MLS
- $640,0002 bd2 ba1.1k sqftMidtown At Reston Town C, Reston, VA 20190For SaleMLS ID #VAFX2334280, Debbie Gibbons, Weichert, REALTORS. Bright MLS
