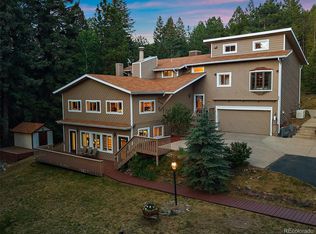
Welcome to 8783 S. Ault Lane, where modern mountain living meets timeless Colorado charm. Nestled on a rare 2.23-acre wooded, flat, fenced lot in the desirable Homestead neighborhood, this exceptional property is conveniently located just 10 minutes west of C-470. This spacious 4-bedroom, 4-bath home is filled with warmth and craftsmanship, featuring tongue-and-groove wood ceilings with skylights, grand exposed beams, handcrafted cherry wood countertops, custom built-ins, and hand-hewn wood floors crafted from trees harvested on the property. Expansive windows frame beautiful views of the meadow, aspens, and surrounding forest, while multiple wood-burning fireplaces create an inviting mountain ambiance. Designed for both entertaining and everyday living, the home offers two generous living areas, a private primary suite, a separate bedroom wing with two bedrooms and a spacious flex room featuring exposed brick and a freestanding wood-burning stove. The garden-level basement includes a bedroom, full bath, and an additional flex room, providing exceptional flexibility for guests, remote work, or multigenerational living. Three decks and a large flagstone patio invite you to enjoy morning coffee, evening sunsets, and abundant wildlife. Outside, the property's natural setting includes a fire pit, greenhouse, chicken coop, treehouse, zipline, and a large barn-style storage shed with space for a 4x4, tractor, lawn equipment, recreational gear, a workshop, or additional storage. A spacious mudroom, attached two-car garage, gravel RV parking pad, community well, new roof (2025), and extensive fire mitigation provide added peace of mind, while year-round accessibility makes mountain living remarkably easy. Experience the beauty of mountain living without the challenges often associated with more remote mountain properties—this is Colorado mountain living at its finest.
Coming soon 08/12
$1,050,000
8783 S Ault Lane, Morrison, CO 80465
4beds
3,216sqft
:
Get pre-qualified$6,421/mo
Single Family Residence
Built in 1972
2.23 Acres Lot
$-- Zestimate®
$326/sqft
$4/mo HOA
What's special
- 8 hours |
- 90 |
- 8 |
Zillow last checked:
Listing updated:
Listed by:
Chris Hawksley 303-910-2929 chris@hawksleyhomes.com,
RE/MAX Professionals
Source: REcolorado as distributed by MLS GRID,MLS#: 6568324
Facts & features
Interior
Bedrooms & bathrooms
- Bedrooms: 4
- Bathrooms: 4
- Full bathrooms: 2
- 3/4 bathrooms: 1
- 1/4 bathrooms: 1
- Main level bathrooms: 1
- Main level bedrooms: 1
Bedroom
- Description: Features Wood Burning Fireplace, Built-In Storage, And Private Deck
- Features: Primary Suite
- Level: Main
Bedroom
- Description: Vaulted Ceiling, Reach-In Closet And Ceiling Fan
- Level: Upper
Bedroom
- Description: Reach-In Closet And Ceiling Fan
- Level: Upper
Bedroom
- Description: Large Bedroom That Could Also Be Used For Rec Room Or Media Room
- Level: Basement
Bathroom
- Description: En-Suite Bathroom With Tile Shower And Walk-In Closet
- Features: Primary Suite
- Level: Main
Bathroom
- Description: Charming, Rustic Powder Room Off The Family Room
- Level: Upper
Bathroom
- Description: Large Bathroom Services Bedroom/Office Wing With Bay Window
- Level: Upper
Bathroom
- Description: Ensuite Bathroom For Basement Bedroom
- Level: Basement
Bonus room
- Description: Off Primary Suite; Perfect For A Nursery, 2nd Office, Or Home Gym
- Level: Main
Dining room
- Description: Soaring 17' Vaulted Ceiling, Dramatic Floor-To-Ceiling Stone Fireplace, Huge Picture Windows, Skylights, Opens To Large Deck
- Level: Upper
Family room
- Description: Vaulted Tongue-And-Groove Wood Paneled Ceiling And Grand Wood Beams; Open To Living Room Below
- Level: Upper
Kitchen
- Description: Perfect For Entertaining With Huge Breakfast Bar, Large Island With Seating, Handcrafted Cherry Wood Countertops, And Double Oven
- Level: Upper
Laundry
- Description: Stackable Washer And Dryer (Included) And Utility Sink
- Level: Basement
Living room
- Description: Enjoy Hand Hewn Wood Floors, Soaring 16' Vaulted Ceilings And French Doors Out To Large Deck
- Level: Main
Mud room
- Description: Enter In To A Large Mudroom With Tile Flooring And New Floor-To-Ceiling Storage Closets
- Level: Main
Office
- Description: Exposed Brick And Wood Burning Fireplace
- Level: Upper
Heating
- Hot Water
Cooling
- None
Appliances
- Included: Cooktop, Dishwasher, Disposal, Double Oven, Dryer, Washer
Features
- Block Counters, Eat-in Kitchen, Entrance Foyer, High Ceilings, Kitchen Island, Open Floorplan, Primary Suite, Radon Mitigation System, Vaulted Ceiling(s), Walk-In Closet(s)
- Flooring: Carpet, Tile, Wood
- Basement: Finished
- Number of fireplaces: 3
- Fireplace features: Basement, Bedroom, Dining Room, Wood Burning, Wood Burning Stove
Interior area
- Total structure area: 3,216
- Total interior livable area: 3,216 sqft
- Finished area above ground: 2,776
- Finished area below ground: 0
Video & virtual tour
Property
Parking
- Total spaces: 3
- Parking features: Floor Coating, Heated Garage
- Attached garage spaces: 2
- Details: RV Spaces: 1
Features
- Levels: Three Or More
- Entry location: Ground
- Patio & porch: Deck, Patio
- Exterior features: Fire Pit, Private Yard
- Fencing: Partial
- Has view: Yes
- View description: Meadow, Mountain(s), Valley
Lot
- Size: 2.23 Acres
- Features: Cul-De-Sac, Fire Mitigation, Foothills, Many Trees, Meadow
Details
- Parcel number: 092906
- Zoning: SR-2
- Special conditions: Standard
Construction
Type & style
- Home type: SingleFamily
- Architectural style: Mountain Contemporary
- Property subtype: Single Family Residence
Materials
- Frame, Stucco, Wood Siding
- Roof: Composition
Condition
- Updated/Remodeled
- Year built: 1972
Utilities & green energy
- Water: Public, Well
Community & HOA
Community
- Security: Carbon Monoxide Detector(s), Smoke Detector(s)
- Subdivision: Homestead
HOA
- Has HOA: Yes
- HOA fee: $50 annually
- HOA name: Homestead
- HOA phone: 720-254-4786
Location
- Region: Morrison
Financial & listing details
- Price per square foot: $326/sqft
- Annual tax amount: $5,343
- Date on market: 8/12/2026
- Listing terms: Cash,Conventional,Jumbo,VA Loan
- Exclusions: Gas Grill.
- Ownership: Individual
- Road surface type: Paved
Estimated market value
Not available
Estimated sales range
Not available
Not available
Price history
| Date | Event | Price |
|---|---|---|
| 4/30/2025 | Sold | $1,030,000-1.9%$320/sqft |
Source:  REcolorado as distributed by MLS GRID #1799304 Report a problem REcolorado as distributed by MLS GRID #1799304 Report a problem | ||
| 4/1/2025 | Pending sale | $1,050,000$326/sqft |
Source: REcolorado as distributed by MLS GRID #1799304 Report a problem | ||
| 3/6/2025 | Listed for sale | $1,050,000$326/sqft |
Source: REcolorado as distributed by MLS GRID #1799304 Report a problem | ||
Public tax history
Tax history is unavailable.
Monthly payment
Est. payment
Payment breakdown
Explore the cost of this home by adjusting the details. Changes won't be saved.Climate risks
Neighborhood: 80465
Getting around
0 / 100
Car-DependentNearby schools
GreatSchools rating
- 6/10West Jefferson Elementary SchoolGrades: PK-5Distance: 4.2 mi
- 6/10West Jefferson Middle SchoolGrades: 6-8Distance: 4.1 mi
- 10/10Conifer High SchoolGrades: 9-12Distance: 5.1 mi
Schools provided by the listing agent
- Elementary: Parmalee
- Middle: West Jefferson
- High: Conifer
- District: Jefferson County R-1
Source: REcolorado as distributed by MLS GRID. This data may not be complete. We recommend contacting the local school district to confirm school assignments for this home.
- $1,030,0004 bd4 ba3.2k sqft8783 Ault Ln, Morrison, CO 80465Sold
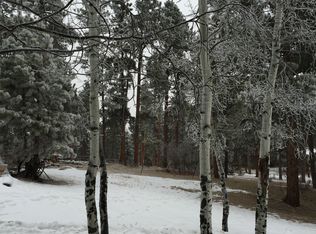
- $1,021,3005 bd3 ba3.2k sqft8772 Ault Ln, Morrison, CO 80465Off Market
- $895,0003 bd3 ba2.2k sqft8773 Ault Ln, Morrison, CO 80465Sold
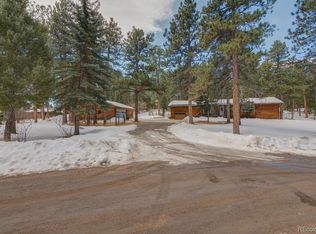
- $895,0003 bd3 ba2.2k sqft8773 S Ault Ln, Morrison, CO 80465Sold

- $875,0003 bd3 ba3.2k sqft8782 Ault Ln, Morrison, CO 80465Sold
- $1,240,0004 bd3 ba3.2k sqft8782 S Ault Ln, Morrison, CO 80465Sold
- $818,9002 bd2 ba2.3k sqft8792 Ault Ln, Morrison, CO 80465Off Market
- $2,691,9004 bd5 ba8k sqft20310 Rockwood Trl, Morrison, CO 80465Off Market
A local agent can set up tours, give advice and negotiate with sellers.
Similar homes
- $1,100,0006 bd4 ba3.5k sqft9034 US Highway 285, Morrison, CO 80465For Sale
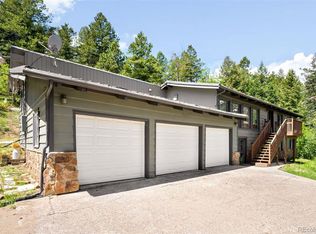
 MLS ID #4925358, Svetlana Kuznetsova, LIV Sotheby's International Realty. REcolorado as distributed by MLS GRID
 - $1,450,0004 bd2 ba3.1k sqft7489 S Turkey Creek Road, Morrison, CO 80465For Sale
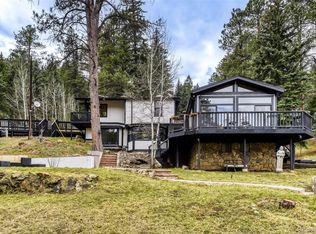 MLS ID #7261122, Mike Ober, RE/MAX Alliance. REcolorado as distributed by MLS GRID
 - $1,195,0004 bd4 ba4.2k sqft8280 Grizzly Way, Evergreen, CO 80439For Sale
 MLS ID #6441981, Kevin Freadhoff, Berkshire Hathaway HomeServices Elevated Living RE. REcolorado as distributed by MLS GRID
 - $975,0004 bd3 ba2.7k sqft8815 Rudd Road, Evergreen, CO 80439For Sale
 MLS ID #4170257, Mary Haling, LIV Sotheby's International Realty. REcolorado as distributed by MLS GRID
 - $1,150,0005 bd4 ba3k sqft6645 Olympus Drive, Evergreen, CO 80439For SaleMLS ID #3627935, Kevin Freadhoff, Berkshire Hathaway HomeServices Elevated Living RE. REcolorado as distributed by MLS GRID
- $699,0004 bd2 ba1.8k sqft10477 Horizon View Drive, Morrison, CO 80465For SaleMLS ID #5976370, Corinne Playfair, Peak Real Estate Ltd. REcolorado as distributed by MLS GRID
- $875,0004 bd3 ba1.7k sqft5704 Santa Clara Road, Indian Hills, CO 80454For SaleMLS ID #1836331, Trisha Karstetter, Spirit Bear Realty. REcolorado as distributed by MLS GRID
- $850,0003 bd3 ba2.6k sqft6374 Kenya Drive, Evergreen, CO 80439For SaleMLS ID #5921406, Vicki Wimberly, Coldwell Banker Realty 28. REcolorado as distributed by MLS GRID
- $1,099,0004 bd4 ba3.5k sqft7549 S Quay Court, Littleton, CO 80128For SaleMLS ID #1651781, Ashley Binkley, Berkshire Hathaway HomeServices Colorado, LLC - Highlands Ranch Real Estate. REcolorado as distributed by MLS GRID
- $749,0004 bd4 ba2k sqft6434 Joan Lane, Evergreen, CO 80439For SaleMLS ID #9739746, Meredith Andersen, Andersen Realty Group, LLC. REcolorado as distributed by MLS GRID
- $1,249,0004 bd4 ba3.6k sqft6252 S King Drive, Evergreen, CO 80439For SaleMLS ID #9079043, Kristin Grace, Manes & Associates. REcolorado as distributed by MLS GRID
- $900,0004 bd3 ba1.9k sqft6773 Snowshoe Trail, Evergreen, CO 80439For SaleMLS ID #2340654, EMPOWERHOME Team, Keller Williams DTC. REcolorado as distributed by MLS GRID
- $979,0005 bd4 ba3.7k sqft14126 Wamblee Trail, Conifer, CO 80433For SaleMLS ID #6682375, Megan Hebert, Keller Williams DTC. REcolorado as distributed by MLS GRID
- $850,0004 bd3 ba3k sqft28815 Cragmont Drive, Evergreen, CO 80439For SaleMLS ID #5993214, Kay Bohan, LIV Sotheby's International Realty. REcolorado as distributed by MLS GRID
- $995,0004 bd3 ba2.4k sqft30851 Pike View Drive, Conifer, CO 80433For SaleMLS ID #4602987, Dania Guth, Keller Williams Foothills Realty. REcolorado as distributed by MLS GRID
- $925,9004 bd4 ba3.5k sqft610 Meadow View Drive, Evergreen, CO 80439For SaleMLS ID #8838461, Adrienne Herzog, LPT Realty. REcolorado as distributed by MLS GRID
- $875,0004 bd3 ba2.6k sqft6747 S Brook Forest Road, Evergreen, CO 80439For SaleMLS ID #2825055, Tupper's Team, Madison & Company Properties. REcolorado as distributed by MLS GRID
- $1,298,0005 bd4 ba3.4k sqft12183 Arnett Ranch Road, Littleton, CO 80127For SaleMLS ID #6369063, Elizabeth Strietelmeier, EPIC Colorado Realty, LLC. REcolorado as distributed by MLS GRID
- $825,0003 bd4 ba2.9k sqft30382 Marys Drive, Conifer, CO 80433For SaleMLS ID #2169769, Rachel Mulvihill, Keller Williams Foothills Realty. REcolorado as distributed by MLS GRID
- $1,250,0004 bd3 ba3.7k sqft675 Witter Gulch Road, Evergreen, CO 80439For SaleMLS ID #7129928, Julia Paluck, Berkshire Hathaway HomeServices Elevated Living RE. REcolorado as distributed by MLS GRID
