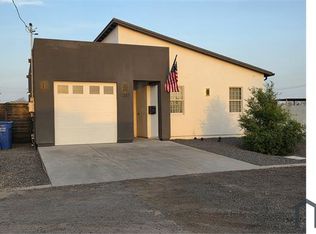
SELLER IS OFFERING up to $10,000 concessions with a full-price offer. Beautiful modern custom home, built in 2021 & move-in ready! 3 Bedroom/2 Bathroom with a one-car garage. The master bedroom features a walk-in closet. The kitchen has quartz countertops with floating shelves and a pantry, stainless steel appliances, and a movable island for storage. The living room is wired for a 5.1 sound system with a built-in floating console. The garage has built-in cabinets and overhead storage. The house has wood flooring throughout with tiled bathrooms. The exterior offers a paved driveway and back patio with an RV gate at the front, and a backyard that runs directly through the property. Less than 2 miles to downtown PHX! Must See to Appreciate!
For sale
Price cut: $9.5K (9/22)
$390,000
1233 S 15TH Drive, Phoenix, AZ 85007
3beds
1,190sqft
Single Family Residence
Built in 2021
4,053 Square Feet Lot
$-- Zestimate®
$328/sqft
$-- HOA
What's special
One-car garageFloating shelvesMovable island for storageBack patioPaved drivewayKitchen has quartz countertopsTiled bathrooms
- 65 days
- 438
- 33
Zillow last checked:
Listing updated:
Listed by:
Darren Johnson 602-672-9039,
HomeSmart
Source: ARMLS,MLS#: 7058896
Facts & features
Interior
Bedrooms & bathrooms
- Bedrooms: 3
- Bathrooms: 2
- Full bathrooms: 2
Heating
- Electric
Cooling
- Central Air
Appliances
- Included: Refrigerator, Dishwasher, Electric Oven, Electric Cooktop
- Laundry: Inside
Features
- Pantry, Quartz Countertops, Double Vanity, 9+ Flat Ceilings, No Interior Steps, Kitchen Island, 3/4 Bath Master Bdrm, Full Bth Master Bdrm
- Flooring: Tile, Wood
- Windows: Skylight(s), Double Pane Windows
- Has basement: No
- Has fireplace: No
Interior area
- Total structure area: 1,190
- Total interior livable area: 1,190 sqft
Property
Parking
- Total spaces: 2
- Parking features: RV Access/Parking, Garage Door Opener, Rear Vehicle Entry
- Garage spaces: 1
- Uncovered spaces: 1
Features
- Stories: 1
- Patio & porch: Patio
- Spa features: None
- Fencing: Block
Lot
- Size: 4,053 Square Feet
- Features: East/West Exposure, Dirt Back, Gravel/Stone Front
Details
- Parcel number: 10503078C
- Special conditions: Owner/Agent
Construction
Type & style
- Home type: SingleFamily
- Architectural style: Contemporary
- Property subtype: Single Family Residence
Materials
- Stucco, Wood Frame, Painted
- Roof: Built-Up
Condition
- Year built: 2021
Utilities & green energy
- Sewer: Public Sewer
Community & HOA
Community
- Features: Near Bus Stop
- Subdivision: SOUTH CAPITOL
HOA
- Has HOA: No
- Services included: No Fees
Location
- Region: Phoenix
Financial & listing details
- Price per square foot: $328/sqft
- Annual tax amount: $1,841
- Date on market: 7/27/2026
- Cumulative days on market: 65 days
- Listing terms: Cash,Conventional,FHA,VA Loan
- Ownership: Fee Simple
Estimated market value
Not available
Estimated sales range
Not available
Not available
Price history
| Date | Event | Price |
|---|---|---|
| 9/22/2026 | Price change | $390,000-2.4%$328/sqft |
Source:  ARMLS #7058896 Report a problem ARMLS #7058896 Report a problem | ||
| 8/22/2026 | Price change | $399,500-1.4%$336/sqft |
Source: ARMLS #7058896 Report a problem | ||
| 7/27/2026 | Listed for sale | $405,000+20.9%$340/sqft |
Source: ARMLS #7058896 Report a problem | ||
| 6/4/2021 | Sold | $335,000+11.7%$282/sqft |
Source: ARMLS #6224630 Report a problem | ||
| 4/21/2021 | Listed for sale | $300,000$252/sqft |
Source: ARMLS #6224630 Report a problem | ||
Public tax history
Tax history is unavailable.
Monthly payment
Est. payment
Payment breakdown
Explore the cost of this home by adjusting the details. Changes won't be saved.Climate risks
Neighborhood: Central City
Nearby schools
Schools provided by the listing agent
- Elementary: Ralph Waldo Emerson Elementary School
- Middle: Phoenix #1 iAcademy
- High: Central High School
- District: Phoenix Elementary District
Source: ARMLS. This data may not be complete. We recommend contacting the local school district to confirm school assignments for this home.

Similar homes
- $406,0003 bd2 ba1.2k sqft138 N 11TH Avenue, Phoenix, AZ 85007For Sale
 MLS ID #6994183, Danny Kallay, Compass. ARMLS
 - $--4 bd2 ba1.6k sqft2830 W Grenadine Rd, Phoenix, AZ 85041Auction
 Auction.com 2
 - $375,0003 bd1 ba1.4k sqft2911 W MONTEBELLO Avenue, Phoenix, AZ 85017For Sale
 MLS ID #7073660, Margie Rosales, HomeSmart. ARMLS
 - $349,9503 bd2 ba1.1k sqft5721 W CHEERY LYNN Road, Phoenix, AZ 85031For Sale
 MLS ID #7083736, Jose Esquivel, Orchard Brokerage. ARMLS
