A Rare Find! Welcome to Rangeview an age qualified (55+) neighborhood where you can live the carefree lifestyle at an affordable price that you have dreamed of. Neighborhood amenities include a clubhouse boasting a pool table, gaming area, and a kitchen for gatherings of all kinds. Here you will enjoy close proximity to shopping, dining, pharmacy, the Max line, and many other important conveniences. Step inside this RANCH style home and discover the nice size living room. The kitchen is outfitted with the full compliment of included appliances. There are two bedrooms, a shared full bathroom, and laundry all on the main floor. This is one of very few with a full basement which includes a bedroom for your occasional visitors. If a high-quality outdoor living space is on your list this home will deliver. The front porch has a retractable awning and room for some planters if you choose. Other fine features include three splitter heating/cooling units for your year-round comfort, Included clothes washer and dryer, whole house fan and more. This house offers outstanding value and has been pre-inspected for your confidence. Call today to schedule your own personal tour.
For sale
$335,000
4560 Larkbunting Dr #6A, Fort Collins, CO 80526
3beds
2,019sqft
Single Family Residence
Built in 1985
8,276 Square Feet Lot
$327,900 Zestimate®
$166/sqft
$400/mo HOA
What's special
Ranch style homeHigh-quality outdoor living spaceWhole house fan
- 2 days |
- 340 |
- 12 |
Zillow last checked:
Listing updated:
Listed by:
Chris Doyle 970-229-5409,
Group Harmony
Source: IRES as distributed by MLS GRID,MLS#: 1066322
Facts & features
Interior
Bedrooms & bathrooms
- Bedrooms: 3
- Bathrooms: 1
- Full bathrooms: 1
- Main level bathrooms: 1
Primary bedroom
- Description: Carpet
- Features: Shared Primary Bath
- Level: Main
- Area: 126 Square Feet
- Dimensions: 9 x 14
Bedroom 2
- Description: Carpet
- Level: Main
- Area: 120 Square Feet
- Dimensions: 10 x 12
Bedroom 3
- Description: Carpet
- Level: Basement
- Area: 240 Square Feet
- Dimensions: 15 x 16
Dining room
- Description: Carpet
- Level: Main
- Area: 96 Square Feet
- Dimensions: 8 x 12
Kitchen
- Description: Tile
- Level: Main
- Area: 84 Square Feet
- Dimensions: 7 x 12
Laundry
- Description: Other
- Level: Main
- Area: 18 Square Feet
- Dimensions: 3 x 6
Living room
- Description: Carpet
- Level: Main
- Area: 240 Square Feet
- Dimensions: 15 x 16
Heating
- Hot Water, Heat Pump, 2 or more Heat Sources
Cooling
- Central Air, Ceiling Fan(s)
Appliances
- Included: Electric Range, Dishwasher, Refrigerator, Washer, Dryer, Microwave, Freezer
- Laundry: Washer/Dryer Hookup
Features
- Eat-in Kitchen, Open Floorplan
- Windows: Window Coverings
- Basement: Full,Partially Finished
- Common walls with other units/homes: End Unit
Interior area
- Total structure area: 1,011
- Total interior livable area: 2,019 sqft
- Finished area above ground: 1,011
Video & virtual tour
Property
Parking
- Total spaces: 1
- Parking features: Attached
- Attached garage spaces: 1
- Details: Attached
Accessibility
- Accessibility features: Level Lot, Level Drive, Low Carpet, Main Floor Bath, Accessible Bedroom, Stall Shower, Main Level Laundry
Features
- Levels: One
- Stories: 1
- Patio & porch: Patio
- Exterior features: Recreation Association Required
Lot
- Size: 8,276 Square Feet
- Features: Level, Paved, Sidewalks
Details
- Parcel number: R1201409
- Zoning: RL
- Special conditions: Private Owner
Construction
Type & style
- Home type: SingleFamily
- Architectural style: Patio Home,Contemporary
- Property subtype: Single Family Residence
- Attached to another structure: Yes
Materials
- Brick
- Roof: Composition
Condition
- New construction: No
- Year built: 1985
Utilities & green energy
- Electric: City of Fort Collins
- Gas: Xcel
- Sewer: Public Sewer
- Water: City
- Utilities for property: Natural Gas Available, Electricity Available, Cable Available, High Speed Avail
Green energy
- Energy efficient items: Windows
Community & HOA
Community
- Features: Clubhouse
- Senior community: Yes
- Subdivision: Rangeview Adult Community Condo
HOA
- Has HOA: Yes
- Services included: Common Amenities, Trash, Snow Removal, Maintenance Grounds, Management, Exterior Maintenance, Water, Sewer
- HOA fee: $400 monthly
- HOA name: Rangeview
- HOA phone: 970-508-4492
Location
- Region: Fort Collins
Financial & listing details
- Price per square foot: $166/sqft
- Annual tax amount: $2,203
- Date on market: 8/12/2026
- Listing terms: Cash,Conventional,FHA,VA Loan
- Electric utility on property: Yes
Estimated market value
$327,900
$312,000 - $344,000
$1,724/mo
Price history
| Date | Event | Price |
|---|---|---|
| 8/12/2026 | Listed for sale | $335,000+15.5%$166/sqft |
Source:  IRES as distributed by MLS GRID #1066322 Report a problem IRES as distributed by MLS GRID #1066322 Report a problem | ||
| 4/29/2021 | Listing removed | -- |
Source:  RE/MAX International Report a problem RE/MAX International Report a problem | ||
| 4/6/2021 | Pending sale | $290,000$144/sqft |
Source: RE/MAX International #936488 Report a problem | ||
| 3/31/2021 | Listed for sale | $290,000$144/sqft |
Source: RE/MAX International #936488 Report a problem | ||
Public tax history
Tax history is unavailable.
Monthly payment
Est. payment
Payment breakdown
Explore the cost of this home by adjusting the details. Changes won't be saved.Climate risks
Neighborhood: Troutman Park
Nearby schools
GreatSchools rating
- 6/10Lopez Elementary SchoolGrades: PK-5Distance: 0.6 mi
- 6/10Webber Middle SchoolGrades: 6-8Distance: 1.2 mi
- 8/10Rocky Mountain High SchoolGrades: 9-12Distance: 1.8 mi
Schools provided by the listing agent
- Elementary: Lopez
- Middle: Webber
- High: Rocky Mountain
Source: IRES as distributed by MLS GRID. This data may not be complete. We recommend contacting the local school district to confirm school assignments for this home.
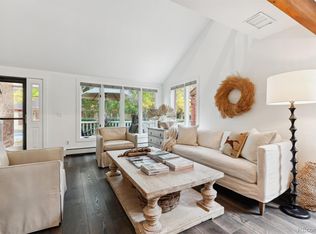
- $425,0002 bd2 ba1.5k sqft4560 Larkbunting Dr #A9, Fort Collins, CO 80526Sold
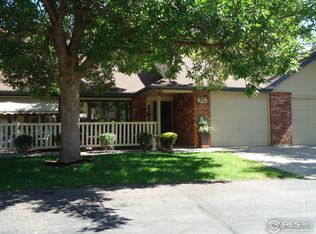
- $311,1002 bd2 ba1k sqft4560 Larkbunting Dr APT 7C, Fort Collins, CO 80526Off Market
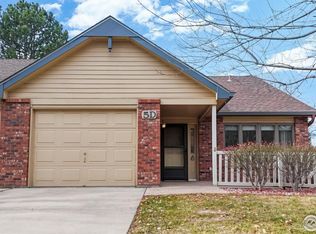
- $310,0002 bd1 ba1k sqft4560 Larkbunting Dr APT 5D, Fort Collins, CO 80526Sold
- $310,0002 bd1 ba1k sqft4560 Larkbunting Dr APT 2B, Fort Collins, CO 80526Sold

- $389,0002 bd2 ba1.5k sqft4560 Larkbunting Dr APT 7B, Fort Collins, CO 80526Sold
- $399,0002 bd2 ba1.5k sqft4560 Larkbunting Dr APT 7A, Fort Collins, CO 80526Sold
- $343,0002 bd1 ba2k sqft4560 Larkbunting Dr APT 6D, Fort Collins, CO 80526Sold
- $345,0002 bd2 ba1k sqft4560 Larkbunting Dr APT 7D, Fort Collins, CO 80526Sold
A local agent can set up tours, give advice and negotiate with sellers.
A local lender can help you make sure your offer is ready when you are.
Similar homes
- $375,0002 bd2 ba1.3k sqft4540 Larkbunting Dr #12B, Fort Collins, CO 80526For Sale

 MLS ID #1065042, Randall Ewan, RE/MAX Alliance-FTC South. IRES as distributed by MLS GRID
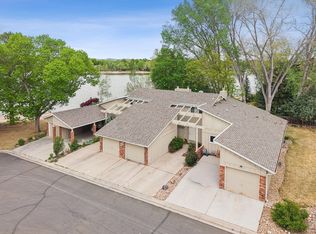
 - $374,9003 bd3 ba1.5k sqft3000 Regatta Ln #3, Fort Collins, CO 80525For Sale
 MLS ID #1066428, Jason Filler, LIV Sotheby's Intl Realty. IRES as distributed by MLS GRID
 - $345,0002 bd3 ba1.6k sqft4509 Starflower Dr #B, Fort Collins, CO 80526For Sale
 MLS ID #1063948, Jim Hauan, Group Mulberry. IRES as distributed by MLS GRID
 - $359,0003 bd3 ba1.5k sqft4255 Westshore Way #G-24, Fort Collins, CO 80525For Sale
 MLS ID #1061084, Steve Balmer, Elevations Real Estate, LLC. IRES as distributed by MLS GRID
 - $365,0003 bd2 ba1.4k sqft3440 Windmill Dr #3-6, Fort Collins, CO 80526For SaleMLS ID #1057541, Liz Crews, eXp Realty - Northern CO. IRES as distributed by MLS GRID
- $380,0004 bd2 ba1.5k sqft2828 Silverplume Dr #C1, Fort Collins, CO 80526For SaleMLS ID #1063180, Tamera Nelson, RE/MAX Alliance-FTC Dwtn. IRES as distributed by MLS GRID
- $375,0002 bd1 ba1k sqft814 Arbor Ave #C, Fort Collins, CO 80526For SaleMLS ID #1063680, Daniel Weiner, Berkshire Hathaway HomeServices Rocky Mountain, Realtors-Fort Collins. IRES as distributed by MLS GRID
- $357,0002 bd2 ba1.8k sqft4500 Seneca St #13, Fort Collins, CO 80526For SaleMLS ID #1065300, Mariah Jeffery, Coldwell Banker Realty- Fort Collins. IRES as distributed by MLS GRID
- $400,0004 bd2 ba1.5k sqft6404 Constellation Drive, Fort Collins, CO 80525For Sale
 MLS ID #1953103, Renee Ambrose, Keller Williams Advantage Realty LLC. REcolorado as distributed by MLS GRID
 - $389,0003 bd3 ba1.8k sqft3440 Windmill Dr #4-4, Fort Collins, CO 80526For SaleMLS ID #1060929, Nicholas Bukowski, The Station Real Estate. IRES as distributed by MLS GRID
- $348,0002 bd2 ba1.1k sqft5620 Fossil Creek Pkwy #5203, Fort Collins, CO 80525For SaleMLS ID #1065595, Ryan Jenkins, Grey Rock Realty. IRES as distributed by MLS GRID
- $399,9003 bd2 ba1.2k sqft2133 Krisron Rd #B108, Fort Collins, CO 80525For SaleMLS ID #1066198, Don Dunn, Dunn Real Estate & Mgmt. IRES as distributed by MLS GRID
- $369,0003 bd3 ba1.2k sqft1024 Oxford Ln #68-17B, Fort Collins, CO 80525For SaleMLS ID #1062370, Judy Clingan, RE/MAX Alliance-Windsor. IRES as distributed by MLS GRID
- $295,0002 bd2 ba1k sqft4501 Regency Dr #H, Fort Collins, CO 80526For SaleMLS ID #1064136, John Taylor, RE/MAX Alliance-Loveland. IRES as distributed by MLS GRID
- $455,5002 bd3 ba2.3k sqft720 Arbor Ave #9, Fort Collins, CO 80526For SaleMLS ID #1064563, BCRE Team, Berkshire Hathaway HomeServices Rocky Mountain, Realtors-Fort Collins. IRES as distributed by MLS GRID
- $355,0003 bd2 ba1.2k sqft1935 Waters Edge St #C, Fort Collins, CO 80526For SaleMLS ID #1061742, Frank Clifton Glenn, Group Mulberry. IRES as distributed by MLS GRID
- $399,9973 bd1 ba1.1k sqft635 W Prospect Rd, Fort Collins, CO 80526For SaleMLS ID #1064620, Erin Brandt-Moreli, Brandt Realty. IRES as distributed by MLS GRID
- $365,0002 bd2 ba1.1k sqft2214 Owens Ave #102, Fort Collins, CO 80528For SaleMLS ID #1065073, Patrice Winans, Coldwell Banker Realty-NOCO. IRES as distributed by MLS GRID
- $420,0004 bd2 ba1.4k sqft3326 Warren Farm Dr, Fort Collins, CO 80526For SaleMLS ID #1060421, Gillian Bliss, Evergreen Real Estate GroupInc. IRES as distributed by MLS GRID
- $499,0004 bd2 ba1.5k sqft2012 W Stuart St, Fort Collins, CO 80526For SaleMLS ID #1065166, Patrick Soukup, eXp Realty - Northern CO. IRES as distributed by MLS GRID
