
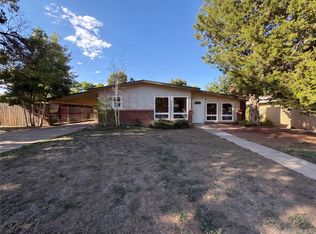
Listing is a short sale. All offers subject to lender approval and being sold AS-IS.Welcome home to this beautifully updated property offering the perfect blend of style, comfort, and functionality. Step inside to find attractive laminate flooring throughout the main living areas, creating a warm, modern feel that's both durable and easy to maintain.The kitchen features elegant stone countertops that provide plenty of workspace while adding a touch of luxury to the heart of the home. Whether you're preparing meals or entertaining guests, this space is designed to impress.The updated bathroom showcases a stunning tile surround, giving it a clean, contemporary look with a spa-like feel. Thoughtful upgrades throughout the home make it move-in ready and easy to enjoy from day one.With modern finishes, low-maintenance upgrades, and timeless appeal, this home is an excellent opportunity for first-time buyers, downsizers, or investors alike. Don't miss your chance to own this beautifully updated home, schedule your showing today!
For sale
$399,997
635 W Prospect Rd, Fort Collins, CO 80526
3beds
1,152sqft
Single Family Residence
Built in 1960
7,314 Square Feet Lot
$-- Zestimate®
$347/sqft
$-- HOA
What's special
Modern finishesWarm modern feelLow-maintenance upgradesElegant stone countertopsClean contemporary lookUpdated bathroom
- 94 days
- 360
- 29
Zillow last checked:
Listing updated:
Listed by:
Erin Brandt-Moreli 970-482-4000,
Brandt Realty
Source: IRES as distributed by MLS GRID,MLS#: 1064620
Facts & features
Interior
Bedrooms & bathrooms
- Bedrooms: 3
- Bathrooms: 1
- Full bathrooms: 1
- Main level bathrooms: 1
Primary bedroom
- Description: Laminate
- Level: Main
- Area: 120 Square Feet
- Dimensions: 10 x 12
Bedroom 2
- Description: Laminate
- Level: Main
- Area: 88 Square Feet
- Dimensions: 8 x 11
Bedroom 3
- Description: Laminate
- Level: Main
- Area: 88 Square Feet
- Dimensions: 8 x 11
Dining room
- Description: Laminate
- Level: Main
- Area: 120 Square Feet
- Dimensions: 10 x 12
Kitchen
- Description: Laminate
- Level: Main
- Area: 90 Square Feet
- Dimensions: 9 x 10
Laundry
- Description: Laminate
- Level: Main
- Area: 77 Square Feet
- Dimensions: 7 x 11
Living room
- Description: Laminate
- Level: Main
- Area: 276 Square Feet
- Dimensions: 12 x 23
Heating
- Forced Air
Cooling
- Evaporative Cooling
Appliances
- Included: Electric Range, Gas Range, Refrigerator, Washer, Dryer, Disposal
Features
- Basement: None
Interior area
- Total structure area: 1,152
- Total interior livable area: 1,152 sqft
- Finished area above ground: 1,152
Property
Parking
- Parking features: None
- Details: None
Features
- Levels: One
- Stories: 1
- Fencing: Partial
Lot
- Size: 7,314 Square Feet
- Features: Paved, Sidewalks
Details
- Parcel number: R0102865
- Zoning: RL
- Special conditions: Licensed Owner,Partnership
Construction
Type & style
- Home type: SingleFamily
- Property subtype: Single Family Residence
Materials
- Frame
- Roof: Flat
Condition
- New construction: No
- Year built: 1960
Utilities & green energy
- Electric: City of Fort Collins
- Gas: Xcel Energy
- Water: City
- Utilities for property: Natural Gas Available, Electricity Available
Community & HOA
Community
- Security: Fire Alarm
- Subdivision: Sheeley Arthur C
HOA
- Has HOA: No
Location
- Region: Fort Collins
Financial & listing details
- Price per square foot: $347/sqft
- Tax assessed value: $423,100
- Annual tax amount: $2,635
- Date on market: 7/20/2026
- Listing terms: Cash,Conventional
- Electric utility on property: Yes
Estimated market value
Not available
Estimated sales range
Not available
Not available
Price history
| Date | Event | Price |
|---|---|---|
| 7/20/2026 | Listed for sale | $399,997-9.1%$347/sqft |
Source:  IRES as distributed by MLS GRID #1064620 Report a problem IRES as distributed by MLS GRID #1064620 Report a problem | ||
| 7/7/2026 | Listing removed | $440,000$382/sqft |
Source: eXp Realty #9185139 Report a problem | ||
| 6/25/2026 | Price change | $440,000-2.2%$382/sqft |
Source: eXp Realty #9185139 Report a problem | ||
| 4/14/2026 | Price change | $450,000-5.3%$391/sqft |
Source: eXp Realty #9185139 Report a problem | ||
| 3/5/2026 | Listed for sale | $475,000-7.6%$412/sqft |
Source: eXp Realty #9185139 Report a problem | ||
| 3/2/2026 | Listing removed | $514,000$446/sqft |
Source: IRES as distributed by MLS GRID #1052557 Report a problem | ||
| 2/27/2026 | Listed for sale | $514,000+7.3%$446/sqft |
Source: IRES as distributed by MLS GRID #1052557 Report a problem | ||
| 9/17/2025 | Listing removed | $479,000$416/sqft |
Source: IRES as distributed by MLS GRID #1032842 Report a problem | ||
| 5/30/2025 | Price change | $479,000-2%$416/sqft |
Source: IRES as distributed by MLS GRID #1032842 Report a problem | ||
| 5/19/2025 | Price change | $489,000-1.2%$424/sqft |
Source: IRES as distributed by MLS GRID #1032842 Report a problem | ||
| 5/5/2025 | Price change | $495,000-3.7%$430/sqft |
Source: IRES as distributed by MLS GRID #1032842 Report a problem | ||
| 5/2/2025 | Listed for sale | $514,000$446/sqft |
Source: IRES as distributed by MLS GRID #1032842 Report a problem | ||
| 4/27/2025 | Listing removed | $514,000$446/sqft |
Source: IRES as distributed by MLS GRID #1026264 Report a problem | ||
| 4/17/2025 | Price change | $514,000-1.9%$446/sqft |
Source: IRES as distributed by MLS GRID #1026264 Report a problem | ||
| 3/6/2025 | Price change | $524,000-0.9%$455/sqft |
Source: IRES as distributed by MLS GRID #1026264 Report a problem | ||
| 2/20/2025 | Price change | $529,000-1.1%$459/sqft |
Source: IRES as distributed by MLS GRID #1026264 Report a problem | ||
| 2/12/2025 | Listed for sale | $535,000+72.6%$464/sqft |
Source: IRES as distributed by MLS GRID #1026264 Report a problem | ||
| 12/23/2024 | Sold | $310,000-11.4%$269/sqft |
Source:  REcolorado as distributed by MLS GRID #IR1022567 Report a problem REcolorado as distributed by MLS GRID #IR1022567 Report a problem | ||
| 12/11/2024 | Pending sale | $350,000$304/sqft |
Source: REcolorado as distributed by MLS GRID #IR1022567 Report a problem | ||
| 11/21/2024 | Listed for sale | $350,000+136.5%$304/sqft |
Source: IRES as distributed by MLS GRID #1022567 Report a problem | ||
| 9/2/2005 | Sold | $148,000$128/sqft |
Source: Public Record Report a problem | ||
Public tax history
| Year | Property taxes | Tax assessment |
|---|---|---|
| 2025 | $2,635 +33.9% | $26,444 -14.4% |
| 2024 | $1,968 +36.2% | $30,900 -1% |
| 2023 | $1,446 -1.1% | $31,200 +40.2% |
| 2022 | $1,461 +10.1% | $22,261 +41.3% |
| 2021 | $1,327 -0.4% | $15,752 +11% |
| 2020 | $1,333 +28.6% | $14,185 -0.7% |
| 2019 | $1,036 | $14,285 -23.1% |
| 2018 | $1,036 | $18,569 |
| 2017 | $1,036 -38.6% | $18,569 +22.6% |
| 2016 | $1,687 +22.9% | $15,140 |
| 2015 | $1,372 +13% | $15,140 +13.7% |
| 2014 | $1,214 | $13,310 |
| 2013 | -- | $13,310 +0.1% |
| 2012 | -- | $13,300 |
| 2011 | -- | $13,300 +8.6% |
| 2010 | -- | $12,250 |
| 2009 | -- | $12,250 -2.1% |
| 2008 | -- | $12,510 |
| 2007 | -- | $12,510 +3% |
| 2006 | -- | $12,140 |
| 2005 | -- | $12,140 +6.4% |
| 2004 | -- | $11,410 +1.1% |
| 2002 | -- | $11,290 |
| 2001 | -- | $11,290 |
Find assessor info on the county website
Monthly payment
Est. payment
Payment breakdown
Explore the cost of this home by adjusting the details. Changes won't be saved.Climate risks
Neighborhood: Sheely Addtions
Nearby schools
Schools provided by the listing agent
- Elementary: Bennett
- Middle: Blevins
- High: Rocky Mountain
Source: IRES as distributed by MLS GRID. This data may not be complete. We recommend contacting the local school district to confirm school assignments for this home.
Similar homes
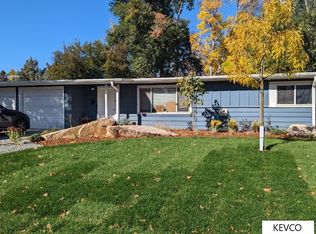
- $425,0003 bd2 ba1.1k sqft1612 W Prospect Rd, Fort Collins, CO 80526For Sale

 MLS ID #1061062, Gregg Thomas, Group Mulberry. IRES as distributed by MLS GRID
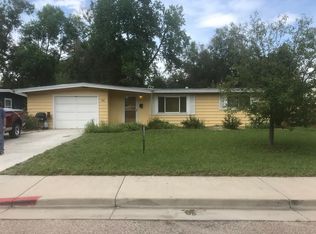
 - $450,0003 bd1 ba1.3k sqft636 S Taft Hill Road, Fort Collins, CO 80521For Sale

 MLS ID #5805345, Kelly Hanna, KM Luxury Homes. REcolorado as distributed by MLS GRID
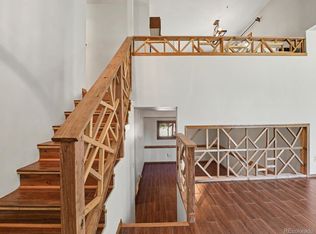
 - $475,0004 bd3 ba1.6k sqft2838 Morgan Court, Fort Collins, CO 80526For Sale
 MLS ID #6354301, Steve deGuzman, Orchard Brokerage LLC. REcolorado as distributed by MLS GRID
 - $492,0003 bd2 ba1.6k sqft1320 Westward Drive, Fort Collins, CO 80521For Sale
 MLS ID #5457100, Tara Jones, Opendoor Brokerage LLC. REcolorado as distributed by MLS GRID
 - $409,9994 bd2 ba1.4k sqft6713 Debra Drive, Fort Collins, CO 80525For SaleMLS ID #3737032, Rebecca Hetherington, Milehimodern. REcolorado as distributed by MLS GRID
- $398,0003 bd3 ba1.5k sqft2905 Neil Dr #2, Fort Collins, CO 80526For SaleMLS ID #1064596, Michael Richardson, Richardson Team Realty. IRES as distributed by MLS GRID
- $430,0002 bd1 ba1k sqft2709 Laporte Ave, Fort Collins, CO 80521For SaleMLS ID #1066804, Sam Moes, Roots Real Estate. IRES as distributed by MLS GRID
- $310,0003 bd1 ba1k sqft812 Gallup Road, Fort Collins, CO 80521For SaleMLS ID #5441775, Lacey Rhiner, Your Castle Real Estate Inc. REcolorado as distributed by MLS GRID
- $405,0003 bd3 ba1.4k sqft850 S Overland Trl #4, Fort Collins, CO 80521For SaleMLS ID #1068321, Steve Balmer, Elevations Real Estate, LLC. IRES as distributed by MLS GRID
- $530,0002 bd2 ba1.7k sqft1916 S Taft Hill Rd, Fort Collins, CO 80526For SaleMLS ID #1067642, Dave Werner, eXp Realty LLC. IRES as distributed by MLS GRID
- $320,0003 bd2 ba1.3k sqft728 Rene Dr, Fort Collins, CO 80524For SaleMLS ID #1068273, Jordan Beck, Oneway.realty. IRES as distributed by MLS GRID
- $499,0003 bd2 ba1.5k sqft1032 S Taft Hill Rd, Fort Collins, CO 80521For SaleMLS ID #1060843, Sara Horner, Group Mulberry. IRES as distributed by MLS GRID
- $479,9003 bd2 ba1.3k sqft2425 Wapiti Rd, Fort Collins, CO 80525For SaleMLS ID #1068045, Heather Patel, RE/MAX Alliance-FTC South. IRES as distributed by MLS GRID
- $340,0003 bd2 ba1k sqft2226 W Elizabeth St #C205, Fort Collins, CO 80521For SaleMLS ID #1062138, Jerry Graham, The Station Real Estate. IRES as distributed by MLS GRID
- $475,0003 bd2 ba1.1k sqft4535 Seaway Cir, Fort Collins, CO 80525For SaleMLS ID #1058902, Rebecca Guthrie, REMAX RED. IRES as distributed by MLS GRID
- $500,0004 bd2 ba1.7k sqft3413 Lancaster Dr, Fort Collins, CO 80525For SaleMLS ID #1068992, Ryan James, 8z Real Estate. IRES as distributed by MLS GRID
- $285,0003 bd3 ba1.2k sqft6603 Autumn Ridge Dr #2, Fort Collins, CO 80525For SaleMLS ID #1070619, Jay Seier, Resident Realty. IRES as distributed by MLS GRID
- $535,0003 bd2 ba1.2k sqft801 Verde Ave, Fort Collins, CO 80524For SaleMLS ID #1066302, Sam Moes, Roots Real Estate. IRES as distributed by MLS GRID
- $425,0003 bd2 ba1.3k sqft1535 W 15th Street, Loveland, CO 80538For SaleMLS ID #3934195, Tara Jones, Opendoor Brokerage LLC. REcolorado as distributed by MLS GRID
- $459,9903 bd3 ba1.5k sqft973 Rusty Blackbird Ln, Fort Collins, CO 80524New ConstructionIRES as distributed by MLS GRID
