Welcome to the Dakota Floorplan by Meritage Homes, a thoughtfully designed 4-bedroom, 2.5-bath home that blends style, flexibility, and functionality for the way you live today. The main level features a versatile flex space-perfectly suited for a private home office, study, playroom, or creative space-making it easy to work from home without sacrificing comfort. At the heart of the home, the kitchen is designed for both everyday living and entertaining, with a spacious island overlooking the open-concept living area. Upstairs, retreat to the spacious primary suite, complete with a private sitting room-the perfect spot to enjoy your morning coffee, unwind with a book, or create your own personal sanctuary. Enjoy a level, spacious backyard with an expanded patio designed for effortless outdoor entertaining, relaxing, dining, or creating the backyard oasis you've always envisioned. Great location as well, this home is designed to fit your lifestyle. Not to mention, it is in the highly sought after due to its placement within the top-rated Parkview High School district! Schedule your tour today!
Active
$549,000
4939 Dufour Dr, Lilburn, GA 30047
4beds
2,479sqft
Single Family Residence
Built in 2021
8,058 Square Feet Lot
$534,300 Zestimate®
$221/sqft
$50/mo HOA
What's special
Level spacious backyardSpacious primary suiteVersatile flex space
- 4 days |
- 207 |
- 6 |
Zillow last checked:
Listing updated:
Listed by:
Kim La kxl.homes@gmail.com,
Real Broker, LLC
Source: GAMLS,MLS#: 10824317
Facts & features
Interior
Bedrooms & bathrooms
- Bedrooms: 4
- Bathrooms: 3
- Full bathrooms: 2
- 1/2 bathrooms: 1
Rooms
- Room types: Family Room
Kitchen
- Features: Kitchen Island
Heating
- Forced Air
Cooling
- Central Air
Appliances
- Included: Dishwasher, Microwave, Refrigerator, Disposal
- Laundry: Upper Level
Features
- Walk-In Closet(s)
- Flooring: Carpet
- Basement: None
- Number of fireplaces: 1
- Fireplace features: Masonry
- Common walls with other units/homes: No Common Walls
Interior area
- Total structure area: 2,479
- Total interior livable area: 2,479 sqft
- Finished area above ground: 2,479
- Finished area below ground: 0
Property
Parking
- Total spaces: 2
- Parking features: Garage
- Has garage: Yes
Accessibility
- Accessibility features: Accessible Entrance, Accessible Kitchen
Features
- Levels: Two
- Stories: 2
- Patio & porch: Patio
- Has view: Yes
- View description: Ocean
- Has water view: Yes
- Water view: Ocean
Lot
- Size: 8,058 Square Feet
- Features: Level
Details
- Additional structures: Other
- Parcel number: R6113 276
Construction
Type & style
- Home type: SingleFamily
- Architectural style: Colonial
- Property subtype: Single Family Residence
Materials
- Wood Siding
- Foundation: Slab
- Roof: Composition
Condition
- Resale
- New construction: No
- Year built: 2021
Utilities & green energy
- Electric: 220 Volts
- Sewer: Public Sewer
- Water: Public
- Utilities for property: Natural Gas Available, Cable Available, Electricity Available, Underground Utilities, Phone Available, Water Available, Sewer Available
Green energy
- Energy efficient items: Insulation, Thermostat, Appliances, Water Heater, Windows
Community & HOA
Community
- Features: Clubhouse, Street Lights, Sidewalks, Playground
- Subdivision: PARKVIEW EAST PH1
HOA
- Has HOA: Yes
- Services included: Swimming
- HOA fee: $600 annually
Location
- Region: Lilburn
Financial & listing details
- Price per square foot: $221/sqft
- Tax assessed value: $471,900
- Annual tax amount: $5,371
- Date on market: 8/11/2026
- Cumulative days on market: 4 days
- Listing agreement: Exclusive Right To Sell
- Electric utility on property: Yes
Estimated market value
$534,300
$508,000 - $561,000
$2,863/mo
Price history
| Date | Event | Price |
|---|---|---|
| 8/12/2026 | Listed for sale | $549,000+41.9%$221/sqft |
Source:  GAMLS #10824317 Report a problem GAMLS #10824317 Report a problem | ||
| 9/8/2021 | Sold | $386,980$156/sqft |
Source:  FMLS GA #6866910 Report a problem FMLS GA #6866910 Report a problem | ||
| 5/11/2021 | Pending sale | $386,980$156/sqft |
Source: GAMLS #8958176 Report a problem | ||
| 4/9/2021 | Price change | $386,980+0.8%$156/sqft |
Source: GAMLS #8958176 Report a problem | ||
| 3/27/2021 | Listed for sale | $383,980$155/sqft |
Source:  Meritage Homes Report a problem Meritage Homes Report a problem | ||
Public tax history
| Year | Property taxes | Tax assessment |
|---|---|---|
| 2025 | $5,371 -10.9% | $188,760 -11.6% |
| 2024 | $6,027 +19.1% | $213,560 +12.7% |
| 2023 | $5,062 +5.9% | $189,440 +22.4% |
| 2022 | $4,781 | $154,800 |
Find assessor info on the county website
Monthly payment
Est. payment
Payment breakdown
Explore the cost of this home by adjusting the details. Changes won't be saved.Climate risks
Neighborhood: 30047
Nearby schools
GreatSchools rating
- 8/10Arcado Elementary SchoolGrades: PK-5Distance: 0.3 mi
- 7/10Trickum Middle SchoolGrades: 6-8Distance: 1.3 mi
- 6/10Parkview High SchoolGrades: 9-12Distance: 1.4 mi
Schools provided by the listing agent
- Elementary: Arcado
- Middle: Trickum
- High: Parkview
Source: GAMLS. This data may not be complete. We recommend contacting the local school district to confirm school assignments for this home.
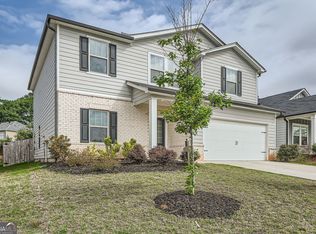
- $537,5004 bd3 ba2.3k sqft4929 Dufour Dr, Lilburn, GA 30047Sold
- $588,0005 bd4 ba3.2k sqft4780 Dufour Dr, Lilburn, GA 30047Sold

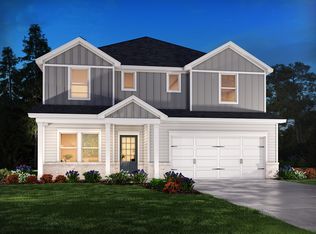
- $520,0005 bd3 ba2.9k sqft4949 Dufour Dr, Lilburn, GA 30047Off Market
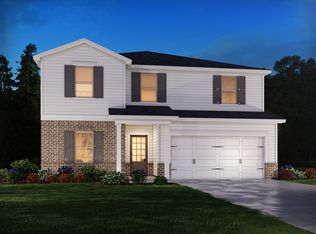
- $496,5005 bd3 ba2.6k sqft4959 Dufour Dr, Lilburn, GA 30047Off Market
- $590,0004 bd3 ba2.4k sqft4919 Dufour Dr, Lilburn, GA 30047Sold
- $503,1005 bd3 ba2.7k sqft228 Murray Way, Lilburn, GA 30047Off Market
- $528,4005 bd3 ba2.9k sqft4909 Dufour Dr, Lilburn, GA 30047Off Market
- $425,5003 bd3 ba1.9k sqft4969 Dufour Dr, Lilburn, GA 30047Sold
A local agent can set up tours, give advice and negotiate with sellers.
Similar homes
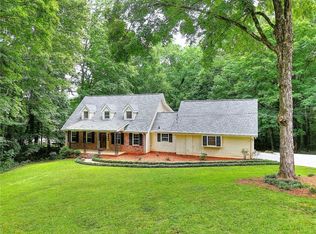
- $599,9004 bd4 ba3.1k sqft66 Lockring Dr, Lilburn, GA 30047For Sale
 MLS ID #7811489, DANA SORROW, Realty East. FMLS GA
 - $415,0004 bd4 ba2.7k sqft5362 Milieo Pl SW, Lilburn, GA 30047Active

 MLS ID #10824431, Rossana Abudoj-Lacava, HomeSmart. GAMLS
 - $--4 bd3 ba3.2k sqft4487 Cedar Wood Dr SW, Lilburn, GA 30047Auction
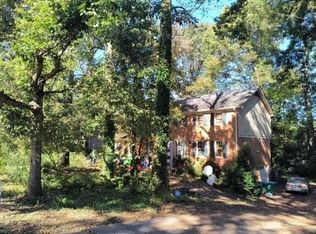 Auction.com 2
 - $349,9004 bd3 ba2.3k sqft567 Planters Row SW, Lilburn, GA 30047Active
 MLS ID #10825226, Vicki Deshazo, Classic Home Collection. GAMLS
 - $539,0004 bd3 ba3k sqft4224 Cedar Creek Trl, Lilburn, GA 30047ActiveMLS ID #10796004, Kahdicha Courtney, Extol Realty. GAMLS
- $525,0004 bd3 ba2.6k sqft4158 Valley Dr SW, Lilburn, GA 30047ActiveMLS ID #10803975, Stephanie Smith, Select Premium Properties, Inc. GAMLS
- $550,0006 bd2 ba2.4k sqft39 Harmony Grove Rd, Lilburn, GA 30047ActiveMLS ID #10821481, Lauren Hodge, Century 21 Results. GAMLS
- $560,0004 bd3 ba2.8k sqft4736 Cedar Wood Dr, Lilburn, GA 30047For SaleMLS ID #7780071, MERCY STERLING, HomeSmart. FMLS GA
- $545,0004 bd3 ba2.5k sqft4446 Buttonwood Ln, Lilburn, GA 30047ActiveMLS ID #10819285, Dao Tran, Simply Homes ATL. GAMLS
- $400,0004 bd3 ba3.5k sqft5824 Golden West Trl SW, Lilburn, GA 30047ActiveMLS ID #10825849, Paul Washington, Keller Williams Realty Partners. GAMLS
- $399,0004 bd3 ba2k sqft1091 Cole Dr SW, Lilburn, GA 30047ActiveMLS ID #10822899, Kimberly Thompson, Century 21 Connect Realty. GAMLS
- $510,0005 bd4 ba3.6k sqft505 Saint Marks Dr SW, Lilburn, GA 30047For SaleMLS ID #7805781, Krishna Patel, Virtual Properties Realty. Biz. FMLS GA
- $539,9004 bd4 ba2.3k sqft3942 Fulson Dr, Lilburn, GA 30047New ConstructionFMLS GA
- $499,0005 bd3 ba2.5k sqft5231 Miller Rd SW, Lilburn, GA 30047For Sale By Owner
- $435,0004 bd3 ba2.5k sqft4686 Dana Ter SW, Lilburn, GA 30047ActiveMLS ID #10807021, Bonds Realty Group, Keller Williams Realty Atl. Partners. GAMLS
- $459,0004 bd3 ba3.2k sqft507 Angie Way, Lilburn, GA 30047Active Under ContractMLS ID #10788066, Lisa French, NorthGroup Real Estate Inc. GAMLS
- $399,5004 bd2 ba1.6k sqft5165 Sterling Trace Ct NW, Lilburn, GA 30047ActiveMLS ID #10824462, Don Montilla, Ascending Realty. GAMLS
- $525,0004 bd3 ba3.4k sqft4414 Dunriver Dr, Lilburn, GA 30047For SaleMLS ID #7776936, Joe Crochet, Compass. FMLS GA
- $495,0005 bd4 ba3.5k sqft297 Allen Ct SW, Lilburn, GA 30047For SaleMLS ID #7714323, THANH VAN HUYNH, Trend Atlanta Realty, Inc.. FMLS GA
- $570,0005 bd4 ba2.8k sqft4706 Cedar Wood Dr SW, Lilburn, GA 30047ActiveMLS ID #10722080, Kimberly Swope, Extol Realty. GAMLS
