Calling all investors, builders, and buyers with a vision! This unique property offers an exciting opportunity to renovate, rebuild, or create something entirely new. Nestled on a private, wooded setting with a beautiful creek, the property offers approximately 1.05 acres of combined land with access from both Harmony Grove and Braden Drive. Built in the 1970s and owned by the same family since its construction, the four-sided brick home offers a solid starting point for those interested in a renovation. The main level features 3 bedrooms, 2 bathrooms, and an oversized family room converted from the original garage, plus a full basement with both interior and exterior access. Whether you?re looking for your next fixer-upper, investment project, or homesite for a new build, this property offers plenty of potential. PROPERTY IS BEING SOLD WITH THE ADJOINING LOT (PARCEL ID R6147-173), FOR A COMBINED TOTAL OF APPROXIMATELY 1.05 ACRES.
Active
Price cut: $51K (10/23)
$499,000
39 Harmony Grove Rd, Lilburn, GA 30047
6beds
2,400sqft
Single Family Residence
Built in 1965
0.55 Acres Lot
$486,500 Zestimate®
$208/sqft
$-- HOA
What's special
Four-sided brick homeOversized family roomPrivate wooded settingBeautiful creek
- 79 days
- 270
- 9
Zillow last checked:
Listing updated:
Listed by:
Lauren Hodge 770-549-8503,
Century 21 Results
Source: GAMLS,MLS#: 10821481
Facts & features
Interior
Bedrooms & bathrooms
- Bedrooms: 6
- Bathrooms: 2
- Full bathrooms: 2
- Main level bathrooms: 2
- Main level bedrooms: 3
Rooms
- Room types: Den
Heating
- Central
Cooling
- Central Air
Appliances
- Included: Dishwasher, Refrigerator
- Laundry: In Basement
Features
- Master On Main Level, Other
- Flooring: Hardwood, Vinyl
- Basement: Exterior Entry,Finished,Interior Entry
- Number of fireplaces: 1
- Fireplace features: Other
- Common walls with other units/homes: No Common Walls
Interior area
- Total structure area: 2,400
- Total interior livable area: 2,400 sqft
- Finished area above ground: 1,700
- Finished area below ground: 700
Property
Parking
- Parking features: Off Street
Features
- Levels: Two
- Stories: 2
- On waterfront: Yes
- Waterfront features: Creek, No Dock Or Boathouse
- Body of water: None
Lot
- Size: 0.55 Acres
- Features: Other
Details
- Parcel number: R6137 025A
Construction
Type & style
- Home type: SingleFamily
- Architectural style: Brick 4 Side,Ranch
- Property subtype: Single Family Residence
Materials
- Brick
- Roof: Other
Condition
- Resale
- New construction: No
- Year built: 1965
Utilities & green energy
- Sewer: Septic Tank
- Water: Public
- Utilities for property: Cable Available, Electricity Available, Natural Gas Available, Phone Available, Water Available
Community & HOA
Community
- Features: None
- Subdivision: None
HOA
- Has HOA: No
- Services included: None
Location
- Region: Lilburn
Financial & listing details
- Price per square foot: $208/sqft
- Tax assessed value: $294,300
- Annual tax amount: $856
- Date on market: 8/7/2026
- Cumulative days on market: 79 days
- Listing agreement: Exclusive Right To Sell
- Listing terms: Cash,Conventional
- Electric utility on property: Yes
Estimated market value
$486,500
$462,000 - $511,000
$2,877/mo
Price history
| Date | Event | Price |
|---|---|---|
| 10/23/2026 | Price change | $499,000-9.3%$208/sqft |
Source:  GAMLS #10821481 Report a problem GAMLS #10821481 Report a problem | ||
| 8/7/2026 | Listed for sale | $550,000$229/sqft |
Source:  FMLS GA #7817716 Report a problem FMLS GA #7817716 Report a problem | ||
Public tax history
| Year | Property taxes | Tax assessment |
|---|---|---|
| 2026 | -- | $117,720 +2.1% |
| 2025 | $856 +0.1% | $115,320 +1.8% |
| 2024 | $855 +22% | $113,280 -5.2% |
| 2023 | $701 -13.9% | $119,520 +23.9% |
| 2022 | $813 +0.9% | $96,440 +41.2% |
| 2021 | $806 +0.3% | $68,320 |
| 2020 | $804 +6.6% | $68,320 |
| 2019 | $755 | $68,320 +5.1% |
| 2018 | $755 -3% | $65,000 +12.8% |
| 2016 | $778 -1.9% | $57,600 +11.8% |
| 2015 | $793 | $51,520 |
| 2014 | $793 -0.4% | $51,520 +10.6% |
| 2013 | $797 | $46,600 -12.6% |
| 2012 | -- | $53,320 |
| 2011 | -- | $53,320 -27.3% |
| 2010 | -- | $73,320 |
| 2009 | -- | $73,320 |
| 2007 | -- | $73,320 |
| 2006 | -- | $73,320 |
| 2005 | -- | $73,320 +18.4% |
| 2004 | -- | $61,920 |
| 2003 | $182 -48.8% | $61,920 |
| 2002 | $356 -5.3% | $61,920 +38.8% |
| 2001 | $376 | $44,600 |
Find assessor info on the county website
Monthly payment
Est. payment
Payment breakdown
Explore the cost of this home by adjusting the details. Changes won't be saved.Climate risks
Neighborhood: 30047
Nearby schools
Schools provided by the listing agent
- Elementary: Arcado
- Middle: Trickum
- High: Parkview
Source: GAMLS. This data may not be complete. We recommend contacting the local school district to confirm school assignments for this home.
Similar homes
- $429,9005 bd4 ba3.1k sqft528 Chanterella Rd SW, Lilburn, GA 30047For Sale
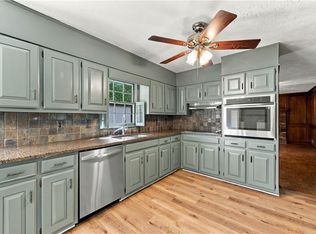
 MLS ID #7854462, Paul Chinratana, Georgia Properties Consultants of Atlanta, LLC. FMLS GA
 - $514,9005 bd3 ba3.5k sqft4268 Smithsonia Ct, Tucker, GA 30084Active
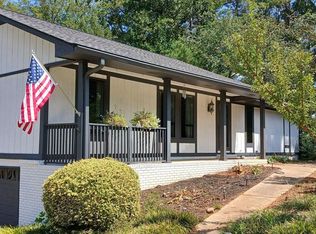
 MLS ID #10868289, Christopher Rollins, Chapman Hall Premier, Realtors. GAMLS
 - $489,9004 bd3 ba2.3k sqft2196 Lunceford Ln, Lilburn, GA 30047Active
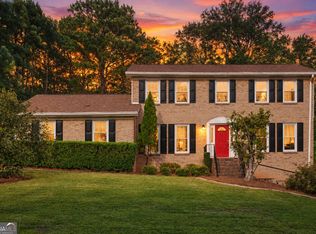 MLS ID #10851780, Erika Brown, Bolst. GAMLS
 - $579,9004 bd4 ba3.1k sqft66 Lockring Dr, Lilburn, GA 30047For Sale
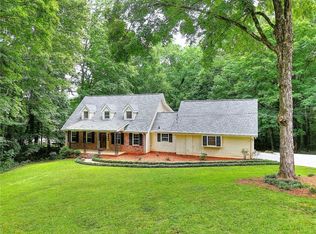 MLS ID #7811489, DANA SORROW, Realty East. FMLS GA
 - $495,0004 bd3 ba3.2k sqft6051 Millstone Run, Stone Mountain, GA 30087ActiveMLS ID #10834962, Joshua Moore, HOME Luxury Real Estate. GAMLS
- $530,0007 bd6 ba2.4k sqft3130 Stratford Arms Dr, Atlanta, GA 30341ActiveMLS ID #10831681, Huyen Dao, NDI Maxim Residential LLC.. GAMLS
- $440,0004 bd3 ba3.3k sqft3722 Southgate Dr SW, Lilburn, GA 30047ActiveMLS ID #10828615, Julieta Lopez, The Realty Group. GAMLS
- $349,0004 bd3 ba2.5k sqft155 King David Dr SW, Lilburn, GA 30047For SaleMLS ID #7847352, Lily Ji, Virtual Properties Realty.com. FMLS GA
- $600,0004 bd3 ba2.8k sqft2399 Deer Ridge Dr, Stone Mountain, GA 30087For SaleMLS ID #7851620, Angeline Lambros, Lambros Realty, LLC.. FMLS GA
- $470,0003 bd2 ba1.9k sqft1918 Hebron Hills Dr, Tucker, GA 30084For SaleMLS ID #7835891, John Morgan, Park Realty, LLC.. FMLS GA
- $344,8004 bd2 ba2.3k sqft4960 Cold Springs Dr NW, Lilburn, GA 30047For SaleMLS ID #7849044, GARY YIP, Right Path Realty. FMLS GA
- $385,0006 bd2 ba2.6k sqft1846 Joppa Ln, Tucker, GA 30084For SaleMLS ID #7828507, KHOA PHAM, ATL Realty Star, LLC. FMLS GA
- $406,0004 bd2 ba1.9k sqft3318 Shore Lake Dr, Tucker, GA 30084For SaleMLS ID #7785857, Kenny Nguyen, Virtual Properties Realty. Biz. FMLS GA
- $650,0005 bd3 ba3.3k sqft2670 S Hudlow Ct, Tucker, GA 30084For SaleMLS ID #7829056, Nikki Elmore, Atlanta Fine Homes Sotheby's International. FMLS GA
- $525,0003 bd2 ba1.4k sqft2678 Beechwood Ave, Atlanta, GA 30340For SaleMLS ID #7851736, Alejandro Gomez, Virtual Properties Realty. Biz. FMLS GA
- $495,0003 bd2 ba1.6k sqft1137 Kingsley Cir NE, Atlanta, GA 30324ActiveMLS ID #10874329, Butch Whitfield, Harry Norman Realtors. GAMLS
- $369,0003 bd3 ba2.2k sqft392 Princeton Way, Lawrenceville, GA 30044ActiveMLS ID #10873449, Natasha S Brown, Keller Williams Lanier Partners. GAMLS
- $525,0004 bd4 ba2.2k sqft2911 Haralson Rd, Decatur, GA 30033For SaleMLS ID #7804270, Ruoxue Wang, Atlanta Realty Global, LLC.. FMLS GA
- $550,0003 bd2 ba1.8k sqft5291 Saffron Dr, Dunwoody, GA 30338For SaleMLS ID #7850411, Welton Li, Georgia Properties Consultants of Atlanta, LLC. FMLS GA
- $410,0004 bd3 ba2.5k sqft1767 Grandeus Ln, Stone Mountain, GA 30087For SaleMLS ID #7762562, ChaoYang You, Virtual Properties Realty. Biz. FMLS GA
