Nestled on 4.2 private, wooded acres in the sought-after Paradise Acres subdivision, 20723 Morning Star Road offers the perfect blend of luxury, privacy, and Black Hills beauty. Tucked away on a well-maintained private road and surrounded by towering pines, this custom-built mountain retreat even features its own charming apple orchard. Offering more than 3,500 square feet of thoughtfully designed living space, this exceptional home features 4 bedrooms, 3.5 bathrooms, and a heated attached garage. Rich craftsmanship shines throughout with stunning blue pine live-edge ceilings, beautiful wood finishes, and three fireplaces that create warmth and character.
For sale
Price cut: $99 (8/17)
$1,999,999
20723 Morning Star Rd, Lead, SD 57754
5beds
3,542sqft
Single Family Residence
Built in 2012
4.2 Acres Lot
$1,861,000 Zestimate®
$565/sqft
$-- HOA
What's special
Well-maintained private roadHeated attached garageBeautiful wood finishesCharming apple orchardSurrounded by towering pinesRich craftsmanship
- 194 days
- 327
- 9
Zillow last checked:
Listing updated:
Listed by:
RUDI MCDANIELS 605-593-5658,
OAK & KEY REALTY, LLC,
CHER RHOADES 605-639-1158,
OAK & KEY REALTY, LLC
Source: Black Hills AOR,MLS#: 178249
Facts & features
Interior
Bedrooms & bathrooms
- Bedrooms: 5
- Bathrooms: 4
- Full bathrooms: 3
- 1/2 bathrooms: 1
Bathroom
- Features: Shower and Tub, Shower Only
Dining room
- Features: Formal, Kitchen
Heating
- Has Heating (Unspecified Type)
Appliances
- Laundry: Main Level
Features
- Flooring: Carpet, Hardwood, Tile
- Has basement: Yes
- Number of fireplaces: 3
Interior area
- Total structure area: 3,542
- Total interior livable area: 3,542 sqft
Video & virtual tour
Property
Parking
- Total spaces: 2
- Parking features: Two Car, Attached, Heated Garage
- Attached garage spaces: 2
- Has uncovered spaces: Yes
- Details: Garage Size(23x23), Driveway Exposure(East)
Features
- Levels: Two
- Has spa: Yes
- Spa features: Jet Tub, Shower and Whirlpool Tub
- Fencing: None
- Has view: Yes
- View description: Canyon, Hills, Trees/Woods
Lot
- Size: 4.2 Acres
- Features: Level
Details
- Parcel number: 266830167847000
Construction
Type & style
- Home type: SingleFamily
- Property subtype: Single Family Residence
Materials
- Log
- Foundation: Slab
- Roof: Composition
Condition
- Year built: 2012
Community & HOA
Community
- Subdivision: Paradiseac
HOA
- Has HOA: Yes
- Amenities included: None
- Services included: None, Road Maintenance
Location
- Region: Lead
Financial & listing details
- Price per square foot: $565/sqft
- Tax assessed value: $858,010
- Annual tax amount: $5,969
- Date on market: 4/3/2026
Estimated market value
$1,861,000
$1.77M - $1.95M
$6,407/mo
Price history
| Date | Event | Price |
|---|---|---|
| 8/17/2026 | Price change | $1,999,9000%$565/sqft |
Source:  Black Hills AOR #88018 Report a problem Black Hills AOR #88018 Report a problem | ||
| 7/22/2026 | Price change | $1,999,999+0%$565/sqft |
Source: Black Hills AOR #178249 Report a problem | ||
| 7/21/2026 | Price change | $1,999,900-9.1%$565/sqft |
Source:  Mount Rushmore Area AOR #88018 Report a problem Mount Rushmore Area AOR #88018 Report a problem | ||
| 4/3/2026 | Listed for sale | $2,199,999$621/sqft |
Source: Black Hills AOR #178249 Report a problem | ||
Public tax history
| Year | Property taxes | Tax assessment |
|---|---|---|
| 2026 | $5,969 +2.9% | $858,010 +1.7% |
| 2025 | $5,799 +5.3% | $843,960 +7.3% |
| 2024 | $5,505 +5.7% | $786,580 +20.6% |
| 2023 | $5,208 +0.7% | $652,400 +17.1% |
| 2022 | $5,170 -1.5% | $557,060 +21.9% |
| 2021 | $5,248 | $456,870 -5.6% |
| 2020 | $5,248 -4.1% | $483,900 |
| 2019 | $5,471 | $483,900 +1.5% |
| 2018 | $5,471 +9.7% | $476,690 +7.8% |
| 2017 | $4,988 +0.4% | $442,320 |
| 2016 | $4,968 +2% | $442,320 -1% |
| 2015 | $4,870 -5.6% | $446,910 +1% |
| 2014 | $5,160 -0.9% | $442,420 +1.7% |
| 2013 | $5,209 | $434,910 |
Find assessor info on the county website
Monthly payment
Est. payment
Payment breakdown
Explore the cost of this home by adjusting the details. Changes won't be saved.Climate risks
Neighborhood: 57754
Similar homes
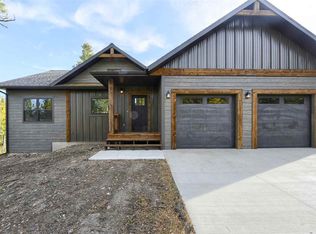

- $1,899,9005 bd5 ba4.8k sqft11246 Paradise Gulch Loop, Lead, SD 57754For Sale
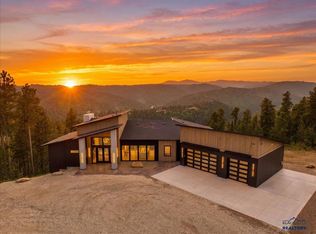 MLS ID #178389, CHER RHOADES, OAK & KEY REALTY, LLC. Black Hills AOR
 - $1,950,0004 bd4 ba3.3k sqft11472 Gudat Rd, Lead, SD 57754For Sale
 MLS ID #175774, PHILLIP OLSEN, OLSEN REAL ESTATE. Black Hills AOR
 - $1,695,0004 bd3 ba3.2k sqft10726 Connemara Ln, Lead, SD 57754For Sale
 MLS ID #179219, MARIA SIECK, COLDWELL BANKER BLACK HILLS LEGACY. Black Hills AOR
 - $1,150,0004 bd3 ba3.7k sqft11312 Powderhouse Trl, Lead, SD 57754For Sale
 MLS ID #177247, DANEEN JACQUOT KULMALA, SOUTH DAKOTA PROPERTIES. Black Hills AOR
 - $1,690,0005 bd6 ba3.7k sqft20888 Majestic Heights Rd, Sturgis, SD 57785For Sale
 MLS ID #22407774, Jacob W Benedict. Realtor Association of the Sioux Empire
 - $1,850,0004 bd3 ba3.5k sqft2111 Vantage Cir, Spearfish, SD 57783For SaleMLS ID #22606404, Dana L Fisher. Realtor Association of the Sioux Empire
- $1,450,0005 bd4 ba3.3k sqft20884 Majestic Heights Rd, Sturgis, SD 57785For SaleMLS ID #22601197, Jacob W Benedict. Realtor Association of the Sioux Empire
