HEY! - PAY ATTENTION! SELLER IS OFFERING $100,000.00 CREDIT TO BUYER AT CLOSING TO APPLY TO ANY RENOVATIONS OR UPGRADES. Remarkable Opportunity in Boulder Canyon! Easy access off a county-maintained road. Minutes to Deadwood—no covenants- no neighbors. Beautiful 5-bedroom, 3-bath home! Original owner! Rare find - Meadow - Aspen Grove - Pine Trees - 10 acres. Additional opportunity to purchase an adjacent 7 acres is available.
New construction
Price cut: $5K (10/5)
$1,290,000
20826 Radio Tower Rd, Sturgis, SD 57785
5beds
3,241sqft
Single Family Residence
Built in 1990
10 Acres Lot
$1,220,200 Zestimate®
$398/sqft
$-- HOA
What's special
Pine treesAspen grove
- 9 days
- 82
- 5
Zillow last checked:
Listing updated:
Listed by:
Michael Percevich,
Real Properties of Lead - Deadwood
Source: Black Hills AOR,MLS#: 89435
Facts & features
Interior
Bedrooms & bathrooms
- Bedrooms: 5
- Bathrooms: 3
- Full bathrooms: 3
Bathroom
- Features: Shower and Tub
Dining room
- Features: Combination
Heating
- Has Heating (Unspecified Type)
Appliances
- Laundry: Main Level
Features
- Flooring: Carpet, Hardwood, Tile
- Has basement: Yes
- Number of fireplaces: 1
Interior area
- Total structure area: 3,434
- Total interior livable area: 3,241 sqft
Property
Parking
- Total spaces: 2
- Parking features: Two Car, Attached
- Attached garage spaces: 2
- Has uncovered spaces: Yes
- Details: Garage Size(21X25), Driveway Exposure(North)
Features
- Has view: Yes
- View description: Trees/Woods
Lot
- Size: 10 Acres
Details
- Parcel number: 180000050420235
Construction
Type & style
- Home type: SingleFamily
- Architectural style: Ranch
- Property subtype: Single Family Residence
Materials
- Frame
- Foundation: Concrete Perimeter
- Roof: Composition
Condition
- To Be Built
- New construction: Yes
- Year built: 1990
Community & HOA
Community
- Subdivision: None
HOA
- Amenities included: None
- Services included: None
Location
- Region: Sturgis
Financial & listing details
- Price per square foot: $398/sqft
- Tax assessed value: $328,280
- Annual tax amount: $2,202
- Date on market: 10/5/2026
Estimated market value
$1,220,200
$1.16M - $1.28M
$3,993/mo
Price history
| Date | Event | Price |
|---|---|---|
| 10/5/2026 | Price change | $1,290,000-0.4%$398/sqft |
Source:  Black Hills AOR #89435 Report a problem Black Hills AOR #89435 Report a problem | ||
| 7/10/2026 | Listed for sale | $1,295,000-13.7%$400/sqft |
Source:  Mount Rushmore Area AOR #89435 Report a problem Mount Rushmore Area AOR #89435 Report a problem | ||
| 7/7/2026 | Listing removed | -- |
Source: Owner Report a problem | ||
| 5/14/2026 | Listed for sale | $1,499,999$463/sqft |
Source: Owner Report a problem | ||
Public tax history
| Year | Property taxes | Tax assessment |
|---|---|---|
| 2026 | $2,202 +5.5% | $328,280 +6.6% |
| 2025 | $2,087 -3.6% | $307,970 +8.3% |
| 2024 | $2,165 -9.6% | $284,460 +10.3% |
| 2023 | $2,395 -0.8% | $257,840 |
| 2022 | $2,413 -0.5% | $257,840 +20.7% |
| 2021 | $2,424 | $213,691 -4.7% |
| 2020 | $2,424 -4.5% | $224,310 |
| 2019 | $2,538 | $224,310 +1% |
| 2018 | $2,538 +1.7% | $222,040 0% |
| 2017 | $2,495 +0.3% | $222,100 |
| 2016 | $2,489 +4.1% | $222,100 +0.9% |
| 2015 | $2,390 -5.2% | $220,210 +1.4% |
| 2014 | $2,521 | $217,240 |
Find assessor info on the county website
Monthly payment
Est. payment
Payment breakdown
Explore the cost of this home by adjusting the details. Changes won't be saved.Climate risks
Neighborhood: 57785
Nearby schools
Schools provided by the listing agent
- District: Lead/Deadwood
Source: Black Hills AOR. This data may not be complete. We recommend contacting the local school district to confirm school assignments for this home.

Similar homes
- $749,9004 bd3 ba2.3k sqft20786 Mountain Ct, Sturgis, SD 57785New Construction
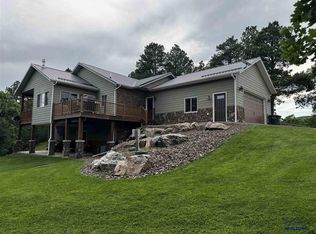 MLS ID #90288, Bridget Gostola, Black Mountain Real Estate. Black Hills AOR
 - $1,449,0004 bd2 ba2.5k sqft12230 Red Cliff Rd, Sturgis, SD 57785New Construction
 MLS ID #89361, Kim Holt, Real Broker Spearfish. Black Hills AOR
 - $1,249,9993 bd4 ba4.8k sqft21156 Maine Rd, Sturgis, SD 57785For Sale
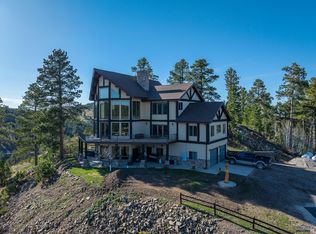 MLS ID #178367, RUDI MCDANIELS, OAK & KEY REALTY, LLC. Black Hills AOR
 - $1,450,0005 bd4 ba3.3k sqft20884 Majestic Heights Rd, Sturgis, SD 57785For Sale
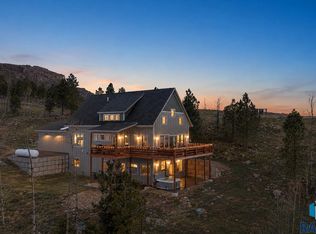
 MLS ID #22601197, Jacob W Benedict. Realtor Association of the Sioux Empire
 - $1,690,0005 bd6 ba3.7k sqft20888 Majestic Heights Rd, Sturgis, SD 57785For SaleMLS ID #22407774, Jacob W Benedict. Realtor Association of the Sioux Empire
