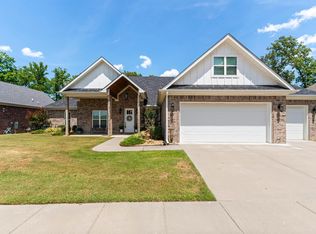
Walk into a beautiful home featuring a barrel ceiling entry opening to the living room with a brick surround gas fireplace & built-ins. The kitchen contains plenty of storage including underneath of the island, stainless appliances, gas range, built in oven and large walk in pantry. Bedrooms are no problem with a total of 5 bedrooms and 3.5 bathrooms. The upstairs 5th bedroom has a full bath and walk-in closet and could be utilized as a bedroom, office, or a flex-space. Upgrades include including a new roof & leaf-guard gutters, new fence, plantation shutters throughout, and new wood flooring in all of the living spaces, epoxy coated garage floor, storm shelter, pantry cabinetry, and encapsulated crawlspace with a dehumidifier. Don't sleep on the garage with shelving and extra storage areas. This home has been well maintained and is move-in ready! Kitchen & garage refrigerators convey. Schedule your showing today!
Active
$550,000
830 Grand Teton Dr, Benton, AR 72019
5beds
2,912sqft
Single Family Residence
Built in 2021
0.37 Acres Lot
$542,700 Zestimate®
$189/sqft
$50/mo HOA
What's special
New fenceEpoxy coated garage floorBarrel ceiling entryNew roofLeaf-guard guttersPlantation shutters throughoutStainless appliances
- 2 days |
- 246 |
- 12 |
Zillow last checked:
Listing updated:
Listed by:
Amy Hubbard 501-831-5477,
Halsey Real Estate - Benton 501-575-9191
Source: CARMLS,MLS#: 26032982
Facts & features
Interior
Bedrooms & bathrooms
- Bedrooms: 5
- Bathrooms: 4
- Full bathrooms: 3
- 1/2 bathrooms: 1
Rooms
- Room types: Den/Family Room, Bonus Room
Dining room
- Features: Eat-in Kitchen, Separate Breakfast Rm, Kitchen/Dining Combo, Living/Dining Combo, Breakfast Bar, Kitchen/Den
Heating
- Natural Gas, Ductless
Cooling
- Electric
Appliances
- Included: Microwave, Gas Range, Surface Range, Dishwasher, Disposal, Refrigerator, Plumbed For Ice Maker, Oven, Gas Water Heater, Tankless Water Heater
- Laundry: Washer Hookup, Electric Dryer Hookup, Laundry Room
Features
- Walk-In Closet(s), Built-in Features, Ceiling Fan(s), Walk-in Shower, Breakfast Bar, Wired for Data, Granite Counters, Pantry, Sheet Rock, Sheet Rock Ceiling, Tray Ceiling(s), Wood Ceiling, Primary Bedroom/Main Lv, Guest Bedroom/Main Lv, Primary Bedroom Apart, 4 Bedrooms Same Level
- Flooring: Wood, Tile
- Windows: Window Treatments, Insulated Windows, Low Emissivity Windows
- Basement: None
- Has fireplace: Yes
- Fireplace features: Gas Logs Present
Interior area
- Total structure area: 2,912
- Total interior livable area: 2,912 sqft
Property
Parking
- Total spaces: 2
- Parking features: Garage, Two Car, Garage Door Opener
- Has garage: Yes
Features
- Levels: One and One Half
- Stories: 1.5
- Patio & porch: Deck
- Exterior features: Rain Gutters, Storm Cellar
- Fencing: Full,Wood
Lot
- Size: 0.37 Acres
- Dimensions: 100 x 110 x 130 x 177
- Features: Sloped, Level, Subdivided, Lawn Sprinkler
Construction
Type & style
- Home type: SingleFamily
- Architectural style: Traditional
- Property subtype: Single Family Residence
Materials
- Brick
- Foundation: Crawl Space
- Roof: Shingle
Condition
- New construction: No
- Year built: 2021
Utilities & green energy
- Electric: Elec-Municipal (+Entergy)
- Gas: Gas-Natural
- Sewer: Public Sewer
- Water: Public
- Utilities for property: Natural Gas Connected
Green energy
- Energy efficient items: Other (see remarks)
Community & HOA
Community
- Features: Pool, Playground, Picnic Area, Mandatory Fee
- Security: Smoke Detector(s), Security System, Safe/Storm Room
- Subdivision: THE WOODLANDS
HOA
- Has HOA: Yes
- HOA fee: $595 annually
Location
- Region: Benton
Financial & listing details
- Price per square foot: $189/sqft
- Annual tax amount: $5,277
- Date on market: 8/12/2026
- Listing terms: VA Loan,FHA,Conventional,Cash
- Road surface type: Paved
Estimated market value
$542,700
$516,000 - $570,000
$2,575/mo
Price history
| Date | Event | Price |
|---|---|---|
| 8/12/2026 | Listed for sale | $550,000$189/sqft |
Source:  CARMLS #26032982 Report a problem CARMLS #26032982 Report a problem | ||
Public tax history
Tax history is unavailable.
Monthly payment
Est. payment
Payment breakdown
Explore the cost of this home by adjusting the details. Changes won't be saved.Climate risks
Neighborhood: 72019
Nearby schools
GreatSchools rating
- 7/10Perrin Elementary SchoolGrades: K-4Distance: 2.2 mi
- 7/10Benton Junior High SchoolGrades: 8-9Distance: 2.8 mi
- 9/10Benton High SchoolGrades: 10-12Distance: 3 mi
- $479,9004 bd4 ba2.7k sqft832 Grand Teton Dr, Benton, AR 72019For Sale
- $523,4004 bd4 ba2.7k sqft830 Grand Teton, Benton, AR 72019Off Market

- $507,460-- bd8 ba6.3k sqftGrand Teton Dr, Benton, AR 72019Off Market
- $30,000-- bd-- ba-- sqftGrand Teton Dr, Benton, AR 72019Off Market
- $30,000-- bd-- ba-- sqftGrand Teton Dr, Benton, AR 72019Off Market
- $30,000-- bd-- ba-- sqftGrand Teton Dr, Benton, AR 72019Off Market
- $293,055-- bd4 ba3k sqftGrand Teton Dr, Benton, AR 72019Off Market
- $30,000-- bd-- ba-- sqftGrand Teton Dr, Benton, AR 72019Off Market
A local agent can set up tours, give advice and negotiate with sellers.
A local lender can help you make sure your offer is ready when you are.
Similar homes
- $479,9004 bd4 ba2.7k sqft832 Grand Teton Dr, Benton, AR 72019For Sale
 MLS ID #26033226, Misti Holland, Crye-Leike REALTORS Benton Branch. CARMLS
 - $445,0004 bd3 ba2.5k sqft5947 Beth Ln, Benton, AR 72019For Sale
 MLS ID #26033358, Bonnie Puska, Century 21 Parker & Scroggins Realty - Benton. CARMLS
 - $609,0005 bd4 ba3.6k sqft1002 Nature Way Dr, Benton, AR 72019For Sale
 MLS ID #26016320, Eric Jones, First National Realty. CARMLS
 - $525,0004 bd3 ba3.4k sqft5916 Worth Ave, Benton, AR 72019For Sale
 MLS ID #26030601, Haley Ward, Truman Ball Real Estate. CARMLS
 - $423,0004 bd3 ba2.5k sqft1200 Nature Way, Benton, AR 72019For SaleMLS ID #26024042, Mary Crismon, Janet Jones Company. CARMLS
- $482,5004 bd3 ba2.9k sqft402 Demuth Ln, Benton, AR 72019For SaleMLS ID #26030736, Brandon L Bruning, LPT Realty. CARMLS
- $499,9005 bd4 ba3.2k sqft9040 Naples Cv, Benton, AR 72019For SaleMLS ID #26008853, Beverly Palmer, Family Roots Realty. CARMLS
- $455,0005 bd3 ba2.7k sqft5210 Salem Hills Rd, Benton, AR 72019For SaleMLS ID #26027656, Brian G Tindall, First National Realty. CARMLS
- $370,0004 bd4 ba2.4k sqft1103 Grand Teton Dr, Benton, AR 72019For SaleMLS ID #26031108, Haley Ward, Truman Ball Real Estate. CARMLS
- $419,0004 bd3 ba2.2k sqft3025 Razorback Rd, Benton, AR 72015For SaleMLS ID #26032922, Ranell Poe, River Trail Properties. CARMLS
- $499,9004 bd3 ba2.5k sqft7064 Stardust Trl, Benton, AR 72019For SaleMLS ID #26030484, Jeremiah Oltmans, Crye-Leike REALTORS Bryant. CARMLS
- $632,0005 bd4 ba3.3k sqft143 Osage Dr, Benton, AR 72019For SaleMLS ID #26028269, Emily Rives, Clark & Co. Realty. CARMLS
- $599,9995 bd5 ba3.3k sqft8616 Congo Rd, Benton, AR 72019For SaleMLS ID #26013080, Michelle Glenn, Red Door Realty, LLC. CARMLS
- $499,9504 bd3 ba2.3k sqft4032 Eagle Valley Dr, Benton, AR 72019For SaleMLS ID #26023444, Mandy Jackson, Charlotte John Company (Little Rock). CARMLS
- $625,0004 bd4 ba3.5k sqft7015 Westshore Ave, Benton, AR 72019For SaleMLS ID #26022173, Emily B Young, Charlotte John Company (Little Rock). CARMLS
- $349,9004 bd3 ba2.5k sqft1821 E Lakeview, Benton, AR 72015For SaleMLS ID #26033270, Sonya Rhea, IRealty Arkansas - Sherwood. CARMLS
- $465,0004 bd4 ba3.6k sqft5014 Congressional Dr, Benton, AR 72019For SaleMLS ID #26030051, Jessica Champion, CBRPM Group. CARMLS
- $490,0004 bd3 ba2.8k sqft5015 Castaway Bay Dr, Benton, AR 72019For SaleMLS ID #26025425, Amy M Gossman, McGraw Realtors - Benton. CARMLS
- $350,0003 bd2 ba1.8k sqft(Undisclosed Address), Benton, AR 72019For SaleMLS ID #26032540, Glynda Brinsfield, McGraw Realtors - Benton. CARMLS
- $529,0005 bd3 ba3.6k sqft503 S 1st St, Benton, AR 72015For SaleMLS ID #26022892, Allison Scroggins, Century 21 Parker & Scroggins Realty - Benton. CARMLS
