**Open Floor Plan, Room to Breathe. No HOA.** Some homes simply check the boxes. Others immediately feel like home. Built in 2024 and situated on just over half an acre, this thoughtfully designed 3-bedroom, 2-bath Craftsman-style home blends modern comfort, quality construction, and the freedom of no HOA. Natural light fills the open-concept living spaces, creating a warm and welcoming atmosphere from the moment you walk through the door. Whether you're gathered around the fireplace on a cool Carolina evening or spending time with family and friends, the seamless flow between the kitchen, dining area, and living room makes every space feel connected. Thoughtful architectural details—including elegant crown molding and ambient accent lighting—add warmth and character while creating a polished, custom feel throughout the main living spaces. The kitchen overlooks it all, making everything from weeknight dinners to holiday celebrations feel effortless. The spacious primary suite offers a relaxing retreat with dual vanities, a soaking tub, a separate walk-in shower, and generous space to unwind. Two additional bedrooms provide the flexibility today's buyers are looking for, whether you need space for family, guests, or a dedicated home office. Outdoor living is just as inviting. The covered back patio is the perfect place to enjoy your morning coffee or unwind after a long day, while the additional patio creates even more space for grilling, gathering with friends, or simply enjoying the privacy and possibilities of an oversized homesite. The side-entry two-car garage enhances curb appeal while providing plenty of room for vehicles, storage, and hobbies. Built in 2024, this home also offers the confidence that comes with newer construction, updated building standards, and years of lower-maintenance homeownership ahead. **Highlights You'll Love:** • Built in 2024 • 3 Bedrooms | 2 Bathrooms • Just over ½ acre • No HOA • Open-concept floor plan • Fireplace • Crown molding with accent lighting • Spacious primary suite with dual vanities, soaking tub & separate shower • Covered back patio plus additional patio • Side-entry two-car garage • Move-in ready **Some homes simply look good in photos. Others feel even better in person. Schedule your private showing today and experience everything this beautiful Chesnee home has to offer.**
Active
Price cut: $24K (7/17)
$275,000
1015 Piedmont Rd, Chesnee, SC 29323
3beds
1,456sqft
:
Get pre-qualified$1,681/mo
Single Family Residence
Built in 2024
0.6 Acres Lot
$274,500 Zestimate®
$189/sqft
$-- HOA
What's special
Side-entry two-car garageThoughtful architectural detailsAdditional patioOpen floor planOversized homesiteCovered back patioKitchen overlooks it all
- 15 days |
- 562 |
- 43 |
Zillow last checked:
Listing updated:
Listed by:
Angela M Northrop 864-449-6064,
Agent Group Realty
Source: SAR as distributed by MLS GRID,MLS#: 339337
Facts & features
Interior
Bedrooms & bathrooms
- Bedrooms: 3
- Bathrooms: 3
- Full bathrooms: 2
- 1/2 bathrooms: 1
- Main level bathrooms: 2
- Main level bedrooms: 3
Primary bedroom
- Level: First
- Area: 240
- Dimensions: 15x16
Bedroom 2
- Level: First
- Area: 100
- Dimensions: 10x10
Bedroom 3
- Level: First
- Area: 100
- Dimensions: 10x10
Dining room
- Level: First
- Area: 70
- Dimensions: 10x7
Kitchen
- Level: First
- Area: 120
- Dimensions: 10x12
Laundry
- Level: First
- Area: 25
- Dimensions: 5x5
Living room
- Level: First
- Area: 266
- Dimensions: 14x19
Patio
- Level: First
- Area: 180
- Dimensions: 15x12
Heating
- Forced Air, Heat Pump, Electricity
Cooling
- Central Air, Heat Pump, Electricity
Appliances
- Included: Cooktop, Dishwasher, Disposal, Microwave, Electric Range, Range - Smooth Top, Range, Electric Water Heater
- Laundry: 1st Floor, Walk-In
Features
- Tray Ceiling(s), Attic Stairs Pulldown, Fireplace, Ceiling - Smooth, Solid Surface Counters, Open Floorplan, Split Bedroom Plan
- Flooring: Carpet, Luxury Vinyl
- Has basement: No
- Attic: Pull Down Stairs,Storage
- Number of fireplaces: 1
- Fireplace features: Gas Log
Interior area
- Total interior livable area: 1,456 sqft
- Finished area above ground: 1,456
- Finished area below ground: 0
Property
Parking
- Total spaces: 2
- Parking features: 2 Car Attached, Driveway, Garage Faces Side, Attached Garage
- Attached garage spaces: 2
- Has uncovered spaces: Yes
Features
- Levels: One
- Patio & porch: Patio, Porch
Lot
- Size: 0.6 Acres
- Features: Level, Sloped
- Topography: Level,Sloping
Construction
Type & style
- Home type: SingleFamily
- Architectural style: Craftsman,Ranch
- Property subtype: Single Family Residence
Materials
- Stone, Vinyl Siding
- Foundation: Slab
- Roof: Architectural
Condition
- New construction: No
- Year built: 2024
Utilities & green energy
- Electric: Duke
- Sewer: Public Sewer
- Water: Available, DM
Community & HOA
Community
- Features: None
- Security: Smoke Detector(s)
- Subdivision: Piedmont Hills
HOA
- Has HOA: No
Location
- Region: Chesnee
Financial & listing details
- Price per square foot: $189/sqft
- Annual tax amount: $5,536
- Date on market: 7/11/2026
Estimated market value
$274,500
$261,000 - $288,000
$1,948/mo
Price history
| Date | Event | Price |
|---|---|---|
| 7/17/2026 | Price change | $275,000-8%$189/sqft |
Source:  SAR as distributed by MLS GRID #339337 Report a problem SAR as distributed by MLS GRID #339337 Report a problem | ||
| 7/10/2026 | Listed for sale | $299,000+10.8%$205/sqft |
Source:  Greater Greenville AOR #1597334 Report a problem Greater Greenville AOR #1597334 Report a problem | ||
| 11/30/2024 | Sold | $269,815+0.1%$185/sqft |
Source: SAR as distributed by MLS GRID #311467 Report a problem | ||
| 5/15/2024 | Listed for sale | $269,415+15.1%$185/sqft |
Source: SAR as distributed by MLS GRID #311467 Report a problem | ||
| 5/19/2021 | Listing removed | -- |
Source: Cherokee County BOR Report a problem | ||
| 5/12/2021 | Price change | $233,990+2.5%$161/sqft |
Source: SAR as distributed by MLS GRID #278995 Report a problem | ||
| 4/28/2021 | Price change | $228,390+2.5%$157/sqft |
Source: SAR as distributed by MLS GRID #278995 Report a problem | ||
| 3/27/2021 | Price change | $222,900+2.4%$153/sqft |
Source: SAR as distributed by MLS GRID #278995 Report a problem | ||
| 3/18/2021 | Price change | $217,600-1.2%$149/sqft |
Source: SAR as distributed by MLS GRID #278995 Report a problem | ||
| 3/17/2021 | Listed for sale | $220,300$151/sqft |
Source: SAR as distributed by MLS GRID #278995 Report a problem | ||
Public tax history
Tax history is unavailable.
Monthly payment
Est. payment
Payment breakdown
Explore the cost of this home by adjusting the details. Changes won't be saved.Climate risks
Neighborhood: 29323
Nearby schools
GreatSchools rating
- 9/10Chesnee Elementary SchoolGrades: PK-5Distance: 2.2 mi
- 6/10Chesnee Middle SchoolGrades: 6-8Distance: 0.9 mi
- 7/10Chesnee High SchoolGrades: 9-12Distance: 1 mi
Schools provided by the listing agent
- Elementary: 2-Chesnee Elem
- Middle: 2-Chesnee Middle
- High: 2-Chesnee High
Source: SAR as distributed by MLS GRID. This data may not be complete. We recommend contacting the local school district to confirm school assignments for this home.
- $279,3753 bd2 ba1.5k sqft1011 Piedmont Rd, Chesnee, SC 29323Sold
- $259,1803 bd2 ba1.3k sqft1027 Piedmont Rd, Chesnee, SC 29323Sold
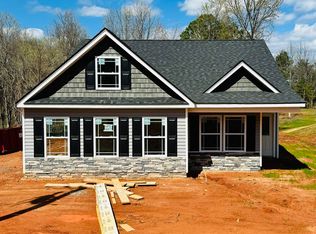
- $252,0753 bd2 ba1.2k sqft1019 Piedmont Rd, Chesnee, SC 29323Sold
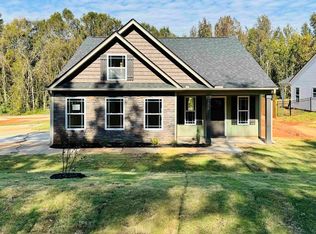
- $258,0253 bd2 ba1.4k sqft1031 Piedmont Rd, Chesnee, SC 29323Sold
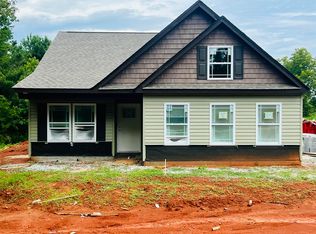
- $265,8103 bd2 ba1.4k sqft1023 Piedmont Rd, Chesnee, SC 29323Sold
- $289,800-- bd-- ba-- sqft911 Battleground Rd #915, Chesnee, SC 29323Off Market
- $245,6903 bd2 ba1.2k sqft1035 Piedmont Rd, Chesnee, SC 29323Sold
- $93,50018 Acres1021 Piedmont Rd, Chesnee, SC 29323Off Market
A local agent can set up tours, give advice and negotiate with sellers.
A local lender can help you make sure your offer is ready when you are.
Similar homes
- $268,9003 bd2 ba1.3k sqft273 Lexington St, Chesnee, SC 29323For Sale
 MLS ID #339095, Jordan Surrett, Keller Williams Realty. SAR as distributed by MLS GRID
 - $264,9003 bd2 ba1.3k sqft103 W Caylee Way, Chesnee, SC 29323For Sale
 MLS ID #338216, Olivia Ott, Ponce Realty Group. SAR as distributed by MLS GRID
 - $349,9904 bd2 ba1.8k sqft461 Cooley Springs School Rd, Chesnee, SC 29323New Construction
 MLS ID #1598489, Valentina Ragozinski, Affinity Group Realty. Greater Greenville AOR
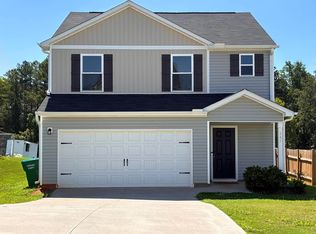
 - $249,0003 bd3 ba1.6k sqft147 Field Crest Ln, Gaffney, SC 29341For Sale
 MLS ID #339695, Lisa P Hauser, Bowers & Associates. SAR as distributed by MLS GRID
 - $275,0003 bd2 ba1.3k sqft215 Upland View Dr, Boiling Springs, SC 29316For SaleMLS ID #339343, Rick Angell, Real Broker, LLC. SAR as distributed by MLS GRID
- $335,0003 bd2 ba1.9k sqft513 Fairlead Ln, Chesnee, SC 29323For SaleMLS ID #1594492, Kristi Merritt, EXP Realty LLC. Greater Greenville AOR
- $365,0003 bd2 ba2k sqft977 Garnet Cir, Chesnee, SC 29323For SaleMLS ID #338082, Hela Akkary, Coldwell Banker Caine Real Est. SAR as distributed by MLS GRID
- $249,0003 bd2 ba1.5k sqft638 Branch View Dr, Boiling Springs, SC 29316For SaleMLS ID #1598507, Dan Hamilton, Keller Williams Grv Upst. Greater Greenville AOR
- from $315,4004 bd3 ba1.7k sqftSumter Plan, Huckleberry Cove, Chesnee, SC 29323New ConstructionEnchanted Homes
- $319,9003 bd2 ba1.6k sqft437 Cherokee Creek Rd, Gaffney, SC 29341For SaleMLS ID #1592463, Shannon Patteson, Real Broker, LLC. Greater Greenville AOR
- $309,9003 bd2 ba1.5k sqft156 Thorn Creek Dr, Gaffney, SC 29341For SaleMLS ID #336732, Jeff Buice, Buice Realty, Inc.. SAR as distributed by MLS GRID
- from $319,4003 bd2 ba1.7k sqftFernwood Plan, Huckleberry Cove, Chesnee, SC 29323New ConstructionEnchanted Homes
- $274,9003 bd3 ba1.8k sqft201 Spartina Ct, Spartanburg, SC 29307New ConstructionGreater Greenville AOR
- from $321,2004 bd2 ba1.7k sqftCherokee Plan, Huckleberry Cove, Chesnee, SC 29323New ConstructionEnchanted Homes
- $364,0004 bd2 ba1.9k sqft246 R C Thompson Rd, Chesnee, SC 29323For SaleMLS ID #1594485, Candace Smith, Jason Mitchell Real Estate. Greater Greenville AOR
- from $329,3004 bd2 ba1.8k sqftWhitney Plan, Huckleberry Cove, Chesnee, SC 29323New ConstructionEnchanted Homes
- $270,0003 bd3 ba1.7k sqft712 Hayden Ln, Inman, SC 29349For SaleMLS ID #336912, Jon Ferguson, KELLER WILLIAMS GREENVILLE CENTRAL. SAR as distributed by MLS GRID
- $275,0003 bd2 ba1.5k sqft135 Mainsail Way, Spartanburg, SC 29302For SaleMLS ID #1589858, Matt Rieser, XSell Upstate. Greater Greenville AOR
- from $303,0003 bd2 ba1.7k sqftDrayton Plan, Alverson Farms, Inman, SC 29349New ConstructionEnchanted Homes
- $279,9003 bd2 ba1.6k sqft402 Bud Farmer Pl, Inman, SC 29349For SaleMLS ID #336853, Svetlana Divinets, Keller Williams Realty. SAR as distributed by MLS GRID
