PRICED SUBSTANTIALLY BELOW APPRAISAL! Welcome to this stunning, move-in-ready 2023 build in the heart of Smyrna. Built by Cross Creek Homes and designed by Gotsch Studio, this modern farmhouse perfectly blends luxury finishes with thoughtful, everyday functionality. With soaring ceilings, abundant natural light, and an incredibly open-concept floor plan, this home is an entertainer's dream just in time for late summer move-ins. THE STANDOUT FEATURES: THE CHEF'S KITCHEN: The true centerpiece of the home, featuring an oversized quartz island, custom cabinetry, and premium appliances (including an oversized refrigerator). THE "SECRET" BASEMENT ACCESS: A completely custom-built, remote-controlled hidden door located inside the pantry reveals the access to the lower level-a guaranteed conversation starter! READY-TO-FINISH BASEMENT: Accessed via the secret door, the expansive 1,376 sq. ft. lower level is already stubbed for plumbing, wired for electrical, and prepped for easy HVAC installation-offering an incredible blank canvas to effortlessly add even more custom living space and value. DUAL GARAGES & BONUS POTENTIAL: Features a primary garage alongside a second, separate side-entry garage. It is perfectly sized for lawn equipment or a golf cart, or it could easily be converted into additional livable space! LUXURIOUS OWNER'S SUITE: A massive private retreat complete with a spa-inspired bathroom and separate dual closets. SPACE TO SPREAD OUT: 5 spacious bedrooms, 4.5 well-appointed bathrooms, and over 4,300 sq ft of flexible living space, including a dedicated dining area and perfect work-from-home flex rooms. PREMIUM PEDIGREE: Flawless modern design elements and designer finishes throughout, crafted by a top-tier builder/designer team. With a seamless flow from the kitchen into the spacious family room and endless room for family, guests, and entertaining, this residence truly has it all. Skip the stress of a new build-step straight into luxury and instant equity!
Active
$1,279,000
609 Reed Rd SE, Smyrna, GA 30082
5beds
4,612sqft
:
Get pre-qualified$8,341/mo
Single Family Residence
Built in 2023
0.35 Acres Lot
$1,256,800 Zestimate®
$277/sqft
$42/mo HOA
What's special
Flawless modern design elementsDesigner finishes throughoutSoaring ceilingsIncredibly open-concept floor planSecond separate side-entry garagePerfect work-from-home flex roomsAbundant natural light
- 2 days |
- 246 |
- 9 |
Zillow last checked:
Listing updated:
Listed by:
Kristal Elam 470-343-8470,
Elated Real Estate
Source: GAMLS,MLS#: 10825529
Facts & features
Interior
Bedrooms & bathrooms
- Bedrooms: 5
- Bathrooms: 5
- Full bathrooms: 4
- 1/2 bathrooms: 1
- Main level bathrooms: 1
- Main level bedrooms: 1
Rooms
- Room types: Family Room, Laundry, Office
Heating
- Central
Cooling
- Central Air
Appliances
- Included: Gas Water Heater, Microwave, Oven/Range (Combo), Refrigerator
- Laundry: Upper Level
Features
- High Ceilings
- Flooring: Hardwood
- Basement: Bath/Stubbed,Full,Unfinished
- Number of fireplaces: 1
Interior area
- Total structure area: 4,612
- Total interior livable area: 4,612 sqft
- Finished area above ground: 4,094
- Finished area below ground: 518
Video & virtual tour
Property
Parking
- Parking features: Garage
- Has garage: Yes
Features
- Levels: Three Or More
- Stories: 3
Lot
- Size: 0.35 Acres
- Features: Open Lot
Details
- Parcel number: 17038500770
Construction
Type & style
- Home type: SingleFamily
- Architectural style: Brick/Frame,Traditional
- Property subtype: Single Family Residence
Materials
- Block, Brick
- Roof: Other
Condition
- Resale
- New construction: No
- Year built: 2023
Utilities & green energy
- Sewer: Public Sewer
- Water: Public
- Utilities for property: Cable Available, Electricity Available, High Speed Internet, Natural Gas Available, Sewer Available, Sewer Connected, Water Available
Community & HOA
Community
- Features: Lake
- Subdivision: North Cooper Lake
HOA
- Has HOA: Yes
- Services included: Other
- HOA fee: $500 annually
Location
- Region: Smyrna
Financial & listing details
- Price per square foot: $277/sqft
- Annual tax amount: $8,374
- Date on market: 8/13/2026
- Listing agreement: Exclusive Right To Sell
- Electric utility on property: Yes
Estimated market value
$1,256,800
$1.19M - $1.32M
$6,420/mo
Price history
| Date | Event | Price |
|---|---|---|
| 8/13/2026 | Listed for sale | $1,279,000$277/sqft |
Source:  FMLS GA #7821104 Report a problem FMLS GA #7821104 Report a problem | ||
| 8/13/2026 | Listing removed | $1,279,000$277/sqft |
Source:  GAMLS #10783443 Report a problem GAMLS #10783443 Report a problem | ||
| 7/13/2026 | Price change | $1,279,000-1.6%$277/sqft |
Source: GAMLS #10783443 Report a problem | ||
| 6/11/2026 | Listed for sale | $1,300,000+8.8%$282/sqft |
Source: FMLS GA #7786307 Report a problem | ||
| 4/30/2024 | Sold | $1,195,000$259/sqft |
Source: FMLS GA #7370370 Report a problem | ||
| 4/19/2024 | Pending sale | $1,195,000$259/sqft |
Source: FMLS GA #7370370 Report a problem | ||
| 4/17/2024 | Price change | $1,195,000-4.3%$259/sqft |
Source: FMLS GA #7370370 Report a problem | ||
| 3/13/2024 | Price change | $1,249,000-2.3%$271/sqft |
Source: FMLS GA #7343253 Report a problem | ||
| 2/24/2024 | Price change | $1,279,000-1.2%$277/sqft |
Source: FMLS GA #7343253 Report a problem | ||
| 12/14/2023 | Listed for sale | $1,295,000+3.6%$281/sqft |
Source: FMLS GA #7310315 Report a problem | ||
| 10/27/2023 | Listing removed | $1,250,000$271/sqft |
Source: FMLS GA #7236755 Report a problem | ||
| 6/26/2023 | Listed for sale | $1,250,000+6.4%$271/sqft |
Source: FMLS GA #7236755 Report a problem | ||
| 4/26/2023 | Listing removed | -- |
Source:  HomeSmart Report a problem HomeSmart Report a problem | ||
| 3/26/2023 | Price change | $1,175,000+2.2%$255/sqft |
Source: FMLS GA #7139982 Report a problem | ||
| 1/24/2023 | Price change | $1,150,000+283.3%$249/sqft |
Source: GAMLS #10125064 Report a problem | ||
| 11/30/2022 | Price change | $299,999-73.9%$65/sqft |
Source: GAMLS #10113079 Report a problem | ||
| 11/18/2022 | Price change | $1,150,000+283.3%$249/sqft |
Source: FMLS GA #7139982 Report a problem | ||
| 11/4/2022 | Listed for sale | $299,9990%$65/sqft |
Source: FMLS GA #7139363 Report a problem | ||
| 11/2/2022 | Listing removed | $300,000$65/sqft |
Source: FMLS GA #7127192 Report a problem | ||
| 11/1/2022 | Price change | $300,000-14.3%$65/sqft |
Source: FMLS GA #7127192 Report a problem | ||
| 10/8/2022 | Listed for sale | $350,000+156.9%$76/sqft |
Source: FMLS GA #7127192 Report a problem | ||
| 4/19/2021 | Sold | $136,250-14.8%$30/sqft |
Source:  GAMLS #8892288 Report a problem GAMLS #8892288 Report a problem | ||
| 3/17/2021 | Listed for sale | $159,900$35/sqft |
Source: GAMLS #8892288 Report a problem | ||
Public tax history
Tax history is unavailable.
Monthly payment
Est. payment
Payment breakdown
Explore the cost of this home by adjusting the details. Changes won't be saved.Climate risks
Neighborhood: 30082
Nearby schools
GreatSchools rating
- 8/10King Springs Elementary SchoolGrades: PK-5Distance: 0.8 mi
- 6/10Griffin Middle SchoolGrades: 6-8Distance: 0.9 mi
- 6/10Campbell High SchoolGrades: 9-12Distance: 2.3 mi
Schools provided by the listing agent
- Elementary: King Springs
- Middle: Griffin
- High: Campbell
Source: GAMLS. This data may not be complete. We recommend contacting the local school district to confirm school assignments for this home.
- $369,9003 bd2 ba1.4k sqft621 Reed Rd SE, Smyrna, GA 30082Off Market
- $265,6903 bd2 ba2.2k sqft3943 N Cooper Lake Rd SE, Smyrna, GA 30082Off Market
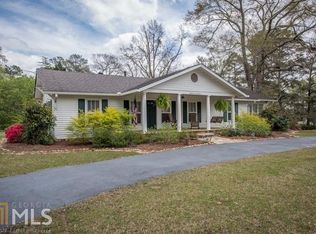
- $643,3003 bd2 ba2.4k sqft3943 N Cooper Lake Rd SE, Smyrna, GA 30082Off Market
- $540,0004 bd4 ba2.1k sqft635 Reed Rd SE, Smyrna, GA 30082Sold
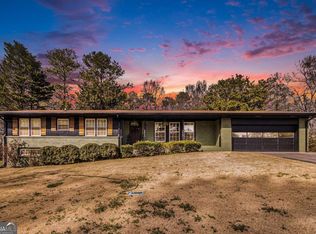
- $1,236,3005 bd5 ba4.1k sqft605 Reed Rd SE, Smyrna, GA 30082Off Market
- $1,160,0006 bd4 ba4k sqft3937 N Cooper Lake Rd SE, Smyrna, GA 30082Sold
- $501,7003 bd3 ba1.4k sqft3991 N Cooper Lake Rd SE, Smyrna, GA 30082Off Market
- $396,3003 bd2 ba1.3k sqft653 Reed Rd SE, Smyrna, GA 30082Off Market
A local agent can set up tours, give advice and negotiate with sellers.
Similar homes
- $1,295,0005 bd6 ba5.7k sqft2853 Bernard Ln SE, Smyrna, GA 30080Active
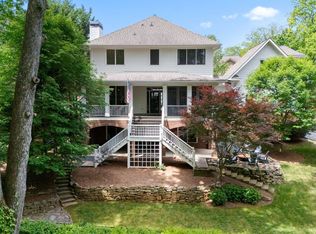
 MLS ID #10801449, Hunt Home Team, Keller Williams Realty PeachtreeRoad. GAMLS
 - $650,0004 bd3 ba2.7k sqft4159 King Valley Dr, Smyrna, GA 30082Active
 MLS ID #10768699, Janet M Ross, eXp Realty. GAMLS
 - $974,9005 bd5 ba4.8k sqft1458 Sweet Bottom Cir SW, Marietta, GA 30064Active Under Contract
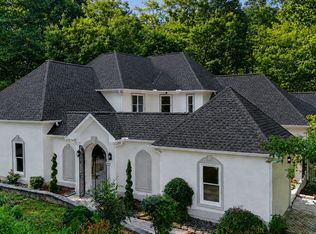 MLS ID #10809479, Mike Schneider, Atlanta Communities. GAMLS
 - $1,299,9006 bd6 ba5.6k sqft715 Fawn Ridge Ct, Roswell, GA 30075Active
 MLS ID #10816993, Roshanda Mitchell, Atlanta Fine Homes - Sotheby's Int'l. GAMLS
 - $1,399,9005 bd5 ba6k sqft8140 Habersham Waters Rd, Sandy Springs, GA 30350ActiveMLS ID #10818736, Winter Paskins, Atlanta Communities. GAMLS
- $1,147,0005 bd5 ba5.1k sqft871 Chestnut Lake Dr NE, Marietta, GA 30068ActiveMLS ID #10803462, Mariam DePriest, Keller Williams Realty Atlanta North. GAMLS
- $755,0005 bd4 ba3.2k sqft479 Majestic Oaks Pl, Smyrna, GA 30082ActiveMLS ID #10809306, Shosh Dombek, Chapman Hall Realtors. GAMLS
- $1,400,0005 bd4 ba4.2k sqft2563 Fairoaks Rd, Decatur, GA 30033Active Under ContractMLS ID #10787713, Justin Griffin, Keller Williams Realty Atl. Partners. GAMLS
- $1,325,0005 bd3 ba3.7k sqft494 Waterman St, Marietta, GA 30060ActiveMLS ID #10787374, Kerry Minervini, Ansley RE|Christie's Int'l RE. GAMLS
- $1,180,0006 bd5 ba5k sqft2718 Henderson Smt, Tucker, GA 30084ActiveMLS ID #10735143, Kristen White, Bolst, Inc.. GAMLS
- $1,175,0005 bd5 ba5k sqft3457 Brookleigh Ln NE, Atlanta, GA 30319ActiveMLS ID #10802237, Justin Landis, Bolst, Inc.. GAMLS
- $964,6505 bd4 ba3.3k sqft2043 Fern Mountain Ln, Marietta, GA 30064ActiveMLS ID #10800395, Tonisia Jones, Tonisia A Jones Real Estate Broker/O. GAMLS
- $1,200,0004 bd3 ba3.1k sqft6335 Aberdeen Dr, Sandy Springs, GA 30328ActiveMLS ID #10803519, Mira Liniado, Compass. GAMLS
- $1,150,0005 bd5 ba3.6k sqft5124 Vermack Rd, Atlanta, GA 30338ActiveMLS ID #10734494, Christina Parker, Trelora Realty, Inc.. GAMLS
- $1,075,0005 bd4 ba3.4k sqft3621 Wood Valley Ct NE, Atlanta, GA 30319ActiveMLS ID #10787980, Collette McDonald, eXp Realty. GAMLS
- $1,195,0006 bd6 ba4.1k sqft3145 Spinnakers Reach Vw, Marietta, GA 30064ActiveMLS ID #10762088, Sherri Godwin, Atlanta Communities. GAMLS
- $899,9005 bd5 ba4k sqft2156 Ellis Mountain Dr SW, Marietta, GA 30064ActiveMLS ID #10781844, Jerry Stovall, Lokation Real Estate LLC. GAMLS
- $1,499,0005 bd5 ba3.3k sqft2364 Drew Valley Rd, Atlanta, GA 30319Active Under ContractMLS ID #10798773, Susan Harding, Compass. GAMLS
- $1,500,0004 bd5 ba5k sqft110 River Lndg, Atlanta, GA 30350ActiveMLS ID #10806489, Alex R Lowe, Harry Norman Realtors. GAMLS
- $975,0005 bd4 ba4.1k sqft1128 Promontory Dr, Marietta, GA 30062ActiveMLS ID #10812074, Mst Forkana Noor, Keller Williams Realty Atlanta North. GAMLS
