Skip main navigation
For sale
  • $1,295,000

    20726 Morning Star Rd, Lead, SD 57754

    5beds
    3,941sqft
    : 
    Loading
    Get pre-qualified
    Site Built
    Built in 2024
    4.51 Acres Lot
    $1,227,300 Zestimate®
    $329/sqft
    $-- HOA

    What's special

    Two gas fireplacesIdeal for entertainingKnotty alder cabinetsAbundant parkingExceptional storageNatural gas appliancesNatural landscaping
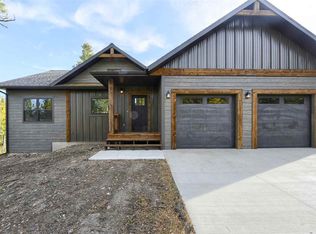

    Property presented by Ashley S. Goodrich at RE/MAX In The Hills (605) 645-2479. An absolutely magestic setting in the Black Hills. This executive home built in 2024 offers nearly 4,000 sq. ft. of thoughtfully designed living space on over 4.5+/- private acres in The Black Hills. This 5 bedroom/3 bath home combines luxury, efficiency, continuity, and convenience, located just 10 minutes from Deadwood and just 15 minutes from Spearfish. Enjoy complete privacy with breathtaking night skies, the lovely sounds of nature, incredible stargazing and occasional Northern Lights views. The open-concept floor plan and space in this home is ideal for entertaining, while the practical main-level living makes everyday life comfortable and convenient. There are two gas fireplaces to keep you warm and cozy in the colder months. One located in each gathering space on the main and walkout basement level. The Chef's dream kitchen features knotty alder cabinets a huge island with leathered marble countertops which continue through out the home. Energy-efficient construction and natural gas appliances help keep utility costs low. Outside you'll find abundant parking, RV parking with hook up, room to build an additional shop/garage if needed, natural landscaping, and access to nearby hiking and walking trails. Exceptional storage, high-end finishes, and a peaceful setting make this a rare Black Hills opportunity. Here, you have it all! Come take a look!
    23 days
    |
    920
    |
    34
    |

    Likely to sell faster than

    Zillow last checked:

    Listing updated:

    Listed by:

    Ashley Goodrich,

    RE/MAX In The Hills

    Source: Mount Rushmore Area AOR,MLS#: 89140MLS Logo

    Loading...

      Facts & features

      Interior

      Bedrooms & bathrooms
      • Bedrooms: 5
      • Bathrooms: 3
      • Full bathrooms: 3
      • Main level bathrooms: 2
      • Main level bedrooms: 3
      Primary bedroom
      • Description: WIS/Huge WIC/Deck access
      • Level: Main
      • Area: 225
      • Dimensions: 15 x 15
      Bedroom 2
      • Description: Oversized Windows
      • Level: Main
      • Area: 144
      • Dimensions: 12 x 12
      Bedroom 3
      • Description: Views
      • Level: Main
      • Area: 144
      • Dimensions: 12 x 12
      Bedroom 4
      • Description: Views
      • Level: Basement
      • Area: 132
      • Dimensions: 12 x 11
      Dining room
      • Description: Views/Open Concept
      • Level: Main
      • Area: 169
      • Dimensions: 13 x 13
      Family room
      • Description: Walkout/Gas fireplace
      Kitchen
      • Description: Leathered Marble/Knotty A
      • Level: Main
      • Dimensions: 15 x 15
      Living room
      • Description: Stacked stone Fireplace
      • Level: Main
      • Area: 252
      • Dimensions: 18 x 14
      Heating
      • Natural Gas, Forced Air
      Cooling
      • Refrig. C/Air
      Appliances
      • Included: Dishwasher, Disposal, Refrigerator, Gas Range Oven, Microwave, Washer, Dryer, Water Softener Owned
      • Laundry: Main Level, Laundry Room
      Features
      • Vaulted Ceiling(s), Walk-In Closet(s), Ceiling Fan(s), Mud Room
      • Flooring: Carpet, Vinyl
      • Windows: Double Pane Windows, Sliders, Vinyl, Other
      • Basement: Full,Walk-Out Access
      • Number of fireplaces: 2
      • Fireplace features: Two, Living Room
      Interior area
      • Total structure area: 3,941
      • Total interior livable area: 3,941 sqft

      Property

      Parking
      • Total spaces: 3
      • Parking features: Three Car, Attached, RV Access/Parking, Garage Door Opener
      • Attached garage spaces: 3
      Features
      • Patio & porch: Porch Covered, Open Deck, Open Balcony
      • Exterior features: Storage
      • Fencing: Garden Area
      • Has view: Yes
      Lot
      • Size: 4.51 Acres
      • Features: Views, Wooded, Lawn, Rock, Trees, View
      Details
      • Parcel number: 266800167800006
      • Zoning description: Lawrence County Zoning: Rural Residential

      Construction

      Type & style
      • Home type: SingleFamily
      • Architectural style: Ranch
      • Property subtype: Site Built
      Materials
      • Concrete Foam, Frame
      • Foundation: Poured Concrete Fd., Insulated Concrete
      • Roof: Composition
      Condition
      • Year built: 2024

      Community & HOA

      Community
      • Security: Smoke Detector(s)
      • Subdivision: None
      HOA
      • Services included: Road Maintenance
      Location
      • Region: Lead

      Financial & listing details

      • Price per square foot: $329/sqft
      • Tax assessed value: $765,030
      • Annual tax amount: $3,176
      • Date on market: 6/17/2026
      • Listing terms: Cash,New Loan,FHA,VA Loan
      • Road surface type: Unimproved

        Estimated market value

        $1,227,300

        $1.17M - $1.29M

        $7,220/mo

        Price history

        DateEventPrice
        6/17/2026Listed for sale$1,295,000-7.4%$329/sqft
        Source: Mount Rushmore Area AOR #89140 Report a problem
        6/10/2026Listing removed--
        Source: Owner Report a problem
        6/6/2026Price change$1,399,000-15.2%$355/sqft
        Source: Owner Report a problem
        4/21/2026Listed for sale$1,649,000$418/sqft
        Source: Owner Report a problem

        Public tax history

        YearProperty taxesTax assessment
        2025$3,176 +143.3%$765,030 +138.6%
        2024$1,306 +284.3%$320,600 +181.1%
        2023$340 -15.3%$114,050 +322.1%
        2022$401 -0.7%$27,020 -1%
        2021$404 $27,303 -4.6%
        2020$404 -5.1%$28,620
        2019$426 $28,620
        2018$426 +1.4%$28,620
        2017$420 +0.3%$28,620
        2016$419 -0.4%$28,620
        2015$420 -9.1%$28,620
        2014$462 $28,620
        Find assessor info on the county website

        Monthly payment

        Est. payment

        Payment breakdown

        Explore the cost of this home by adjusting the details. Changes won't be saved.
        All calculations are estimates and provided by Zillow, Inc. for informational purposes only. Actual amounts may vary.
        HOA fees may include property taxes on listings classified as Co-Ops. Contact the listing agent and/or owner for fee details.
        Mortgage interest rates are dependent on a number of factors, including credit score, down payment, and repayment length. Interest rate data provided by Zillow Group Marketplace, Inc. as of 1/1/1970 from various mortgage lenders with which we have lead or other similar arrangements; the Estimated Payment is an average of those rates.
        See how much you could borrow to make a competitive offer.

        Climate risks

        Neighborhood: 57754

        Getting around

        0 / 100
        Car-Dependent

        Nearby schools

        GreatSchools rating
        Schools provided by the listing agent
        • District: Spearfish

        Source: Mount Rushmore Area AOR. This data may not be complete. We recommend contacting the local school district to confirm school assignments for this home.

        A local agent can set up tours, give advice and negotiate with sellers.

        A local lender can help you make sure your offer is ready when you are.

        Browse local experts

        Similar homes