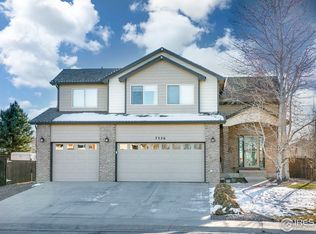
Welcome to this spacious 5-bedroom, 4-bathroom home offering comfort, functionality, and great outdoor living. A 3-car garage plus RV/boat parking provides ample storage for all your needs. Inside, enjoy a cozy fireplace and a bar area perfect for entertaining.Outside, a covered patio and three additional concrete patios create ideal spaces for relaxing or hosting gatherings. The home features a Class 4 impact-resistant shingle roof and is located in a no metro district community.Backing directly to the park and pool, this home offers easy access to recreation, with HOA access included. With generous space, great storage, and an unbeatable location, this is a must-see!
For sale
$575,000
7326 W 21st St Rd, Greeley, CO 80634
5beds
2,701sqft
Single Family Residence
Built in 2001
8,270 Square Feet Lot
$-- Zestimate®
$213/sqft
$45/mo HOA
What's special
- 1 day |
- 10 |
- 1 |
Zillow last checked:
Listing updated:
Listed by:
Erin Brady 970-978-8698,
C3 Real Estate Solutions, LLC
Source: IRES as distributed by MLS GRID,MLS#: 1066914
Facts & features
Interior
Bedrooms & bathrooms
- Bedrooms: 5
- Bathrooms: 4
- Full bathrooms: 1
- 3/4 bathrooms: 2
- 1/2 bathrooms: 1
- Main level bathrooms: 1
Primary bedroom
- Description: Carpet
- Features: 3/4 Primary Bath
- Level: Upper
- Area: 180 Square Feet
- Dimensions: 12 x 15
Bedroom 2
- Description: Carpet
- Level: Upper
- Area: 110 Square Feet
- Dimensions: 10 x 11
Bedroom 3
- Description: Carpet
- Level: Upper
- Area: 140 Square Feet
- Dimensions: 10 x 14
Bedroom 4
- Description: Carpet
- Level: Upper
- Area: 140 Square Feet
- Dimensions: 10 x 14
Bedroom 5
- Description: Carpet
- Level: Basement
- Area: 182 Square Feet
- Dimensions: 13 x 14
Dining room
- Description: Wood
- Level: Main
- Area: 135 Square Feet
- Dimensions: 9 x 15
Kitchen
- Description: Wood
- Level: Main
- Area: 165 Square Feet
- Dimensions: 11 x 15
Laundry
- Description: Tile
- Level: Main
- Area: 30 Square Feet
- Dimensions: 5 x 6
Living room
- Description: Wood
- Level: Main
- Area: 272 Square Feet
- Dimensions: 16 x 17
Heating
- Forced Air
Cooling
- Central Air, Ceiling Fan(s)
Appliances
- Included: Electric Range, Dishwasher, Refrigerator, Bar Fridge, Microwave
Features
- Cathedral Ceiling(s)
- Windows: Window Coverings
- Basement: Partial,Partially Finished
- Has fireplace: Yes
- Fireplace features: Gas
Interior area
- Total structure area: 1,863
- Total interior livable area: 2,701 sqft
- Finished area above ground: 1,863
Video & virtual tour
Property
Parking
- Total spaces: 3
- Parking features: Attached, Oversized
- Attached garage spaces: 3
- Details: Attached
Features
- Levels: Two
- Stories: 2
- Patio & porch: Patio
- Exterior features: Sprinkler System
- Fencing: Fenced,Wood
Lot
- Size: 8,270 Square Feet
- Features: Corner Lot
Details
- Parcel number: R8378500
- Zoning: RES
- Special conditions: Private Owner
Construction
Type & style
- Home type: SingleFamily
- Architectural style: Contemporary
- Property subtype: Single Family Residence
Materials
- Frame, Brick
- Roof: Composition
Condition
- New construction: No
- Year built: 2001
Utilities & green energy
- Electric: PVREA
- Gas: Atmos
- Sewer: Public Sewer
- Water: City
- Utilities for property: Natural Gas Available, Electricity Available
Community & HOA
Community
- Features: Tennis Court(s), Pool
- Subdivision: Homestead Heights Sub Fg#2
HOA
- Has HOA: Yes
- Services included: Common Amenities, Management
- HOA fee: $540 annually
Location
- Region: Greeley
Financial & listing details
- Price per square foot: $213/sqft
- Annual tax amount: $2,732
- Date on market: 8/20/2026
- Listing terms: Cash,Conventional,FHA,VA Loan
- Exclusions: Sellers Personal Property, Clothes Washer, Clothes Dryer
- Electric utility on property: Yes
Estimated market value
Not available
Estimated sales range
Not available
Not available
Price history
| Date | Event | Price |
|---|---|---|
| 8/21/2026 | Listed for sale | $575,000+23.7%$213/sqft |
Source:  IRES as distributed by MLS GRID #1066914 Report a problem IRES as distributed by MLS GRID #1066914 Report a problem | ||
| 8/9/2026 | Listing removed | $3,400$1/sqft |
Source: Zillow Rentals Report a problem | ||
| 7/3/2026 | Listed for rent | $3,400$1/sqft |
Source: Zillow Rentals Report a problem | ||
| 1/11/2021 | Sold | $465,000+144.6%$172/sqft |
Source: IRES as distributed by MLS GRID #929594 Report a problem | ||
| 10/30/2012 | Sold | $190,100$70/sqft |
Source: IRES as distributed by MLS GRID #681615 Report a problem | ||
Public tax history
Tax history is unavailable.
Monthly payment
Est. payment
Payment breakdown
Explore the cost of this home by adjusting the details. Changes won't be saved.Climate risks
Neighborhood: 80634
Nearby schools
GreatSchools rating
- 4/10Tointon Academy of Pre-EngineeringGrades: PK-8Distance: 1.5 mi
- 4/10Greeley Central High SchoolGrades: 9-12Distance: 5 mi
Schools provided by the listing agent
- Elementary: Monfort
- Middle: Prairie Heights
- High: Greeley Central
Source: IRES as distributed by MLS GRID. This data may not be complete. We recommend contacting the local school district to confirm school assignments for this home.
- $509,5005 bd4 ba2.7k sqft7326 21st Street Rd, Greeley, CO 80634Off Market
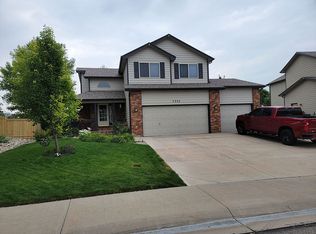
- $428,9003 bd3 ba1.6k sqft7322 21st Street Rd, Greeley, CO 80634Off Market
- $412,3003 bd3 ba1.3k sqft7318 21st Street Rd, Greeley, CO 80634Off Market
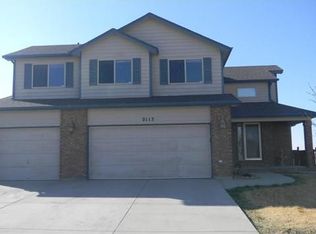
- $513,4005 bd3 ba2.7k sqft2113 74th Ave, Greeley, CO 80634Off Market
- $511,2005 bd4 ba3.3k sqft7323 21st Street Rd, Greeley, CO 80634Off Market
- $435,0003 bd3 ba2.3k sqft2117 74th Ave, Greeley, CO 80634Sold
- $508,8005 bd4 ba2.1k sqft7314 21st Street Rd, Greeley, CO 80634Off Market
- $523,5004 bd4 ba2k sqft2109 74th Ave, Greeley, CO 80634Off Market
A local agent can set up tours, give advice and negotiate with sellers.
A local lender can help you make sure your offer is ready when you are.
Similar homes
- $555,0004 bd4 ba3k sqft2201 73rd Ave Pl, Greeley, CO 80634For Sale

 MLS ID #1066679, Scott Nitzel, NextHome Foundations. IRES as distributed by MLS GRID
 - $--4 bd3 ba1.7k sqft8113 21st Street Rd, Greeley, CO 80634Auction
 Xome
Xome - $615,0004 bd4 ba3.3k sqft7915 W 12th St, Greeley, CO 80634For Sale
 MLS ID #1066929, Tracys Team, RE/MAX Alliance-Loveland. IRES as distributed by MLS GRID
 - $595,0005 bd3 ba4k sqft8108 22nd St, Greeley, CO 80634For Sale
 MLS ID #1066416, Naomi Rutkey, eXp Realty - Northern CO. IRES as distributed by MLS GRID
 - $625,0005 bd4 ba3.6k sqft1914 74th Ave, Greeley, CO 80634For SaleMLS ID #1065078, Matt Harper, Real. IRES as distributed by MLS GRID
- $585,0004 bd3 ba2.8k sqft6728 W 31st St Rd, Greeley, CO 80634For SaleMLS ID #1066182, Sophia Besthorn, eXp Realty - Northern CO. IRES as distributed by MLS GRID
- $570,0004 bd3 ba2.8k sqft714 62nd Ave, Greeley, CO 80634For SaleMLS ID #1066010, Sonja Belfiore, eXp - Greeley. IRES as distributed by MLS GRID
- $549,9005 bd4 ba2.5k sqft617 62nd Ave, Greeley, CO 80634For SaleMLS ID #1065837, Mary Llerenas-Virgen, Resident Realty. IRES as distributed by MLS GRID
- $525,0004 bd3 ba2.8k sqft6600 5th St, Greeley, CO 80634For SaleMLS ID #1066748, Desi Moss, eXp Realty LLC. IRES as distributed by MLS GRID
- $565,0004 bd3 ba3.4k sqft2014 81st Ave Ct, Greeley, CO 80634For SaleMLS ID #1064078, Paul Jansen, Realty One Group Fourpoints. IRES as distributed by MLS GRID
- $499,9995 bd3 ba2.9k sqft1721 67th Ave, Greeley, CO 80634For SaleMLS ID #1064577, Jaimee Lien, One Solutions Property Management and Real Estate LLC. IRES as distributed by MLS GRID
- $540,0005 bd3 ba3.2k sqft6148 W 16th St, Greeley, CO 80634For SaleMLS ID #1063989, Liberty Montes, eXp - Greeley. IRES as distributed by MLS GRID
- $541,9004 bd3 ba3.2k sqft1526 64th Ave Ct, Greeley, CO 80634For SaleMLS ID #1065046, Mike Higgins, Austin & Austin Real Estate. IRES as distributed by MLS GRID
- $475,0005 bd3 ba2.3k sqft6545 18th Street Road, Greeley, CO 80634For Sale
 MLS ID #8879788, Jade Landers, LPT Realty. REcolorado as distributed by MLS GRID
 - $490,0005 bd3 ba2.6k sqft8721 19th St Rd, Greeley, CO 80634For SaleMLS ID #1065709, Benjamin Wallace, Rad Real Estate. IRES as distributed by MLS GRID
- $495,0003 bd3 ba2.2k sqft2734 73rd Ave, Greeley, CO 80634For SaleMLS ID #1066924, Erin Brady, C3 Real Estate Solutions, LLC. IRES as distributed by MLS GRID
- $483,6404 bd3 ba2.2k sqft7325 W 27th Street Road, Greeley, CO 80634New ConstructionMLS ID #7415674, Kerrie Young, Kerrie A. Young (Independent). REcolorado as distributed by MLS GRID
- $512,0005 bd3 ba2.7k sqft703 63rd Ave, Greeley, CO 80634For SaleMLS ID #1064725, Nanci Garnand, Real. IRES as distributed by MLS GRID
- $475,0005 bd3 ba2.9k sqft8611 18th Street, Greeley, CO 80634For SaleMLS ID #1645741, Tony Touch, Rosegold Residential. REcolorado as distributed by MLS GRID
- $460,0003 bd2 ba3.1k sqft2255 76th Ave Ct, Greeley, CO 80634For SaleMLS ID #1065114, Megan Kuehn, Group Centerra. IRES as distributed by MLS GRID
