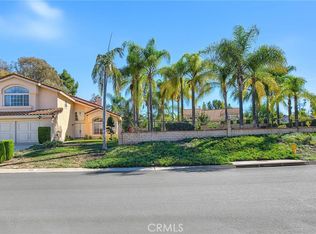
NEW PRICE REDUCTION! Beautiful two-story home nestled in the heart of Walnut, located in a peaceful and quiet neighborhood. This spacious residence features 4 bedrooms, 3 bathrooms, and approximately 2,575 sq. ft. of living space situated on an expansive lot of over 39,000 sq. ft.
The home offers an open and inviting floor plan. The first floor features a beautifully renovated living room and family room with elegant, premium marble flooring throughout, adding a touch of luxury and sophistication. The main level also includes one bedroom and one bathroom, providing convenience and flexibility. An upgraded staircase featuring elegant hardwood flooring leads to the second floor, which offers three additional bedrooms.
The family room provides a comfortable gathering space, with a sliding glass door overlooking the sparkling swimming pool. Step outside to enjoy an entertainer's dream backyard with endless possibilities for outdoor enjoyment and entertaining.
Conveniently located just minutes from Mt. San Antonio College, with easy access to shopping centers, restaurants, schools, and public transportation. Commuters will appreciate the convenient access to the 10, 57, and 60 freeways.
A wonderful opportunity to own a spacious home in the desirable city of Walnut!
For sale
Listed by: COLDWELL BANKER DYNASTY/ARC • ADAM LUONG • 626-823-9066
Price cut: $20K (10/9)
$1,898,000
20739 E Walnut Canyon Rd, Walnut, CA 91789
4beds
2,575sqft
Single Family Residence
Built in 1987
0.9 Acres Lot
$1,848,700 Zestimate®
$737/sqft
$-- HOA
What's special
- 84 days
- 422
- 3
Zillow last checked:
Listing updated:
Listed by:
ADAM LUONG DRE #01786128 626-823-9066,
COLDWELL BANKER DYNASTY/ARC
Source: CRMLS,MLS#: WS26185892 Originating MLS: California Regional MLS
Facts & features
Interior
Bedrooms & bathrooms
- Bedrooms: 4
- Bathrooms: 3
- Full bathrooms: 3
- Main level bathrooms: 1
- Main level bedrooms: 1
Rooms
- Room types: Bedroom, Dining Room
Bedroom
- Features: Bedroom on Main Level
Bathroom
- Features: Bathtub
Heating
- Central
Cooling
- Central Air
Appliances
- Laundry: Electric Dryer Hookup, Gas Dryer Hookup
Features
- Separate/Formal Dining Room, Bedroom on Main Level
- Windows: Shutters
- Has fireplace: Yes
- Fireplace features: Dining Room
- Common walls with other units/homes: No Common Walls
Interior area
- Total interior livable area: 2,575 sqft
Property
Parking
- Total spaces: 3
- Parking features: Direct Access, Garage
- Attached garage spaces: 3
Accessibility
- Accessibility features: None
Features
- Levels: Two
- Stories: 2
- Entry location: 1
- Has private pool: Yes
- Pool features: In Ground, Private
- Fencing: Block
- Has view: Yes
- View description: Hills
Lot
- Size: 0.9 Acres
- Features: 0-1 Unit/Acre
Details
- Parcel number: 8709090016
- Special conditions: Standard
Construction
Type & style
- Home type: SingleFamily
- Architectural style: Contemporary
- Property subtype: Single Family Residence
Materials
- Foundation: Slab
- Roof: Tile
Condition
- New construction: No
- Year built: 1987
Utilities & green energy
- Sewer: Public Sewer
- Water: Public
Community & HOA
Community
- Features: Curbs
Location
- Region: Walnut
Financial & listing details
- Price per square foot: $737/sqft
- Tax assessed value: $1,122,726
- Date on market: 8/28/2026
- Cumulative days on market: 84 days
- Listing terms: Cash to New Loan
- Road surface type: Paved
Estimated market value
$1,848,700
$1.76M - $1.94M
$5,242/mo
Price history
| Date | Event | Price |
|---|---|---|
| 10/9/2026 | Price change | $1,898,000-1%$737/sqft |
Source:  CRMLS #WS26185892 Report a problem | ||
| 9/23/2026 | Price change | $1,918,000-1.6%$745/sqft |
Source: CRMLS #WS26185892 Report a problem | ||
| 8/29/2026 | Listed for sale | $1,950,000+119.6%$757/sqft |
Source: CRMLS #WS26185892 Report a problem | ||
| 7/10/2025 | Listing removed | $5,200$2/sqft |
Source: Zillow Rentals Report a problem | ||
| 6/5/2025 | Price change | $5,200-1.9%$2/sqft |
Source: Zillow Rentals Report a problem | ||
| 5/3/2025 | Listed for rent | $5,300-6.2%$2/sqft |
Source: Zillow Rentals Report a problem | ||
| 4/11/2025 | Listing removed | $5,650$2/sqft |
Source: Zillow Rentals Report a problem | ||
| 4/2/2025 | Listed for rent | $5,650+54.8%$2/sqft |
Source: Zillow Rentals Report a problem | ||
| 3/24/2021 | Listing removed | -- |
Source: Owner Report a problem | ||
| 8/15/2018 | Listing removed | $3,650$1/sqft |
Source: Owner Report a problem | ||
| 7/25/2018 | Listed for rent | $3,650+12.3%$1/sqft |
Source: Owner Report a problem | ||
| 8/4/2015 | Listing removed | $3,250$1/sqft |
Source: Owner Report a problem | ||
| 8/3/2015 | Price change | $3,250+4.8%$1/sqft |
Source: Owner Report a problem | ||
| 7/19/2015 | Listed for rent | $3,100+4%$1/sqft |
Source: Owner Report a problem | ||
| 8/18/2012 | Listing removed | $2,980$1/sqft |
Source: Owner Report a problem | ||
| 6/20/2012 | Listed for rent | $2,980$1/sqft |
Source: Owner Report a problem | ||
| 2/14/2008 | Listing removed | $888,000$345/sqft |
Source: Homes & Land #H07137059 Report a problem | ||
| 2/2/2008 | Listed for sale | $888,000+6%$345/sqft |
Source: Homes & Land #H07137059 Report a problem | ||
| 11/27/2007 | Sold | $838,000$325/sqft |
Source: Public Record Report a problem | ||
Public tax history
| Year | Property taxes | Tax assessment |
|---|---|---|
| 2026 | -- | $1,122,726 +2% |
| 2025 | $14,378 +5.4% | $1,100,712 +2% |
| 2024 | $13,642 +2.8% | $1,079,130 +2% |
| 2023 | $13,271 +2.4% | $1,057,971 +2% |
| 2022 | $12,957 +1.8% | $1,037,228 +2% |
| 2021 | $12,725 +1.2% | $1,016,891 +1% |
| 2020 | $12,569 | $1,006,465 +2% |
| 2019 | $12,569 +6.3% | $986,732 +2% |
| 2018 | $11,826 | $967,386 +2% |
| 2017 | $11,826 +4.7% | $948,418 +2% |
| 2016 | $11,296 +2.9% | $929,823 +1.5% |
| 2015 | $10,978 -0.8% | $915,857 +2% |
| 2014 | $11,068 | $897,917 +12.8% |
| 2012 | -- | $796,000 |
| 2011 | -- | $796,000 +19.3% |
| 2010 | -- | $667,000 -5.5% |
| 2009 | -- | $705,600 -15.8% |
| 2008 | -- | $838,000 +136.4% |
| 2007 | -- | $354,411 +2% |
| 2006 | -- | $347,463 |
| 2005 | -- | $347,463 +4% |
| 2004 | -- | $333,973 +1.9% |
| 2003 | -- | $327,853 +2% |
| 2002 | -- | $321,425 +4% |
| 2000 | -- | $308,946 |
Find assessor info on the county website
Monthly payment
Est. payment
Payment breakdown
Explore the cost of this home by adjusting the details. Changes won't be saved.Climate risks
Neighborhood: 91789
- $1,540,7004 bd3 ba2.5k sqft20731 E Walnut Canyon Rd, Walnut, CA 91789Off Market
- $1,429,0004 bd3 ba2.4k sqft20745 E Walnut Canyon Rd, Walnut, CA 91789Off Market
- $1,657,8005 bd3 ba2.7k sqft20753 E Walnut Canyon Rd, Walnut, CA 91789Off Market
- $1,450,0005 bd3 ba2.7k sqft20723 E Walnut Canyon Rd, Walnut, CA 91789Off Market
Similar homes
- $1,758,0004 bd3 ba2.5k sqft838 Streamview St, Walnut, CA 91789For Sale
 MLS ID #WS26237206, CHING LIU, KO TAI REALTY. CRMLS
- $1,450,0004 bd2 ba2k sqft20092 Wildcat Canyon Rd, Walnut, CA 91789For Sale
 MLS ID #CV26237779, Rosa Scalio, Century 21 Masters. CRMLS
- $1,628,0004 bd3 ba2.6k sqft625 N Pacer Ct, Walnut, CA 91789For Sale
 MLS ID #CV26180986, Feng Zhou, EXP REALTY OF CALIFORNIA INC. CRMLS
- $1,388,8884 bd3 ba2.6k sqft2630 Pointer Dr, Walnut, CA 91789For Sale
 MLS ID #OC26231339, Henry Mai, Capital Team Real Estate Svc. CRMLS
