Skip main navigation
Under contract-show
Price cut: $15K (4/10)
$720,000

2074 Fuera Rd, York, SC 29745

5beds
4,531sqft
: Get pre-qualified
Single Family Residence
Built in 2015
0.46 Acres Lot
$711,400 Zestimate®
$159/sqft
$33/mo HOA

What's special

Refined finishesTwo-car garageExpansive deck with gazeboSpacious walk-in pantryStainless steel appliancesGas rangeThree additional bedrooms
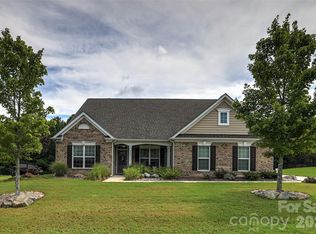
SELLER OFFERING 10K IN CONCESSIONS!! Experience elevated living in this exceptional 5-bedroom, 3-bath residence designed with both luxury and functionality in mind. From the moment you enter, the open-concept main level impresses with expansive living spaces, refined finishes, and effortless flow ideal for entertaining. New LVP flooring installed last year enhances the main level, while natural light pours into the inviting living areas and sunroom. The chef’s kitchen serves as the heart of the home, featuring granite countertops, stainless steel appliances, a gas range, a spacious walk-in pantry, and a butler’s pantry that seamlessly connects to the formal dining room—perfect for hosting gatherings. A private office/flex space offers versatility for remote work or creative pursuits, and a main-level bedroom with full bath provides ideal accommodations for guests.Upstairs, retreat to the serene primary suite along with three additional bedrooms and a spacious second living room, ideal for a media lounge or relaxation space. Engineered hardwood flooring, installed in 2022, elevates the second floor and primary bedroom. The third level offers a large bonus/media room that could also function as an additional bedroom, home theater, or private retreat. Step outside to your own resort-style oasis. The fenced backyard showcases an expansive deck with gazebo overlooking a heated gunite pool complete with a stunning waterfall feature. At the base of the yard, a custom firepit area creates the perfect setting for evenings under the stars. An irrigation system maintains lush landscaping, and a termite bond provides added peace of mind. Additional highlights include a two-car garage and new HVAC systems for the main and second levels installed last year for enhanced comfort and efficiency. Ideally located just minutes from Allison Creek Park, residents enjoy convenient access to lakefront recreation, boat ramps, scenic trails, and river access along Lake Wylie. This home seamlessly blends refined interior finishes with exceptional outdoor living and an enviable location, offering a truly luxurious lifestyle inside and out.
81 days
|
346
|
28
|

Zillow last checked:

Listing updated:

Listing Provided by:

Amanda McKinnon AmandaMcKinnon@MarkSpain.com,

Mark Spain Real Estate

Source: Canopy MLS as distributed by MLS GRID,MLS#: 4352913MLS Logo

    Facts & features

    Interior

    Bedrooms & bathrooms
    • Bedrooms: 5
    • Bathrooms: 3
    • Full bathrooms: 3
    • Main level bedrooms: 1
    Primary bedroom
    • Level: Upper
    Bedroom s
    • Level: Upper
    Bedroom s
    • Level: Upper
    Bedroom s
    • Level: Main
    Bedroom s
    • Level: Upper
    Bathroom full
    • Level: Main
    Bathroom full
    • Level: Upper
    Bathroom full
    • Level: Upper
    Bonus room
    • Level: Upper
    Breakfast
    • Level: Main
    Dining area
    • Level: Main
    Family room
    • Level: Main
    Kitchen
    • Level: Main
    Laundry
    • Level: Upper
    Living room
    • Level: Main
    Office
    • Level: Main
    Recreation room
    • Level: Third
    Heating
    • Heat Pump
    Cooling
    • Central Air
    Appliances
    • Included: Dishwasher, Disposal, Gas Range, Microwave, Refrigerator
    • Laundry: Laundry Room, Upper Level
    Features
    • Soaking Tub, Open Floorplan, Walk-In Closet(s), Walk-In Pantry
    • Flooring: Carpet, Tile, Vinyl
    • Has basement: No
    • Attic: Walk-In
    Interior area
    • Total structure area: 3,698
    • Total interior livable area: 4,531 sqft
    • Finished area above ground: 4,531
    • Finished area below ground: 0

    Property

    Parking
    • Total spaces: 2
    • Parking features: Driveway, Attached Garage, Garage on Main Level
    • Attached garage spaces: 2
    • Has uncovered spaces: Yes
    Features
    • Levels: Three Or More
    • Stories: 3
    • Patio & porch: Deck, Front Porch
    • Has private pool: Yes
    • Pool features: Heated, In Ground, Outdoor Pool
    • Fencing: Back Yard,Full
    Lot
    • Size: 0.46 Acres
    Details
    • Additional structures: Gazebo
    • Parcel number: 5500101106
    • Zoning: RD-II
    • Special conditions: Standard

    Construction

    Type & style
    • Home type: SingleFamily
    • Property subtype: Single Family Residence
    Materials
    • Brick Full
    • Foundation: Slab
    Condition
    • New construction: No
    • Year built: 2015

    Utilities & green energy

    • Sewer: County Sewer
    • Water: County Water

    Community & HOA

    Community
    • Subdivision: Palm Tree Cove II
    HOA
    • Has HOA: Yes
    • HOA fee: $400 annually
    • HOA name: Revelation Community Management
    Location
    • Region: York

    Financial & listing details

    • Price per square foot: $159/sqft
    • Tax assessed value: $700,652
    • Annual tax amount: $3,837
    • Date on market: 3/10/2026
    • Cumulative days on market: 76 days
    • Listing terms: Cash,Conventional,FHA
    • Road surface type: Concrete, Paved
    Get pre-qualifiedBe ready to make an offer.
    Connect with an agentGet info on this home, tour, and more.
    Calculate monthly paymentSee if you can afford this home.

      Estimated market value

      $711,400

      $676,000 - $747,000

      $3,695/mo

      Price history

      DateEventPrice
      4/10/2026Price change$720,000-2%$159/sqft
      Source: Canopy MLS as distributed by MLS GRID #4352913 Report a problem
      3/23/2026Price change$735,000-2%$162/sqft
      Source: Canopy MLS as distributed by MLS GRID #4352913 Report a problem
      3/10/2026Listed for sale$750,000+107.1%$166/sqft
      Source: Canopy MLS as distributed by MLS GRID #4352913 Report a problem
      7/23/2022Listing removed--
      Source: Zillow Rental Manager Report a problem
      7/1/2022Price change$3,600-5.3%$1/sqft
      Source: Zillow Rental Manager Report a problem
      6/27/2022Price change$3,800-5%$1/sqft
      Source: Zillow Rental Manager Report a problem
      6/24/2022Listed for rent$4,000+14.3%$1/sqft
      Source: Zillow Rental Manager Report a problem
      2/24/2022Listing removed--
      Source: Zillow Rental Manager Report a problem
      2/13/2022Price change$3,500-7.9%$1/sqft
      Source: Zillow Rental Manager Report a problem
      2/10/2022Listed for rent$3,800$1/sqft
      Source: Zillow Rental Manager Report a problem
      11/24/2015Sold$362,200$80/sqft
      Source: Public Record Report a problem

      Public tax history

      YearProperty taxesTax assessment
      2025$3,837 +10.9%$28,026 +15%
      2024$3,458 -2.5%$24,371 +0%
      2023$3,546 +54.1%$24,370 +28.1%
      2022$2,302 +1194.4%$19,022
      2021$178 $19,022
      2020-- $19,022 +15%
      2019-- $16,540
      2018-- $16,540 +9.2%
      2017$178 $15,140
      2016$178 $15,140 +404.7%
      2014$178 $3,000 -9.1%
      2013$178 $3,300
      2012-- $3,300 -50%
      2010-- $6,600

      Find assessor info on the county website

      Monthly payment

      Est. payment

        Payment breakdown

        Explore the cost of this home by adjusting the details. Changes won't be saved.
        All calculations are estimates and provided by Zillow, Inc. for informational purposes only. Actual amounts may vary.
        HOA fees may include property taxes on listings classified as Co-Ops. Contact the listing agent and/or owner for fee details.
        Mortgage interest rates are dependent on a number of factors, including credit score, down payment, and repayment length. Interest rate data provided by Zillow Group Marketplace, Inc. as of 1/1/1970 from various mortgage lenders with which we have lead or other similar arrangements; the Estimated Payment is an average of those rates.
        See how much you could borrow to make a competitive offer.

        Climate risks

        Neighborhood: 29745

        Getting around

        0 / 100
        Car-Dependent
        2 / 100
        Somewhat Bikeable

        Nearby schools

        GreatSchools rating
        Schools provided by the listing agent
        • Elementary: Bethel
        • Middle: Oakridge
        • High: Clover

        Source: Canopy MLS as distributed by MLS GRID. This data may not be complete. We recommend contacting the local school district to confirm school assignments for this home.

        A local agent can set up tours, give advice and negotiate with sellers.

        Browse local experts

        Similar homes

        Skip to the end of the carouselSkip to the beginning of the carousel