**Seller is now offering a $3000 seller credit to be used towards closing costs or rate buy downs**
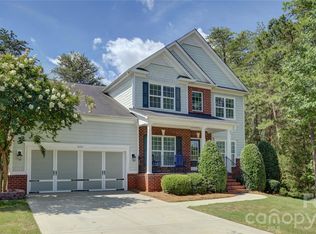
Discover refined living in this impeccably maintained all-brick residence, ideally situated in the highly sought-after Lake Wylie area within the award-winning Clover School District. Thoughtfully designed with both elegance and everyday comfort in mind, this exceptional home offers an impressive blend of sophisticated finishes, generous living spaces, and inviting indoor-outdoor entertaining areas.
The beautifully appointed interior features 4 spacious bedrooms and 3 full bathrooms, complemented by a private office, versatile flex room, and dining room. Rich, dark hardwood floors create a warm and sophisticated backdrop throughout the main living areas, while the inviting living room has a gas fireplace, creating the perfect setting for both intimate evenings and effortless entertaining.
The home’s thoughtful floor plan provides exceptional versatility and space for any lifestyle, with beautifully defined rooms in a split floor plan for privacy. Every space has been meticulously maintained, reflecting pride of ownership and timeless appeal.
Outdoor living is equally impressive. Step onto the beautiful back patio and enjoy a covered outdoor sitting area designed for relaxing and entertaining in style. An exterior gas line for your grill adds convenience and makes hosting effortless.
With its distinguished all-brick exterior, elegant interior finishes, flexible living spaces, and exceptional location near the conveniences and recreation of Lake Wylie's Allison Creek Park, this residence offers a lifestyle defined by comfort, sophistication, and convenience. An exceptional opportunity to enjoy gracious living.
All furniture and decor are available for purchase. Refrigerator, washer and dryer will convey at no cost. A list of companies that are used in maintenance for the home will be provided including HVAC and landscaping.
Active
Price cut: $6K (9/17)
$639,000
2084 Fuera Rd, York, SC 29745
4beds
2,820sqft
Single Family Residence
Built in 2016
0.6 Acres Lot
$630,500 Zestimate®
$227/sqft
$33/mo HOA
What's special
Gas fireplacePrivate officeElegant interior finishesAll-brick residenceThoughtful floor planFlexible living spacesVersatile flex room
- 46 days
- 391
- 33
Zillow last checked:
Listing updated:
Listed by:
Jessica Cody jessica.cody@cbrealty.com,
Coldwell Banker Realty,
Monica Bradshaw,
Coldwell Banker Realty
Source: Canopy MLS as distributed by MLS GRID,MLS#: 4419467
Facts & features
Interior
Bedrooms & bathrooms
- Bedrooms: 4
- Bathrooms: 3
- Full bathrooms: 3
- Main level bedrooms: 3
Primary bedroom
- Level: Main
Bedroom s
- Level: Main
Bedroom s
- Level: Main
Bedroom s
- Level: Upper
Bathroom full
- Level: Main
Bathroom full
- Level: Main
Bathroom full
- Level: Upper
Breakfast
- Level: Main
Dining room
- Level: Main
Flex space
- Level: Upper
Kitchen
- Level: Main
Laundry
- Level: Main
Living room
- Level: Main
Office
- Level: Main
Heating
- Heat Pump
Cooling
- Electric
Appliances
- Included: Dishwasher, Dryer, Gas Range, Microwave, Refrigerator, Washer, Washer/Dryer
- Laundry: Laundry Room
Features
- Has basement: No
- Fireplace features: Gas, Living Room
Interior area
- Total structure area: 2,820
- Total interior livable area: 2,820 sqft
- Finished area above ground: 2,820
- Finished area below ground: 0
Property
Parking
- Total spaces: 2
- Parking features: Driveway, Attached Garage, Garage on Main Level
- Attached garage spaces: 2
- Has uncovered spaces: Yes
Features
- Levels: Two
- Stories: 2
- Patio & porch: Covered, Deck, Front Porch, Patio
Lot
- Size: 0.6 Acres
Details
- Parcel number: 5500101107
- Zoning: RD-II
- Special conditions: Standard
Construction
Type & style
- Home type: SingleFamily
- Property subtype: Single Family Residence
Materials
- Brick Full
- Foundation: Slab
Condition
- New construction: No
- Year built: 2016
Utilities & green energy
- Sewer: County Sewer
- Water: County Water
Community & HOA
Community
- Subdivision: Palm Tree Cove
HOA
- Has HOA: Yes
- HOA fee: $100 quarterly
- HOA name: Revelation Community Management
Location
- Region: York
Financial & listing details
- Price per square foot: $227/sqft
- Tax assessed value: $548,200
- Annual tax amount: $2,292
- Date on market: 8/29/2026
- Cumulative days on market: 46 days
- Listing terms: Cash,Conventional,FHA,VA Loan
- Road surface type: Concrete, Paved
Estimated market value
$630,500
$599,000 - $662,000
$3,022/mo
Price history
| Date | Event | Price |
|---|---|---|
| 9/17/2026 | Price change | $639,000-0.9%$227/sqft |
Source:  Canopy MLS as distributed by MLS GRID #4419467 Report a problem Canopy MLS as distributed by MLS GRID #4419467 Report a problem | ||
| 8/29/2026 | Listed for sale | $645,000+97.2%$229/sqft |
Source: Canopy MLS as distributed by MLS GRID #4419467 Report a problem | ||
| 2/24/2016 | Sold | $327,000$116/sqft |
Source: Canopy MLS as distributed by MLS GRID #P1099039 Report a problem | ||
Public tax history
| Year | Property taxes | Tax assessment |
|---|---|---|
| 2025 | $2,292 +10.9% | $16,742 +15% |
| 2024 | $2,066 -2.5% | $14,558 |
| 2023 | $2,118 +20.2% | $14,558 |
| 2022 | $1,762 +890.7% | $14,558 |
| 2021 | $178 | $14,558 |
| 2020 | -- | $14,558 +13.6% |
| 2019 | -- | $12,820 |
| 2018 | -- | $12,820 |
| 2017 | $178 | $12,820 -1.4% |
| 2016 | $178 | $13,000 +333.3% |
| 2014 | $178 | $3,000 -9.1% |
| 2013 | $178 | $3,300 |
| 2012 | -- | $3,300 -50% |
| 2010 | -- | $6,600 |
Find assessor info on the county website
Monthly payment
Est. payment
Payment breakdown
Explore the cost of this home by adjusting the details. Changes won't be saved.Climate risks
Neighborhood: 29745
Nearby schools
Schools provided by the listing agent
- Elementary: Liberty Hill
- Middle: Roosevelt
- High: Lake Wylie
Source: Canopy MLS as distributed by MLS GRID. This data may not be complete. We recommend contacting the local school district to confirm school assignments for this home.
Similar homes
- $599,9904 bd4 ba3k sqft556 Peaceful Creek Dr, York, SC 29745For Sale

 MLS ID #4333441, Brittany Davis, Realty One Group Revolution. Canopy MLS as distributed by MLS GRID
 - $549,0003 bd3 ba2.6k sqft9609 Spurwig Ct, Charlotte, NC 28278For Sale
 MLS ID #4433461, Ann-Dorthe Havmoeller, Howard Hanna Allen Tate Charlotte South. Canopy MLS as distributed by MLS GRID
 - $685,0005 bd3 ba2.9k sqft1063 Hunters Run Dr, Tega Cay, SC 29708For Sale
 MLS ID #4419643, Toni McIntyre, Real Broker, LLC. Canopy MLS as distributed by MLS GRID
 - $674,0003 bd4 ba3.2k sqft225 Highland Forest Dr, Lake Wylie, SC 29710For Sale
 MLS ID #4429325, Melanie Wilson, Keller Williams Connected. Canopy MLS as distributed by MLS GRID
 - $875,0005 bd5 ba4k sqft3411 Stags Leap Way, York, SC 29745For SaleMLS ID #4390010, Mikael McDaniel, Keller Williams Connected. Canopy MLS as distributed by MLS GRID
- $610,0004 bd4 ba3.1k sqft1372 Rainier Dr, Fort Mill, SC 29708For SaleMLS ID #4429367, Andrea Cossette, Northgroup Real Estate. Canopy MLS as distributed by MLS GRID
- $639,0006 bd5 ba3.4k sqft576 Becker Ave, Fort Mill, SC 29715For SaleMLS ID #4430543, Mike Anderson, Keller Williams South Park. Canopy MLS as distributed by MLS GRID
- $659,9004 bd3 ba2.5k sqft637 Falls Creek Ct, Fort Mill, SC 29715For SaleMLS ID #4425339, Tiffany Johannes, RE/MAX Executive. Canopy MLS as distributed by MLS GRID
- $500,0004 bd3 ba2.6k sqft12411 Pine Terrace Ct, Charlotte, NC 28273For SaleMLS ID #4432087, Michael Seaton, Helen Adams Realty. Canopy MLS as distributed by MLS GRID
- $609,5004 bd3 ba2.8k sqft713 Trailhead Ln, Fort Mill, SC 29708For SaleMLS ID #4409432, Linda Hoverman ONeal, RE/MAX Executive. Canopy MLS as distributed by MLS GRID
- $745,0004 bd3 ba2.9k sqft15706 Aviary Orchard Way, Charlotte, NC 28278For SaleMLS ID #4422516, Trish Graves, Howard Hanna Allen Tate Rock Hill. Canopy MLS as distributed by MLS GRID
- $579,9004 bd3 ba3.2k sqft16846 Rudence Ct, Charlotte, NC 28278For SaleMLS ID #4387770, Kristy Alexander, Howard Hanna Allen Tate Lake Wylie. Canopy MLS as distributed by MLS GRID
- $660,0005 bd4 ba3.2k sqft1241 Horsesugar Rd, Clover, SC 29710For SaleMLS ID #4360140, Suzette Gray, Coldwell Banker Realty. Canopy MLS as distributed by MLS GRID
- $599,9004 bd5 ba3.5k sqft2018 Olde Oxford Ct, Rock Hill, SC 29732For SaleMLS ID #4409200, Dale Loftis, Stephen Cooley Real Estate. Canopy MLS as distributed by MLS GRID
- $589,9004 bd3 ba2.6k sqft515 Trillium Way, Belmont, NC 28012For SaleMLS ID #4429736, Jennifer Bouvier, The J Bouvier Real Estate Group LLC. Canopy MLS as distributed by MLS GRID
- $550,0005 bd3 ba2.5k sqft608 Cedar Trace Dr, Lake Wylie, SC 29710For SaleMLS ID #4420650, Whitney Daigle, Real Broker, LLC. Canopy MLS as distributed by MLS GRID
- $598,0003 bd3 ba2.3k sqft14924 High Bluff Ct, Charlotte, NC 28278For SaleMLS ID #4361881, Ann-Dorthe Havmoeller, Howard Hanna Allen Tate Charlotte South. Canopy MLS as distributed by MLS GRID
- $635,0004 bd3 ba2.3k sqft14114 Eldon Dr, Charlotte, NC 28277For SaleMLS ID #4406225, Elena Donaldson, Keller Williams Ballantyne Area. Canopy MLS as distributed by MLS GRID
- $609,0005 bd5 ba3.8k sqft2356 Emma Grace Ln, Rock Hill, SC 29732For SaleMLS ID #4391356, Stacey Sauls, Keller Williams Ballantyne Area. Canopy MLS as distributed by MLS GRID
- $585,0003 bd2 ba2.4k sqft596 Rosemary Ln, Tega Cay, SC 29708For SaleMLS ID #4359622, Sally Awad, Premier Sotheby's International Realty. Canopy MLS as distributed by MLS GRID
