Space, possibilities, and your own outdoor retreat! Discover the potential of this spacious 3-bedroom, 2-bath home situated on a full acre. Inside, you'll find a main-level primary suite, comfortable family room, and a versatile bonus room perfect for a home office, playroom, or additional living space. Outside, this property offers even more! The inviting in-ground pool and pool house create a wonderful setting for relaxing, entertaining, and making lasting memories. An additional detached garage/shop provides plenty of flexibility, while over 1,000 square feet of additional storage space gives you room for tools, equipment, hobbies, and more. With generous living spaces, a full acre, exceptional storage, multiple outbuildings, and tons of potential inside and out, this property is ready for you to make it your own!
Active
$319,000
2074 Roopville Veal Rd, Roopville, GA 30170
3beds
2,379sqft
Single Family Residence
Built in 1973
1 Acres Lot
$309,000 Zestimate®
$134/sqft
$-- HOA
What's special
Pool houseInviting in-ground poolFull acreMain-level primary suiteMultiple outbuildingsGenerous living spacesComfortable family room
- 3 days
- 102
- 9
Likely to sell faster than
Zillow last checked:
Listing updated:
Listed by:
Heather Edwards 678-378-8975,
Keller Williams Realty Atl. Partners
Source: GAMLS,MLS#: 10851950
Facts & features
Interior
Bedrooms & bathrooms
- Bedrooms: 3
- Bathrooms: 2
- Full bathrooms: 2
- Main level bathrooms: 2
- Main level bedrooms: 3
Rooms
- Room types: Bonus Room, Family Room, Laundry
Dining room
- Features: Separate Room
Kitchen
- Features: Kitchen Island
Heating
- Central, Propane
Cooling
- Ceiling Fan(s), Central Air
Appliances
- Included: Dishwasher, Microwave, Oven/Range (Combo), Refrigerator, Stainless Steel Appliance(s)
- Laundry: Mud Room
Features
- Double Vanity, Master On Main Level, Tile Bath, Walk-In Closet(s)
- Flooring: Carpet, Hardwood, Tile
- Basement: Crawl Space
- Number of fireplaces: 1
- Fireplace features: Family Room
- Common walls with other units/homes: No Common Walls
Interior area
- Total structure area: 2,379
- Total interior livable area: 2,379 sqft
- Finished area above ground: 2,379
- Finished area below ground: 0
Property
Parking
- Total spaces: 2
- Parking features: Carport, Kitchen Level
- Has carport: Yes
Features
- Levels: One
- Stories: 1
- Has private pool: Yes
- Pool features: In Ground
- Has view: Yes
- View description: Seasonal View
Lot
- Size: 1 Acres
- Features: Sloped
- Residential vegetation: Grassed
Details
- Additional structures: Pool House, Workshop
- Parcel number: 050 0067
Construction
Type & style
- Home type: SingleFamily
- Architectural style: Ranch
- Property subtype: Single Family Residence
Materials
- Vinyl Siding
- Foundation: Block
- Roof: Metal
Condition
- Resale
- New construction: No
- Year built: 1973
Utilities & green energy
- Electric: 220 Volts
- Sewer: Septic Tank
- Water: Public
- Utilities for property: Electricity Available, Propane, Water Available
Community & HOA
Community
- Features: None
- Security: Smoke Detector(s)
- Subdivision: None
HOA
- Has HOA: No
- Services included: None
Location
- Region: Roopville
Financial & listing details
- Price per square foot: $134/sqft
- Tax assessed value: $235,658
- Annual tax amount: $2,108
- Date on market: 9/23/2026
- Listing agreement: Exclusive Right To Sell
- Listing terms: Cash,Conventional,FHA,USDA Loan,VA Loan
- Electric utility on property: Yes
Estimated market value
$309,000
$294,000 - $324,000
$2,528/mo
Price history
| Date | Event | Price |
|---|---|---|
| 9/24/2026 | Listed for sale | $319,000+155.2%$134/sqft |
Source:  GAMLS #10851950 Report a problem GAMLS #10851950 Report a problem | ||
| 8/14/2020 | Sold | $125,000-10.7%$53/sqft |
Source:  GAMLS #8799365 Report a problem GAMLS #8799365 Report a problem | ||
| 6/10/2020 | Pending sale | $139,900$59/sqft |
Source: BHGRE Metro Brokers #8799365 Report a problem | ||
| 6/5/2020 | Listed for sale | $139,900+52.6%$59/sqft |
Source: BHGRE Metro Brokers #6733962 Report a problem | ||
| 10/28/2014 | Sold | $91,700-23.5%$39/sqft |
Source:  FMLS GA #5306852 Report a problem FMLS GA #5306852 Report a problem | ||
| 9/8/2014 | Pending sale | $119,900$50/sqft |
Source: SKY HIGH REALTY #07289760 Report a problem | ||
| 6/19/2014 | Listed for sale | $119,900+134.5%$50/sqft |
Source: SKY HIGH REALTY #07289760 Report a problem | ||
| 11/22/2013 | Sold | $51,134-20.1%$21/sqft |
Source: FMLS GA #5103159 Report a problem | ||
| 9/20/2013 | Pending sale | $64,000$27/sqft |
Source: Stewart Brokers #5103159 Report a problem | ||
| 9/19/2013 | Price change | $64,000-11.1%$27/sqft |
Source: Stewart Brokers #5103159 Report a problem | ||
| 8/27/2013 | Pending sale | $72,000$30/sqft |
Source: Stewart Brokers #5103159 Report a problem | ||
| 8/8/2013 | Price change | $72,000-2.4%$30/sqft |
Source: Marta Stewart #5103159 Report a problem | ||
| 4/2/2013 | Listed for sale | $73,800-34.7%$31/sqft |
Source: Stewart Brokers #5103159 Report a problem | ||
| 1/31/2013 | Sold | $112,999$47/sqft |
Source: Public Record Report a problem | ||
| 9/4/2012 | Sold | $112,999$47/sqft |
Source: Public Record Report a problem | ||
Public tax history
| Year | Property taxes | Tax assessment |
|---|---|---|
| 2025 | $1,860 -1.1% | $94,263 |
| 2024 | $1,881 +2.3% | $94,263 +8.8% |
| 2023 | $1,838 +12.7% | $86,625 +25.5% |
| 2022 | $1,631 +27.2% | $69,018 +13.5% |
| 2021 | $1,282 -6.5% | $60,825 +14.8% |
| 2020 | $1,371 +4.7% | $52,977 +6.3% |
| 2019 | $1,309 +2.6% | $49,843 +3% |
| 2018 | $1,275 +0.3% | $48,412 |
| 2017 | $1,271 -0.3% | $48,412 |
| 2016 | $1,276 +24.7% | $48,412 +32.3% |
| 2015 | $1,023 +78.2% | $36,591 0% |
| 2014 | $574 | $36,592 |
| 2013 | -- | -- |
| 2012 | -- | -- |
| 2011 | -- | -- |
| 2010 | -- | -- |
| 2008 | -- | $42,554 |
| 2007 | -- | $42,554 |
| 2006 | -- | $42,554 |
| 2005 | -- | $42,554 |
| 2004 | -- | $42,554 |
| 2003 | -- | $42,554 -8.1% |
| 2002 | -- | $46,329 +86.7% |
| 2001 | -- | $24,811 |
Find assessor info on the county website
Monthly payment
Est. payment
Payment breakdown
Explore the cost of this home by adjusting the details. Changes won't be saved.Climate risks
Neighborhood: 30170
Nearby schools
Schools provided by the listing agent
- Elementary: Roopville
- Middle: Central
- High: Central
Source: GAMLS. This data may not be complete. We recommend contacting the local school district to confirm school assignments for this home.
- $227,8002 bd1 ba2.4k sqft2034 Roopville Veal Rd, Roopville, GA 30170Off Market
- $191,8002 bd1 ba1.2k sqft2124 Roopville Veal Rd, Roopville, GA 30170Off Market
- $31,0212 bd1 ba924 sqft2155 Roopville Veal Rd, Roopville, GA 30170Off Market
- $326,6003 bd2 ba1.9k sqft1057 Stoney Point Rd, Roopville, GA 30170Off Market
Similar homes
- $315,0003 bd2 ba1.4k sqft445 Gum Creek Cir, Roopville, GA 30170Active

 MLS ID #10806078, Mike Mashburn, Metro West Realty Group LLC. GAMLS
 - $325,0003 bd2 ba2.1k sqft2414 Bethesda Church Rd, Carrollton, GA 30117Active
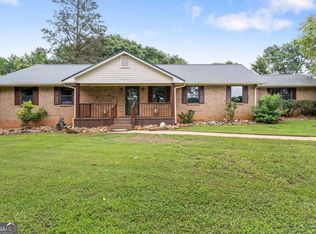 MLS ID #10789379, Britt Duffey, Duffey Realty. GAMLS
 - $439,9004 bd3 ba2.7k sqft295 W Highway 5, Roopville, GA 30170Active
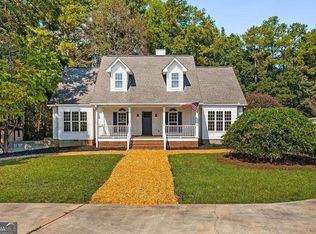 MLS ID #10850016, Emily Herdt, HomeSmart. GAMLS
 - $279,9003 bd2 ba1.7k sqft470 Whooping Creek Church Rd, Carrollton, GA 30116Active
 MLS ID #10853194, Ashley M Awbrey, Harper Realty. GAMLS
 - $297,9003 bd2 ba1.5k sqft103 Tiffany Dr, Franklin, GA 30217ActiveMLS ID #10822621, Jason Brown, Century 21 Novus Realty. GAMLS
- $349,0005 bd3 ba2.1k sqft450 Glenloch Rd, Roopville, GA 30170ActiveMLS ID #10819477, Ophelia E Gaskin, Metro West Realty Group LLC. GAMLS
- $289,0003 bd2 ba1.4k sqft1345 Farmers High Rd, Carrollton, GA 30117ActiveMLS ID #10843541, Vicki Morris, Lokation Real Estate LLC. GAMLS
- $319,9003 bd2 ba1.6k sqft5 Plantation Cir, Carrollton, GA 30117ActiveMLS ID #10846902, John Baker, BHGRE Metro Brokers. GAMLS
- $329,9003 bd1 ba1.3k sqftStarlink, Graham, AL 36263For Sale
 MLS ID #21465480, Sherrie Prater, Hollis Realty LLC. GALMLS
 - $329,9003 bd1 ba1.3k sqft545 County Road 437, Graham, AL 36263ActiveMLS ID #10846074, Sherrie Prater, Hollis Realty LLC. GAMLS
- $325,0003 bd2 ba1.6k sqft315 Laurel Rd, Carrollton, GA 30117ActiveMLS ID #10798561, Jordan McEnery, Keller Williams Realty Atl. Partners. GAMLS
- $324,9003 bd2 ba1.4k sqft165 N Carroll St, Bowdon, GA 30108ActiveMLS ID #10850223, Lauren Yates, Metro West Realty Group LLC. GAMLS
- $315,0003 bd2 ba1.6k sqft2018 Star Point Rd, Carrollton, GA 30116ActiveMLS ID #10828088, Valorie Booth, Duffey Realty. GAMLS
- $415,0003 bd2 ba1.6k sqft1003 Milligan Creek Rd, Roopville, GA 30170ActiveMLS ID #10833836, Kesha Brown, Keller Williams Realty Atl. Partners. GAMLS
- $325,0004 bd2 ba2k sqft23601 State Highway 100, Roopville, GA 30170ActiveMLS ID #10826529, Danielle Jones, Coldwell Banker Realty. GAMLS
- $245,0003 bd2 ba1.2k sqft3735 Tyus Carrollton Rd, Carrollton, GA 30117ActiveMLS ID #10830367, Heather Edwards, Keller Williams Realty Atl. Partners. GAMLS
- $285,0003 bd2 ba1.2k sqft210 Poplar St, Bowdon, GA 30108ActiveMLS ID #10838330, Tyler Duffey, Keller Williams Realty Atl. Partners. GAMLS
- $345,0003 bd2 ba1.5k sqft401 W Jonesville Rd, Bowdon, GA 30108ActiveMLS ID #10836979, Heather Edwards, Keller Williams Realty Atl. Partners. GAMLS
- $429,9004 bd3 ba2.8k sqft516 Dickerson Rd, Franklin, GA 30217ActiveMLS ID #10837050, Chris Reynolds, Metro West Realty Group LLC. GAMLS
