MOVE IN READY AND NO HOA!!!! Greystone Construction is now building in Piney Wood Acres in Beech Island SC. The The Prescott Plan is a single-family residence featuring 3 bedrooms and 2 full baths. The home sits on a .90-acre lot. The quality of construction speaks for itself with 16 on center wall construction interior and exterior, 30-year architectural shingles, radiant barrier roof sheathing, plus more. You will have a ceiling fan in the great room and primary bedroom with all other bedrooms wired and braced for ceiling fans. The beautiful kitchen will feature a smooth top self-cleaning electric range, energy efficient dishwasher and energy efficient microwave/hood combo. The floors will be wood looking luxury vinyl plank in the entry, great room, kitchen baths and laundry with carpet in all bedrooms. Stop your home search now and call today. Home qualifies for FHA, VA, and 100% USDA financing. Other lots and floor plans will be coming available soon. CALL TODAY FOR SPECIAL FINANCING AND BUILDER INCENTIVES!
New construction
$258,298
2074 Storm Branch Rd, Beech Island, SC 29842
3beds
1,444sqft
Single Family Residence
Built in 2026
0.9 Acres Lot
$258,500 Zestimate®
$179/sqft
$-- HOA
What's special
Energy efficient dishwasherRadiant barrier roof sheathingCarpet in all bedrooms
- 203 days
- 219
- 15
Zillow last checked:
Listing updated:
Listed by:
No Place Like Home G Team 706-394-0840,
Keller Williams Realty Augusta Partners,
Catherine Metts 706-394-0840,
Keller Williams Realty Augusta Partners
Source: Aiken MLS,MLS#: 222553
Facts & features
Interior
Bedrooms & bathrooms
- Bedrooms: 3
- Bathrooms: 2
- Full bathrooms: 2
Primary bedroom
- Level: Main
- Area: 224
- Dimensions: 14 x 16
Bedroom 2
- Level: Main
- Area: 132
- Dimensions: 11 x 12
Bedroom 3
- Level: Main
- Area: 132
- Dimensions: 12 x 11
Dining room
- Level: Main
- Area: 132
- Dimensions: 11 x 12
Living room
- Level: Main
- Area: 308
- Dimensions: 22 x 14
Heating
- Electric
Cooling
- Central Air
Appliances
- Included: Microwave, Range, Refrigerator
Features
- Bedroom on 1st Floor, Ceiling Fan(s)
- Flooring: Carpet
- Basement: None
- Has fireplace: No
Interior area
- Total structure area: 1,444
- Total interior livable area: 1,444 sqft
- Finished area above ground: 1,444
- Finished area below ground: 0
Video & virtual tour
Property
Parking
- Parking features: Paved
Features
- Levels: One
- Patio & porch: Porch
- Pool features: None
Lot
- Size: 0.9 Acres
- Features: Level
Details
- Additional structures: None
- Parcel number: 0381610004
- Special conditions: Standard
- Horse amenities: None
Construction
Type & style
- Home type: SingleFamily
- Architectural style: Ranch
- Property subtype: Single Family Residence
Materials
- Vinyl Siding
- Foundation: Raised
- Roof: Composition
Condition
- New construction: Yes
- Year built: 2026
Utilities & green energy
- Sewer: Septic Tank
- Water: Public
Community & HOA
Community
- Features: None
- Subdivision: None
HOA
- Has HOA: No
Location
- Region: Beech Island
Financial & listing details
- Price per square foot: $179/sqft
- Date on market: 3/31/2026
- Cumulative days on market: 203 days
- Listing terms: Contract
- Road surface type: Asphalt
Estimated market value
$258,500
$246,000 - $271,000
$1,750/mo
Price history
| Date | Event | Price |
|---|---|---|
| 9/29/2026 | Listed for sale | $259,298+0.4%$180/sqft |
Source:  Hive MLS #98254137 Report a problem Hive MLS #98254137 Report a problem | ||
| 3/31/2026 | Listed for sale | $258,298$179/sqft |
Source:  Aiken MLS #222553 Report a problem Aiken MLS #222553 Report a problem | ||
Public tax history
Tax history is unavailable.
Monthly payment
Est. payment
Payment breakdown
Explore the cost of this home by adjusting the details. Changes won't be saved.Climate risks
Neighborhood: 29842
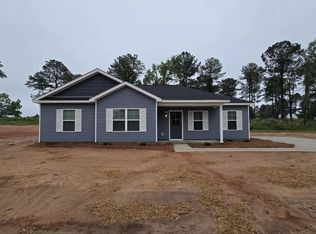
- $275,0104 bd2 ba1.7k sqft2086 Storm Branch Rd, Beech Island, SC 29842Sold
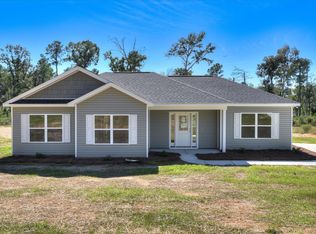
- $256,5273 bd2 ba1.2k sqft2062 Storm Branch Rd, Beech Island, SC 29842New Construction
- $259,2783 bd2 ba1.2k sqft2096 Storm Branch Rd, Beech Island, SC 29842New Construction
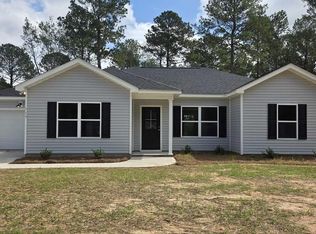
- $259,2783 bd2 ba1.2k sqft2096 Storm Br, Beech Island, SC 29842New Construction

Similar homes
- $256,5273 bd2 ba1.2k sqft2062 Storm Branch Rd, Beech Island, SC 29842New ConstructionMLS ID #222554, No Place Like Home G Team, Keller Williams Realty Augusta Partners. Aiken MLS
- $324,0004 bd2 ba1.7k sqft183 Williston Rd, Beech Island, SC 29842For Sale
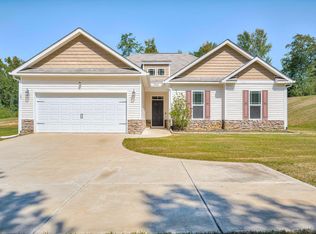 MLS ID #225837, Stephanie Celeste King, Real Broker LLC. Aiken MLS
 - $332,3003 bd2 ba1.6k sqft2387 Obsidian Ct, Beech Island, SC 29842New Construction
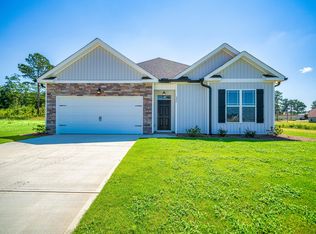 MLS ID #225537, Justin Bolin, Meybohm Real Estate - Augusta. Aiken MLS
 - $249,0004 bd3 ba933 sqft427 Carolina Springs Rd, North Augusta, SC 29841For Sale
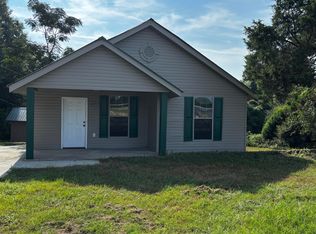 MLS ID #225617, Marcus Lominick, Keller Williams Realty Aiken Partners. Aiken MLS
 - $254,9003 bd2 ba2.1k sqft1166 Bubbling Springs Drive, Graniteville, SC 29829For Sale
 MLS ID #100603077, Tracy P Dowling, Homecoin.com. Hive MLS
 - $258,0003 bd2 ba1.6k sqft3367 Braeswood Court, Augusta, GA 30909For SaleMLS ID #100590271, Rochelle McDaniel, Better Homes & Gardens Executive Partners. Hive MLS
- $259,9003 bd2 ba1.2k sqft3215 Sycamore Drive, Augusta, GA 30909New ConstructionMLS ID #100611044, P-r Group, Blanchard & Calhoun - Evans. Hive MLS
- $259,9003 bd2 ba1.6k sqft79 Granger Drive, Aiken, SC 29803For SaleMLS ID #100592560, Ryan Widener, Auben Realty, LLC. Hive MLS
- $300,0003 bd2 ba2.1k sqft522 Wickham Drive, Graniteville, SC 29829For SaleMLS ID #100583335, Carla Edwards, Keller Williams Realty Augusta Partners. Hive MLS
