Skip main navigation
Sold for $275,010
  • $275,010

    2086 Storm Branch Rd, Beech Island, SC 29842

    4beds
    1,708sqft
    Single Family Residence
    Built in 2026
    0.9 Acres Lot
    $275,100 Zestimate®
    $161/sqft
    $1,846 Estimated rent

    Home value

    $275,100

    $261,000 - $289,000

    $1,846/mo

    Zestimate® history
    Loading
    Loading...

    Owner options

    List your home for rent

    $1,846/mo

    Rent Zestimate®

    Find your next renter with Zillow Rental Manager. Plus, with online applications, you can quickly screen prospective tenants – for free.

    Learn more

    $1,846/mo

    Rent Zestimate®

    Refinance and save

    $1,681/mo

    Est. payment

    Refinancing to a lower rate could help reduce your monthly payments and save thousands over the life of the loan.

    See today's rates

    $1,681/mo

    Est. payment

    Explore your selling options

    Work with a Zillow partner agent

    Leverage their expertise and Zillow's premium Showcase listings to get your home seen by more buyers.

    Get started

    List with your own agent

    Get your home in front of millions of buyers by listing it on Zillow.

    Learn how to do it

    Sell it yourself

    Take full control of how buyers see your home on Zillow by listing For Sale by Owner (FSBO).

    List your home

    What's special

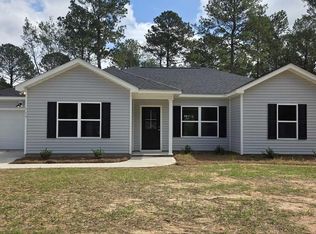
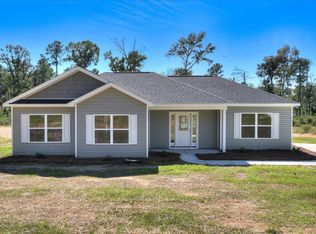
    Greystone Construction is now building in Piney Wood Acres in Beech Island SC. The Stanton Plan is a single-family residence featuring 4 bedrooms and 2 full baths with a rocking chair front porch. The home sits on a .90 -acre lot. The quality of construction speaks for itself with 16 on center wall construction interior and exterior, 30-year architectural shingles, radiant barrier roof sheathing, plus more. You will have a ceiling fan in the great room and primary bedroom with all other bedrooms wired and braced for ceiling fans. The beautiful kitchen will feature a smooth top self-cleaning electric range, energy efficient dishwasher and energy efficient microwave/hood combo. The floors will be wood looking luxury vinyl plank in the entry, great room, kitchen baths and laundry with carpet in all bedrooms. Stop your home search now and call today. Home qualifies for FHA, VA, and 100% USDA financing. Photos are of a previously built home. Photos are of like home. Photos are of a previously built home. Photos are of like home. Plans are subject to change in field. If under contract by 4/15 buyer can select finishes. 200 day build time or less. Call for incentives and monthly specials.

    Zillow last checked:

    Listing updated:

    Listed by:

    No Place Like Home G Team 706-394-0840,

    Keller Williams Realty Augusta Partners,

    Catherine Metts 706-394-0840,

    Keller Williams Realty Augusta Partners

    Bought with:

    Andrew Prescott, 120555

    RE/MAX Reinvented

    Source: Aiken MLS,MLS#: 222552MLS Logo

    Facts & features

    Interior

    Bedrooms & bathrooms
    • Bedrooms: 4
    • Bathrooms: 2
    • Full bathrooms: 2
    Primary bedroom
    • Level: Main
    • Area: 168
    • Dimensions: 14 x 12
    Bedroom 2
    • Level: Main
    • Area: 132
    • Dimensions: 12 x 11
    Bedroom 3
    • Level: Main
    • Area: 132
    • Dimensions: 12 x 11
    Family room
    • Level: Main
    • Area: 280
    • Dimensions: 20 x 14
    Kitchen
    • Level: Main
    • Area: 204
    • Dimensions: 12 x 17
    Heating
    • Electric
    Cooling
    • Central Air
    Appliances
    • Included: Microwave, Range, Refrigerator, Dishwasher, Electric Water Heater
    Features
    • Walk-In Closet(s), Bedroom on 1st Floor, Ceiling Fan(s), Eat-in Kitchen
    • Flooring: Carpet
    • Basement: None
    • Has fireplace: No
    Interior area
    • Total structure area: 1,708
    • Total interior livable area: 1,708 sqft
    • Finished area above ground: 1,708
    • Finished area below ground: 0

    Property

    Parking
    • Parking features: Paved
    Features
    • Levels: One
    • Patio & porch: None
    • Pool features: None
    Lot
    • Size: 0.9 Acres
    • Features: Level
    Details
    • Additional structures: None
    • Parcel number: 0381610003
    • Special conditions: Standard
    • Horse amenities: None

    Construction

    Type & style
    • Home type: SingleFamily
    • Architectural style: Ranch
    • Property subtype: Single Family Residence
    Materials
    • Vinyl Siding
    • Foundation: Raised
    • Roof: Composition
    Condition
    • New construction: Yes
    • Year built: 2026

    Utilities & green energy

    • Sewer: Public Sewer
    • Water: Public

    Community & HOA

    Community
    • Features: None
    • Subdivision: None
    HOA
    • Has HOA: No
    Location
    • Region: Beech Island

    Financial & listing details

    • Price per square foot: $161/sqft
    • Date on market: 3/31/2026
    • Cumulative days on market: 177 days
    • Listing terms: Contract
    • Road surface type: Asphalt

    Price history

    DateEventPrice
    9/24/2026Sold$275,010+2.4%$161/sqft
    Source: Aiken MLS #222552 Report a problem
    7/20/2026Contingent$268,510$157/sqft
    Source: Hive MLS #98254128 Report a problem
    6/3/2026Pending sale$268,510$157/sqft
    Source: Aiken MLS #222552 Report a problem
    3/31/2026Listed for sale$268,510$157/sqft
    Source: Aiken MLS #222552 Report a problem

    Public tax history

    Tax history is unavailable.

    Neighborhood: 29842

    Nearby schools

    GreatSchools rating
    Get pre-qualified for a loan
    At Zillow Home Loans, we can pre-qualify you in as little as 5 minutes with no impact to your credit score.

    An equal housing lender. NMLS #10287.