Welcome to luxury coastal living at The Fordham! This rare top-floor corner residence offers 3 bedrooms, 3 bathrooms, and one of the largest private balconies you'll find in Pawleys Island. Enjoy breathtaking sunrises over the Atlantic Ocean and stunning sunsets from the same oversized balcony—an exceptional feature that truly sets this home apart. Inside, the open-concept floor plan is filled with natural light and designed for comfortable living and effortless entertaining. The spacious living and dining areas flow seamlessly into the kitchen, while expansive windows showcase beautiful coastal views. The primary suite features direct balcony access, a walk-in closet, and a spa-inspired bath with dual vanities, a soaking tub, and a separate glass-enclosed shower. Two additional bedrooms provide ample space for family and guests, each with convenient access to a full bathroom. The Fordham is in a gated community offering outstanding amenities, and beautifully maintained grounds. Ideally located in the heart of Pawleys Island, you'll be just minutes from pristine beaches, championship golf courses, boutique shopping, exceptional dining, and all the charm of the South Carolina Lowcountry. Historic Charleston is only an hour away, making weekend getaways easy. Whether you're searching for a primary residence, second home, or coastal retreat, this exceptional property offers luxury, comfort, and an unbeatable location. Don't miss this rare opportunity—schedule your private showing today!
For sale
$1,410,000
125 S Dunes Dr. #510, Pawleys Island, SC 29585
3beds
1,975sqft
Condominium
Built in 1997
-- sqft lot
$1,329,600 Zestimate®
$714/sqft
$1,284/mo HOA
What's special
Beautifully maintained groundsTop-floor corner residenceOversized balconyOpen-concept floor planFilled with natural lightWalk-in closetSoaking tub
- 23 hours |
- 129 |
- 5 |
Zillow last checked:
Listing updated:
Listed by:
Alyson S Mabe Cell:301-580-6653,
The Litchfield Company Real Estate
Source: CCAR,MLS#: 2620176 Originating MLS: Coastal Carolinas Association of Realtors
Originating MLS: Coastal Carolinas Association of RealtorsFacts & features
Interior
Bedrooms & bathrooms
- Bedrooms: 3
- Bathrooms: 3
- Full bathrooms: 3
Rooms
- Room types: Foyer, Utility Room
Heating
- Central, Electric
Cooling
- Central Air
Appliances
- Included: Dishwasher, Disposal, Microwave, Range, Refrigerator, Dryer, Washer
- Laundry: Washer Hookup
Features
- Tray Ceiling(s), Ceiling Fan(s), Dual Sinks, Furnished, Garden Tub/Roman Tub, Linen Closet, Separate Shower, Vanity, Walk-In Closet(s), Window Treatments, Bedroom on Main Level, Entrance Foyer, Kitchen Island, Stainless Steel Appliances
- Flooring: Carpet, Tile
- Doors: Insulated Doors
- Furnished: Yes
Interior area
- Total structure area: 2,370
- Total interior livable area: 1,975 sqft
Property
Parking
- Parking features: Underground
Features
- Levels: One
- Stories: 1
- Patio & porch: Deck
- Exterior features: Deck, Elevator, Hot Tub/Spa, Storage
- Pool features: Community, Outdoor Pool
- Has spa: Yes
- Spa features: Hot Tub
- Has view: Yes
- View description: Ocean
- Has water view: Yes
- Water view: Ocean
Lot
- Features: Outside City Limits
Details
- Additional parcels included: ,
- Parcel number: 0401402755000
- Zoning: PD
- Special conditions: None
Construction
Type & style
- Home type: Condo
- Architectural style: Mid Rise
- Property subtype: Condominium
- Attached to another structure: Yes
Materials
- Concrete, Steel
Condition
- Resale
- Year built: 1997
Utilities & green energy
- Water: Public
- Utilities for property: Cable Available, Electricity Available, Phone Available, Sewer Available, Water Available
Green energy
- Energy efficient items: Doors, Windows
Community & HOA
Community
- Features: Clubhouse, Golf Carts OK, Gated, Recreation Area, Tennis Court(s), Long Term Rental Allowed, Pool, Short Term Rental Allowed, Waterfront
- Security: Fire Sprinkler System, Gated Community, Smoke Detector(s), Security Service
- Subdivision: Fordham, The
HOA
- Has HOA: Yes
- Amenities included: Clubhouse, Gated, Owner Allowed Golf Cart, Pet Restrictions, Security, Tennis Court(s), Elevator(s)
- Services included: Association Management, Common Areas, Internet, Legal/Accounting, Maintenance Grounds, Pest Control, Pool(s), Recreation Facilities, Sewer, Security, Trash, Water
- HOA fee: $1,284 monthly
Location
- Region: Pawleys Island
Financial & listing details
- Price per square foot: $714/sqft
- Date on market: 8/13/2026
- Listing terms: Cash,Conventional
- Electric utility on property: Yes
Estimated market value
$1,329,600
$1.26M - $1.40M
$2,271/mo
Price history
| Date | Event | Price |
|---|---|---|
| 8/14/2026 | Listed for sale | $1,410,000+20.5%$714/sqft |
Source:  CCAR #2620176 Report a problem CCAR #2620176 Report a problem | ||
| 8/23/2024 | Sold | $1,170,000-2.4%$592/sqft |
Source: CCAR #2415235 Report a problem | ||
| 7/6/2024 | Contingent | $1,199,000$607/sqft |
Source: CCAR #2415235 Report a problem | ||
| 5/17/2024 | Listed for sale | $1,199,000+51.8%$607/sqft |
Source: CCAR #2412116 Report a problem | ||
| 9/21/2020 | Sold | $790,000$400/sqft |
Source: CCAR #1909782 Report a problem | ||
Public tax history
Tax history is unavailable.
Find assessor info on the county website
Monthly payment
Est. payment
Payment breakdown
Explore the cost of this home by adjusting the details. Changes won't be saved.Climate risks
Neighborhood: Litchfield Beach
Nearby schools
GreatSchools rating
- 9/10Waccamaw Intermediate SchoolGrades: 4-6Distance: 0.9 mi
- 10/10Waccamaw Middle SchoolGrades: 7-8Distance: 1.1 mi
- 8/10Waccamaw High SchoolGrades: 9-12Distance: 3.6 mi
Schools provided by the listing agent
- Elementary: Waccamaw Elementary School
- Middle: Waccamaw Middle School
- High: Waccamaw High School
Source: CCAR. This data may not be complete. We recommend contacting the local school district to confirm school assignments for this home.
- $1,114,2004 bd3 ba2.3k sqft135 S Dunes Dr #101, Pawleys Island, SC 29585Off Market
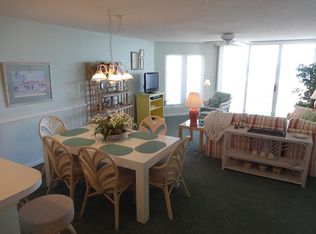
- $1,070,6003 bd3 ba1.9k sqft135 S Dunes Dr #102, Pawleys Island, SC 29585Off Market
- $893,600-- bd-- ba-- sqft135 S Dunes Dr #103, Pawleys Island, SC 29585Off Market
- $115,200-- bd-- ba-- sqft135 S Dunes Dr #104, Pawleys Island, SC 29585Off Market
- $1,120,000-- bd-- ba-- sqft135 S Dunes Dr #105, Pawleys Island, SC 29585Off Market
- $985,000-- bd-- ba-- sqft135 S Dunes Dr #106, Pawleys Island, SC 29585Off Market
- $987,9003 bd3 ba1.6k sqft135 S Dunes Dr #108, Pawleys Island, SC 29585Off Market
- $886,500-- bd-- ba-- sqft135 S Dunes Dr #109, Pawleys Island, SC 29585Off Market
A local agent can set up tours, give advice and negotiate with sellers.
Similar homes
- $1,395,0004 bd5 ba2.6k sqft27 Drayton Ct., Pawleys Island, SC 29585For Sale

 MLS ID #2619053, Douglas Henderson, Heritage Coast Realty. CCAR
 - $995,0002 bd3 ba1.5k sqftSandpiper Run, Pawleys Island, SC 29585For Sale
 MLS ID #2619452, Jamie Beard Team, The Litchfield Company Real Estate. CCAR
 - $1,350,0003 bd3 ba1.9k sqftFordham, Pawleys Island, SC 29585For Sale
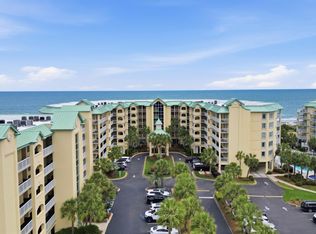 MLS ID #2614589, Hampton Roberts, CB Sea Coast Advantage PI. CCAR
 - $1,550,0004 bd3 ba1.6k sqft312 Norris Dr., Pawleys Island, SC 29585For Sale
 MLS ID #2617326, Jamie Beard Team, The Litchfield Company Real Estate. CCAR
 - $1,349,0005 bd3 ba1.8k sqft415 Sundial Dr, Pawleys Island, SC 29585For Sale
 MLS ID #25022806, James Beard Jr. CTMLS
 - $924,0005 bd4 ba2.5k sqft172 Tuckers Rd., Pawleys Island, SC 29585For SaleMLS ID #2620130, The Roper Group, Peace Sotheby's Intl Realty PI. CCAR
- $939,9003 bd2 ba1.4k sqftShipyard Village "B", Pawleys Island, SC 29585For SaleMLS ID #2510779, The Griggs Team, The Dieter Company. CCAR
- $750,0003 bd3 ba2.3k sqft783 Fieldgate Circle, Pawleys Island, SC 29585For SaleMLS ID #2619652, Mariah R Johnson, CB Sea Coast Advantage PI. CCAR
- $1,095,0004 bd4 ba2.6k sqft141 Cayman Loop, Pawleys Island, SC 29585For SaleMLS ID #2514107, Michele M McCutchen, Tidewater Properties. CCAR
- $1,650,0004 bd3 ba2.7k sqft83 Grackle Ln, Pawleys Island, SC 29585For SaleMLS ID #26013916, Kathy Besse. CTMLS
- $769,9903 bd3 ba2.3k sqft21 Red Maple Dr., Pawleys Island, SC 29585New ConstructionMLS ID #2620018, Joseph Adam A Wilson, The Beverly Group. CCAR
- $799,9003 bd3 ba1.2k sqft100 Oyster Catcher Pl., Pawleys Island, SC 29585For SaleMLS ID #2603066, Jonathan P Minerick, HomeCoin.com. CCAR
- $789,9904 bd3 ba2.4k sqft25 Red Maple Dr., Pawleys Island, SC 29585New ConstructionMLS ID #2619941, Joseph Adam A Wilson, The Beverly Group. CCAR
- $815,0003 bd2 ba2.2k sqft168 Mackinley Circle #The River Club, Pawleys Island, SC 29585For SaleMLS ID #2618656, Linda H Crampton, The Litchfield Company Real Estate. CCAR
- $850,0003 bd3 ba1.7k sqft35 Inlet Point Dr. #19A, Pawleys Island, SC 29585For SaleMLS ID #2612629, C.J. J Brockington III, The Litchfield Company Real Estate. CCAR
- $1,395,0003 bd3 ba2.5k sqftLot 1-A Brace Dr., Pawleys Island, SC 29585New ConstructionMLS ID #2603402, Jennifer Hamilton, BHHS Coastal Real Estate. CCAR
- $1,295,0004 bd4 ba2.5k sqft1282 Kings River Rd, Pawleys Island, SC 29585For SaleMLS ID #26021929, Donna Andreano. CTMLS
- $724,9003 bd3 ba2.9k sqft48 Alexander Glennie Dr., Pawleys Island, SC 29585For SaleMLS ID #2618529, Lauren Fournier Team, Peace Sotheby's Intl Realty PI. CCAR
- $865,0003 bd3 ba2k sqft94 Sandlapper Way, Pawleys Island, SC 29585For Sale By Owner
- $895,0003 bd2 ba2.5k sqft2279 Waverly Rd., Pawleys Island, SC 29585For SaleMLS ID #2617330, Henry L Roberts Jr, Litchfield Real Estate. CCAR
