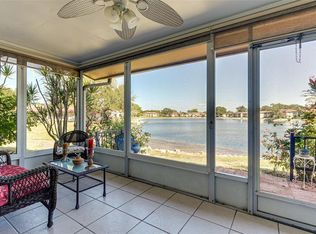
BACK ON THE MARKET — Previous buyer did not receive association approval. No inspections were performed. A fresh opportunity to make this lake-view home yours! NEW PRICE — $157,500! Beautiful lake views and low-maintenance living await in this spacious 2-bedroom, 2-bath condominium in Sarasota’s desirable Lake Tippecanoe 55+ community. Enjoy peaceful water views from the living room, primary bedroom, and screened lanai. Large sliding glass doors bring in abundant natural light and frame the lake beyond. The remodeled kitchen features updated cabinetry, granite countertops, and an open connection to the dining and living areas—ideal for both everyday living and entertaining. The spacious primary suite includes generous closet space, a private en-suite bathroom, and its own lake view. Updated windows and plumbing provide additional value and peace of mind. Begin your mornings with coffee on the screened lanai or relax there at the end of the day while overlooking the water. Lake Tippecanoe residents enjoy a community pool, clubhouse, and recreational amenities, all conveniently located near shopping, dining, medical facilities, golf, and Sarasota’s world-famous Gulf beaches. Whether you are searching for a full-time residence or a seasonal Florida retreat, this home offers an updated kitchen, a spacious floor plan, and beautiful water views at an exceptional new price. Schedule your private showing today!
For sale
Price cut: $12K (8/31)
$157,500
4522 NARRAGANSET TRAIL #84, SARASOTA, FL 34233
2beds
1,182sqft
Condominium
Built in 1976
-- sqft lot
$-- Zestimate®
$133/sqft
$437/mo HOA
What's special
Screened lanaiBeautiful lake viewsUpdated windowsPrivate en-suite bathroomGranite countertopsSpacious floor planSpacious primary suite
- 215 days
- 255
- 15
Zillow last checked:
Listing updated:
Listed by:
Niki Medlin 941-318-0760,
PREFERRED SHORE LLC 941-999-1179
Source: Stellar MLS,MLS#: A4687099 Originating MLS: Sarasota - Manatee
Facts & features
Interior
Bedrooms & bathrooms
- Bedrooms: 2
- Bathrooms: 2
- Full bathrooms: 2
Primary bedroom
- Features: Walk-In Closet(s)
- Level: First
- Area: 198 Square Feet
- Dimensions: 18x11
Bedroom 2
- Features: Built-in Closet
- Level: First
- Area: 182 Square Feet
- Dimensions: 14x13
Primary bathroom
- Level: First
Bathroom 2
- Level: First
Dining room
- Level: First
- Area: 110 Square Feet
- Dimensions: 11x10
Kitchen
- Level: First
- Area: 132 Square Feet
- Dimensions: 12x11
Living room
- Level: First
- Area: 198 Square Feet
- Dimensions: 18x11
Heating
- Central, Electric
Cooling
- Central Air
Appliances
- Included: Dishwasher, Disposal, Dryer, Microwave, Range, Refrigerator, Washer
- Laundry: Laundry Closet
Features
- Ceiling Fan(s), Crown Molding, Split Bedroom, Stone Counters, Thermostat, Walk-In Closet(s)
- Flooring: Carpet, Ceramic Tile
- Windows: Window Treatments
- Has fireplace: No
Interior area
- Total structure area: 1,296
- Total interior livable area: 1,182 sqft
Video & virtual tour
Property
Parking
- Total spaces: 1
- Parking features: Assigned, Covered, Guest
- Carport spaces: 1
Features
- Levels: One
- Stories: 1
- Patio & porch: Deck, Patio, Porch, Screened
- Exterior features: Balcony
- Has view: Yes
- View description: Water, Lake
- Has water view: Yes
- Water view: Water,Lake
Lot
- Features: Sidewalk
- Residential vegetation: Mature Landscaping, Trees/Landscaped
Details
- Parcel number: 0069031085
- Special conditions: None
Construction
Type & style
- Home type: Condo
- Property subtype: Condominium
Materials
- Block, Stucco
- Foundation: Slab
- Roof: Shingle
Condition
- New construction: No
- Year built: 1976
Utilities & green energy
- Sewer: Private Sewer
- Water: Private, Well
- Utilities for property: Cable Connected, Electricity Connected, Street Lights
Community & HOA
Community
- Features: Buyer Approval Required, Clubhouse, Deed Restrictions, Pool
- Security: Smoke Detector(s)
- Pet fee: $0 monthly
- Senior community: Yes
- Subdivision: LAKE TIPPECANOE
HOA
- Has HOA: No
- Amenities included: Maintenance, Recreation Facilities
- Services included: Community Pool, Maintenance Structure, Maintenance Grounds, Pest Control, Pool Maintenance, Private Road, Recreational Facilities, Sewer, Trash, Water
- HOA fee: $437 monthly
- HOA name: Premium Resource Management Inc/Marge Stauffer
- HOA phone: 941-359-4876
Location
- Region: Sarasota
Financial & listing details
- Price per square foot: $133/sqft
- Annual tax amount: $1,694
- Date on market: 3/22/2026
- Cumulative days on market: 195 days
- Listing terms: Cash,Conventional
- Ownership: Condominium
- Total actual rent: 0
- Electric utility on property: Yes
- Road surface type: Paved, Asphalt
Estimated market value
Not available
Estimated sales range
Not available
Not available
Price history
| Date | Event | Price |
|---|---|---|
| 8/31/2026 | Price change | $157,500-7.1%$133/sqft |
Source:  Stellar MLS #A4687099 Report a problem | ||
| 5/29/2026 | Price change | $169,500-4.8%$143/sqft |
Source: eXp Realty #A4687099 Report a problem | ||
| 4/2/2026 | Price change | $178,000-10.6%$151/sqft |
Source: Stellar MLS #A4687099 Report a problem | ||
| 3/22/2026 | Listed for sale | $199,000+77.7%$168/sqft |
Source: eXp Realty #A4687099 Report a problem | ||
| 5/31/2017 | Sold | $112,000$95/sqft |
Source: Stellar MLS #A4179481 Report a problem | ||
Public tax history
Tax history is unavailable.
Monthly payment
Est. payment
Payment breakdown
Explore the cost of this home by adjusting the details. Changes won't be saved.Climate risks
Neighborhood: Bee Ridge
Nearby schools
Schools provided by the listing agent
- Elementary: Ashton Elementary
- Middle: Sarasota Middle
- High: Riverview High
Source: Stellar MLS. This data may not be complete. We recommend contacting the local school district to confirm school assignments for this home.

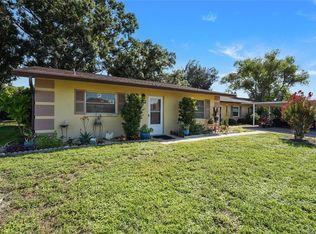

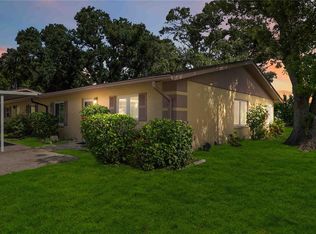
Similar homes
- $157,5002 bd2 ba1.2k sqft4438 NARRAGANSET TRAIL #98A, SARASOTA, FL 34233For Sale
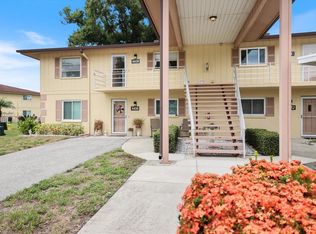
 MLS ID #A4700542, Niki Medlin, PREFERRED SHORE LLC. Stellar MLS
- $159,9002 bd2 ba1.2k sqft4538 PAWNEE TRAIL #197, SARASOTA, FL 34233For Sale
 MLS ID #A4699105, Annette Kirshner, EXIT KING REALTY. Stellar MLS
- $189,0002 bd2 ba1.1k sqft4470 NARRAGANSET TRAIL #90A, SARASOTA, FL 34233For Sale
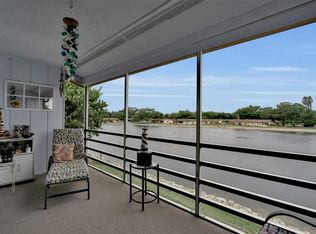 MLS ID #A4696073, Curtis Andrews, BETTER HOMES AND GARDENS REAL ESTATE ATCHLEY PROPE. Stellar MLS
- $180,0002 bd2 ba1.1k sqft4591 MOHICAN TRAIL #137, SARASOTA, FL 34233For Sale
 MLS ID #A4686959, Beverly St Hilaire, MICHAEL SAUNDERS & COMPANY. Stellar MLS
- $164,9002 bd2 ba1k sqft1927 TOUCAN WAY #306, SARASOTA, FL 34232For SaleMLS ID #A4702416, Marcia Nelson, PREFERRED SHORE LLC. Stellar MLS
- $174,9002 bd2 ba1.2k sqft4160 FRUITVILLE ROAD #11, SARASOTA, FL 34232For SaleMLS ID #A4689204, John Werner, BLUE SKY REAL ESTATE. Stellar MLS
- $169,0002 bd2 ba1k sqft1737 PARAKEET WAY #608, SARASOTA, FL 34232For SaleMLS ID #A4709070, Sally Lippert, PARADISE BUYERS REALTY, INC. Stellar MLS
- $159,0002 bd2 ba966 sqft2223 BENEVA TERRACE #2222, SARASOTA, FL 34232For SaleMLS ID #A4695362, Julie Larson, LLC, WHITE SANDS REALTY GROUP FL. Stellar MLS
- $199,0002 bd2 ba1.1k sqft3654 HISPANIA PLACE #323, SARASOTA, FL 34232For SaleMLS ID #A4707530, Cheryl Torres, MICHAEL SAUNDERS & COMPANY. Stellar MLS
- $165,0002 bd2 ba972 sqft2753 GOLF COURSE DRIVE #104, SARASOTA, FL 34234For SaleMLS ID #A4705360, Sarah Reedy, COLDWELL BANKER REALTY. Stellar MLS
- $185,5002 bd2 ba941 sqft7294 CLOISTER DRIVE #9, SARASOTA, FL 34231For SaleMLS ID #A4691156, Andrea Capek, EXIT KING REALTY. Stellar MLS
- $134,9002 bd2 ba1k sqft4240 IRONWOOD CIRCLE CIRCLE #406AA, BRADENTON, FL 34209For SaleMLS ID #A4708002, Brad Pearson, WAGNER REALTY. Stellar MLS
- $169,0002 bd2 ba1.2k sqft2517 GLEBE FARM CLOSE #H-2, SARASOTA, FL 34235For SaleMLS ID #A4677056, Ryan Adamson, PA, COLDWELL BANKER REALTY. Stellar MLS
- $159,0001 bd1 ba768 sqft3413 CLARK ROAD #114, SARASOTA, FL 34231For SaleMLS ID #A4702273, Maria Rocha, PLL, KELLER WILLIAMS ON THE WATER S. Stellar MLS
- $150,0002 bd2 ba966 sqft5883 GARDEN LANE #H1, BRADENTON, FL 34207For SaleMLS ID #A4708472, Jennifer Salome, SERHANT. Stellar MLS
- $160,0002 bd2 ba1.2k sqft5400 34TH STREET W #I9, BRADENTON, FL 34210For SaleMLS ID #A4691053, Brenda Moore, WAGNER REALTY. Stellar MLS
- $197,0002 bd2 ba1.2k sqft5001 BARALDI CIRCLE #22-209, SARASOTA, FL 34235For SaleMLS ID #A4705292, Jill Thomas, BERKSHIRE HATHAWAY HOMESERVICE. Stellar MLS
- $145,0002 bd2 ba1k sqft6503 STONE RIVER ROAD #204, BRADENTON, FL 34203For SaleMLS ID #A4690619, Cherie Bennett, KW SUNCOAST. Stellar MLS
- $161,0002 bd2 ba828 sqft708 TAMIAMI TRAIL S #209, VENICE, FL 34285For SaleMLS ID #N6143491, Matthew Greenland, KELLER WILLIAMS ISLAND LIFE REAL ESTATE. Stellar MLS
- $159,0002 bd2 ba1k sqft1435 57TH STREET W #1435, BRADENTON, FL 34209For SaleMLS ID #A4701251, Kathy Cahill, KELLER WILLIAMS ON THE WATER. Stellar MLS
