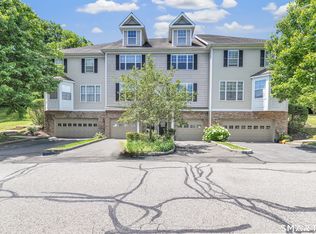
Beautiful Harrison Model end unit featuring numerous updates and a spacious, versatile layout! The main level showcases hardwood floors throughout and an open-concept design ideal for everyday living and entertaining. The inviting living and dining areas flow seamlessly together, highlighted by a natural gas fireplace and easy access to the recently remodeled kitchen featuring stainless steel appliances, quartz countertops, and stylish finishes. Enjoy both a casual dining area off the kitchen and a more formal dining space adjacent to the living room. A convenient powder room and direct access to the two-car garage complete this level. Upstairs, the generous primary suite offers a private retreat with a separate dressing area that could also serve as a home office or workout space, a large walk-in closet, and a private full bath. Two additional bedrooms and another full bath are also located on this level. The top-floor loft provides even more flexible living space and is perfect for a home office, reading area, or creative retreat. The walk-out lower level offers endless possibilities for a family room, movie nights, home gym, playroom, or recreation space. Outside, enjoy the private rear deck-an ideal spot for relaxing or entertaining. The community adds even more to love with amenities including a pool, fitness center, tennis and basketball courts, clubhouse, and more.
For sale
$605,000
34 Faith Lane #34, Danbury, CT 06810
3beds
2,627sqft
Condominium, Townhouse
Built in 2002
-- sqft lot
$617,800 Zestimate®
$230/sqft
$560/mo HOA
What's special
- 5 days |
- 177 |
- 13 |
Zillow last checked:
Listing updated:
Listed by:
Kim Kendall (203)948-5226,
Keller Williams Realty 203-438-9494
Source: Smart MLS,MLS#: 24196651
Facts & features
Interior
Bedrooms & bathrooms
- Bedrooms: 3
- Bathrooms: 4
- Full bathrooms: 2
- 1/2 bathrooms: 2
Primary bedroom
- Features: Vaulted Ceiling(s), Bedroom Suite, Full Bath, Walk-In Closet(s), Engineered Wood Floor
- Level: Upper
- Area: 514.48 Square Feet
- Dimensions: 21.8 x 23.6
Bedroom
- Features: Engineered Wood Floor
- Level: Upper
- Area: 116.62 Square Feet
- Dimensions: 9.8 x 11.9
Bedroom
- Features: Vaulted Ceiling(s), Walk-In Closet(s), Engineered Wood Floor
- Level: Upper
- Area: 224.96 Square Feet
- Dimensions: 15.2 x 14.8
Dining room
- Features: High Ceilings, Hardwood Floor
- Level: Main
- Area: 169 Square Feet
- Dimensions: 16.9 x 10
Family room
- Features: Half Bath, Patio/Terrace, Sliders, Wall/Wall Carpet
- Level: Lower
- Area: 600 Square Feet
- Dimensions: 25 x 24
Kitchen
- Features: Remodeled, High Ceilings, Breakfast Nook, Quartz Counters, Hardwood Floor
- Level: Main
- Area: 210.6 Square Feet
- Dimensions: 9 x 23.4
Living room
- Features: High Ceilings, Balcony/Deck, Gas Log Fireplace, French Doors, Hardwood Floor
- Level: Main
- Area: 202.8 Square Feet
- Dimensions: 16.9 x 12
Loft
- Features: Wall/Wall Carpet
- Level: Upper
- Area: 321.9 Square Feet
- Dimensions: 18.5 x 17.4
Heating
- Forced Air, Natural Gas
Cooling
- Central Air, Zoned
Appliances
- Included: Gas Range, Microwave, Refrigerator, Dishwasher, Washer, Dryer, Gas Water Heater, Water Heater
- Laundry: Lower Level
Features
- Open Floorplan, Smart Thermostat
- Doors: French Doors
- Basement: Full
- Attic: Heated,Storage,Finished,Walk-up
- Number of fireplaces: 1
- Common walls with other units/homes: End Unit
Interior area
- Total structure area: 2,627
- Total interior livable area: 2,627 sqft
- Finished area above ground: 2,280
- Finished area below ground: 347
Property
Parking
- Total spaces: 2
- Parking features: Garage, Attached, Garage Door Opener
- Attached garage spaces: 2
Features
- Stories: 4
- Patio & porch: Patio, Deck
- Exterior features: Rain Gutters, Lighting, Sidewalk, Tennis Court(s), Underground Sprinkler
- Has private pool: Yes
- Pool features: Heated, Fenced, In Ground
Lot
- Features: Corner Lot, Few Trees
Details
- Additional structures: Pool House
- Parcel number: 2305817
- Zoning: RMF1
Construction
Type & style
- Home type: Condo
- Architectural style: Townhouse
- Property subtype: Condominium, Townhouse
- Attached to another structure: Yes
Materials
- Vinyl Siding
Condition
- New construction: No
- Year built: 2002
Details
- Builder model: Harrison
Utilities & green energy
- Sewer: Public Sewer
- Water: Public
- Utilities for property: Underground Utilities, Cable Available
Green energy
- Energy efficient items: Thermostat, Ridge Vents
Community & HOA
Community
- Features: Health Club, Lake, Library, Medical Facilities, Park, Private School(s), Public Rec Facilities, Shopping/Mall
- Security: Security System
- Subdivision: Shelter Rock
HOA
- Has HOA: Yes
- Amenities included: Basketball Court, Clubhouse, Elevator(s), Exercise Room/Health Club, Pool, Tennis Court(s), Management
- Services included: Maintenance Grounds, Trash, Snow Removal, Water, Sewer, Pool Service
- HOA fee: $560 monthly
Location
- Region: Danbury
Financial & listing details
- Price per square foot: $230/sqft
- Tax assessed value: $281,120
- Annual tax amount: $7,025
- Date on market: 8/10/2026
Estimated market value
$617,800
$587,000 - $649,000
$4,675/mo
Price history
| Date | Event | Price |
|---|---|---|
| 8/13/2026 | Listed for sale | $605,000+27.4%$230/sqft |
Source:  Smart MLS #24196651 Report a problem Smart MLS #24196651 Report a problem | ||
| 11/30/2021 | Sold | $475,000-1%$181/sqft |
Source: Smart MLS #170448059 Report a problem | ||
| 11/1/2021 | Contingent | $479,900$183/sqft |
Source: Smart MLS #170448059 Report a problem | ||
| 10/28/2021 | Listed for sale | $479,900+27%$183/sqft |
Source: Smart MLS #170448059 Report a problem | ||
| 2/28/2019 | Sold | $378,000$144/sqft |
Source: Smart MLS #170155245 Report a problem | ||
Public tax history
Tax history is unavailable.
Find assessor info on the county website
Monthly payment
Est. payment
Payment breakdown
Explore the cost of this home by adjusting the details. Changes won't be saved.Climate risks
Neighborhood: 06810
Nearby schools
GreatSchools rating
- 4/10Shelter Rock SchoolGrades: K-5Distance: 0.2 mi
- 2/10Broadview Middle SchoolGrades: 6-8Distance: 1.6 mi
- 2/10Danbury High SchoolGrades: 9-12Distance: 3.3 mi
Schools provided by the listing agent
- Elementary: Shelter Rock
- Middle: Broadview
- High: Danbury
Source: Smart MLS. This data may not be complete. We recommend contacting the local school district to confirm school assignments for this home.
- $470,0002 bd3 ba2.1k sqft53 Faith Ln #53, Danbury, CT 06810Sold

- $468,0002 bd3 ba2.2k sqft37 Faith Ln #37, Danbury, CT 06810Sold

- $475,0002 bd3 ba2.2k sqft51 Faith Ln #51, Danbury, CT 06810For Sale
- $673,0004 bd4 ba1.9k sqft52 Faith Ln #52, Danbury, CT 06810For Sale

- $631,0004 bd4 ba3k sqft52 Faith Ln, Danbury, CT 06810Off Market
- $596,3003 bd3 ba2.8k sqft20 Woodcrest Ln, Danbury, CT 06810Off Market
- $455,0002 bd3 ba1.7k sqft94 Woodcrest Ln, Danbury, CT 06810Sold
- $--2 bd2 ba-- sqft43 Faith Ln #F320A52C6, Danbury, CT 06810Off Market
A local agent can set up tours, give advice and negotiate with sellers.
A local lender can help you make sure your offer is ready when you are.
Similar homes
- $554,400-- bd-- ba-- sqft27 Maura Ln #27, Danbury, CT 06810Off Market
- $699,5004 bd4 ba3.5k sqftTobins Farm, Danbury, CT 06810For Sale

 MLS ID #24195202, Ruthanne Salvatore, Coldwell Banker Realty. Smart MLS
 - $475,0002 bd3 ba2.2k sqftWoodland Hills, Danbury, CT 06810For SaleMLS ID #24185879, Valerie King, Keller Williams Realty Prtnrs.. Smart MLS
- $595,0003 bd4 ba2.3k sqftLexington Court, Danbury, CT 06811For Sale
 MLS ID #24189045, Teresa Kallivrousis, Real Estate By Teresa LLC. Smart MLS
 - $700,0003 bd4 ba3k sqftThe Summit At Bethel, Bethel, CT 06801For SaleMLS ID #24189167, Jacqueline Himmelfarb, William Raveis Real Estate. Smart MLS
- $679,9004 bd3 ba2.7k sqft188 Great Plain Road, Danbury, CT 06811For SaleMLS ID #24199004, Kim Kendall, Keller Williams Realty. Smart MLS
- $479,0002 bd3 ba1.3k sqftArlington Woods, Danbury, CT 06810For SaleMLS ID #24184168, Diana Dibullo, Coldwell Banker Katonah. Smart MLS
- $599,0003 bd3 ba1.7k sqftThe Summit At Bethel, Bethel, CT 06801For SaleMLS ID #24178598, Kevin D. Rockoff, Rockoff Realty. Smart MLS
- $659,9003 bd3 ba1.7k sqftRivington - The Village, Danbury, CT 06810For SaleMLS ID #24191110, Michael Vartolone, William Raveis Real Estate. Smart MLS
- $650,0004 bd3 ba2.2k sqft19 Governors Lane, Bethel, CT 06801For SaleMLS ID #24196676, Mario Sclafani, RE/MAX Classic Realty. Smart MLS
- $565,0002 bd3 ba2k sqftKensington Woods, Danbury, CT 06810For SaleMLS ID #24185277, Anthony Shkreli, Keller Williams Realty. Smart MLS
- $587,5003 bd3 ba2.7k sqft41 Wilkes Road, Danbury, CT 06811For SaleMLS ID #24190112, Carrie Barry, Coldwell Banker Realty. Smart MLS
- $550,0003 bd2 ba1.8k sqft277 Franklin St Extension, Danbury, CT 06811For SaleMLS ID #24196752, Patricia A. Kelly, William Pitt Sotheby's Int'l. Smart MLS
- $599,0003 bd2 ba2k sqft64 Gates Drive, Patterson, NY 12563For Sale
 MLS ID #1034688, Marcie Nolletti, Listing by: Coldwell Banker Realty. OneKey® MLS as distributed by MLS GRID
 - $600,0002 bd3 ba2k sqftNewtown Woods, Newtown, CT 06470For SaleMLS ID #24191660, Kris Kling, Compass Connecticut, LLC. Smart MLS
- $575,0003 bd2 ba1.8k sqft30 Maple Ave Extension, Bethel, CT 06801For SaleMLS ID #24189977, Melissa Luks Fidanza, Luks Realty. Smart MLS
- $629,0003 bd2 ba2.3k sqft233 Hattertown Road, Newtown, CT 06470For SaleMLS ID #24195374, Mitzi Muller, William Raveis Real Estate. Smart MLS
- $698,5003 bd3 ba2.2k sqft6 Webster Place, Newtown, CT 06470For SaleMLS ID #24196210, Charles Knoche, Coldwell Banker Realty. Smart MLS
- $349,0003 bd3 ba1.2k sqftMaple Village, Danbury, CT 06810SoldMLS ID #24137688, Stephanie Liriano, Redfin Corporation. Smart MLS
- $595,0003 bd2 ba1.9k sqft23 Burdick Road, Patterson, NY 12563For SaleMLS ID #1035921, Daniel Feldman, Listing by: William Raveis-New York LLC. OneKey® MLS as distributed by MLS GRID
