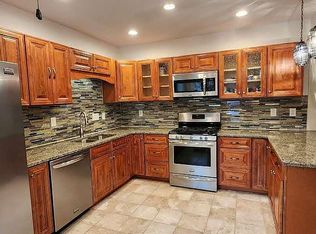
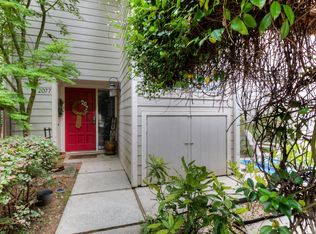
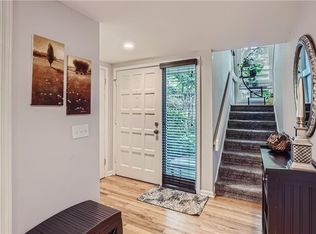
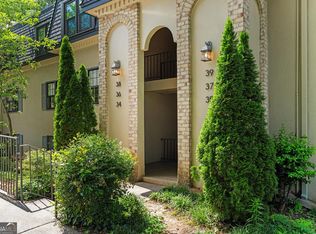
Owner/Agent. Fully updated 2 Story Townhome with 3 bedrooms and 3 full baths located in a sought after community minutes away from the shops and dining of Brookhaven's "Dresden District" with easy access to I-85 and 400. This ITP location is convenient to Buckhead, Midtown, Perimeter and Decatur. The home has new paint, LVP flooring and well maintained systems. The main floor boasts and open flow between all rooms creating a spacious atmosphere for everyday living and entertaining. The kitchen is updated with stainless steel appliances, granite countertops and plenty of cabinets. The main floor bedroom has been transformed into an office providing an abundance of work space adjoining the other main floor rooms with the option of privacy when needed. (Could easily be restored to a traditional bedroom). Upstairs is the oversized primary suite with a beautiful spa like bath featuring a large free-standing soaking tub and rain shower. Additionally, there is a walk-in closet and separate built in armoire for all your storage needs. The secondary bedroom is spacious with 2 closets and private bath. Outside there is a fenced-in deck are with a fountain and low-voltage landscape lighting creating a relaxing environment. The carport area has an EV charging station and space to park 4 cars. Top all this off with an amazing community with pool, tennis courts and clubhouse.
Active
$375,000
2075 Clairmeade Valley Rd NE, Atlanta, GA 30329
3beds
1,830sqft
Est.:
Condominium
Built in 1974
-- sqft lot
$369,000 Zestimate®
$205/sqft
$38/mo HOA
What's special
Stainless steel appliancesWalk-in closetLarge free-standing soaking tubGranite countertopsPlenty of cabinetsRain showerWell maintained systems
- 11 days |
- 409 |
- 43 |
Zillow last checked:
Listing updated:
Listed by:
Randy Renfroe 770-313-7445,
HomeSmart
Source: GAMLS,MLS#: 10764894
Tour with a local agent
Facts & features
Interior
Bedrooms & bathrooms
- Bedrooms: 3
- Bathrooms: 3
- Full bathrooms: 3
- Main level bathrooms: 1
- Main level bedrooms: 1
Rooms
- Room types: Foyer, Laundry, Great Room
Heating
- Natural Gas, Central, Heat Pump, Zoned
Cooling
- Ceiling Fan(s), Central Air
Appliances
- Included: Gas Water Heater, Dryer, Washer, Dishwasher, Double Oven, Microwave, Oven/Range (Combo), Refrigerator, Stainless Steel Appliance(s)
- Laundry: Laundry Closet
Features
- Entrance Foyer, Soaking Tub, Separate Shower, Tile Bath
- Flooring: Hardwood, Tile, Carpet
- Basement: None
- Number of fireplaces: 1
- Fireplace features: Living Room
- Common walls with other units/homes: No One Below,2+ Common Walls,No One Above
Interior area
- Total structure area: 1,830
- Total interior livable area: 1,830 sqft
- Finished area above ground: 1,830
- Finished area below ground: 0
Property
Parking
- Parking features: Carport
- Has carport: Yes
Features
- Levels: Two
- Stories: 2
- Patio & porch: Deck
- Fencing: Fenced,Wood
Lot
- Size: 1,742.4 Square Feet
- Features: Level
Details
- Parcel number: 18 235 11 026
- Special conditions: Agent Owned
Construction
Type & style
- Home type: Condo
- Architectural style: Stone Frame
- Property subtype: Condominium
- Attached to another structure: Yes
Materials
- Block, Concrete, Wood Siding
- Foundation: Slab
- Roof: Composition
Condition
- Updated/Remodeled
- New construction: No
- Year built: 1974
Details
- Warranty included: Yes
Utilities & green energy
- Sewer: Public Sewer
- Water: Public
- Utilities for property: Cable Available, Sewer Connected, Electricity Available, High Speed Internet, Natural Gas Available, Phone Available, Sewer Available, Water Available
Community & HOA
Community
- Features: Clubhouse, Pool, Tennis Court(s), Near Public Transport, Near Shopping
- Subdivision: Variations
HOA
- Has HOA: Yes
- Services included: Insurance, Maintenance Structure, Trash, Maintenance Grounds, Pest Control, Swimming, Tennis, Water
- HOA fee: $455 annually
Location
- Region: Atlanta
Financial & listing details
- Price per square foot: $205/sqft
- Tax assessed value: $343,600
- Annual tax amount: $5,528
- Date on market: 5/14/2026
- Cumulative days on market: 11 days
- Listing agreement: Exclusive Right To Sell
- Listing terms: Cash,Conventional,FHA
- Electric utility on property: Yes
Estimated market value
$369,000
$351,000 - $387,000
$2,539/mo
Price history
| Date | Event | Price |
|---|---|---|
| 5/15/2026 | Listed for sale | $375,000-5.1%$205/sqft |
Source:  FMLS GA #7769241 Report a problem FMLS GA #7769241 Report a problem | ||
| 3/16/2024 | Listing removed | $395,000$216/sqft |
Source:  HomeSmart #20162587 Report a problem HomeSmart #20162587 Report a problem | ||
| 3/12/2024 | Listed for sale | $395,000$216/sqft |
Source:  GAMLS #20162587 Report a problem GAMLS #20162587 Report a problem | ||
| 2/12/2024 | Contingent | $395,000$216/sqft |
Source: HomeSmart #20162587 Report a problem | ||
| 2/2/2024 | Pending sale | $395,000$216/sqft |
Source: GAMLS #20162587 Report a problem | ||
| 12/15/2023 | Listed for sale | $395,000+27.4%$216/sqft |
Source: FMLS GA #7313705 Report a problem | ||
| 7/9/2021 | Sold | $310,000-7.3%$169/sqft |
Source: FMLS GA #6900697 Report a problem | ||
| 6/24/2021 | Pending sale | $334,500$183/sqft |
Source: FMLS GA #6900697 Report a problem | ||
| 6/21/2021 | Contingent | $334,500$183/sqft |
Source: GAMLS #8998424 Report a problem | ||
| 6/17/2021 | Listed for sale | $334,500-4.2%$183/sqft |
Source: FMLS GA #6900697 Report a problem | ||
| 6/1/2021 | Listing removed | $349,000$191/sqft |
Source: GAMLS #8973834 Report a problem | ||
| 5/7/2021 | Listed for sale | $349,000+93.9%$191/sqft |
Source: GAMLS #8973834 Report a problem | ||
| 7/28/2016 | Sold | $180,000-4.7%$98/sqft |
Source:  FMLS GA #5636209 Report a problem FMLS GA #5636209 Report a problem | ||
| 6/29/2016 | Pending sale | $188,900$103/sqft |
Source: Keller Williams - Atlanta - Decatur #5636209 Report a problem | ||
| 4/13/2016 | Price change | $188,900-0.5%$103/sqft |
Source: Keller Williams - Atlanta - Decatur #5636209 Report a problem | ||
| 1/15/2016 | Listed for sale | $189,900+7.6%$104/sqft |
Source: KELLER WILLIAMS REALTY METRO ATL #5636209 Report a problem | ||
| 1/22/2004 | Sold | $176,500-1.7%$96/sqft |
Source: Public Record Report a problem | ||
| 10/17/2002 | Sold | $179,500$98/sqft |
Source: Public Record Report a problem | ||
Public tax history
| Year | Property taxes | Tax assessment |
|---|---|---|
| 2025 | -- | $137,440 +5.6% |
| 2024 | $3,852 +16.8% | $130,120 -0.4% |
| 2023 | $3,299 -10.4% | $130,600 +6.6% |
| 2022 | $3,682 +28.5% | $122,520 +19.6% |
| 2021 | $2,865 +9.1% | $102,440 +10.2% |
| 2020 | $2,625 +11.2% | $92,920 +15.4% |
| 2019 | $2,362 +6.8% | $80,520 +9.1% |
| 2018 | $2,212 -4.9% | $73,800 +2.5% |
| 2017 | $2,327 +26.3% | $71,988 +25.5% |
| 2016 | $1,843 | $57,360 +8.6% |
| 2014 | $1,843 | $52,800 +60.4% |
| 2013 | -- | $32,920 |
| 2012 | -- | $32,920 -44.1% |
| 2011 | -- | $58,840 |
| 2010 | $1,799 -13.1% | $58,840 -12.7% |
| 2009 | $2,069 -29.6% | $67,400 |
| 2008 | $2,938 | $67,400 |
| 2007 | $2,938 | $67,400 |
| 2006 | $2,938 +2.8% | $67,400 |
| 2005 | $2,858 +66.6% | $67,400 |
| 2004 | $1,715 -1.1% | $67,400 |
| 2003 | $1,735 +15.4% | $67,400 |
| 2002 | $1,503 +21% | $67,400 |
| 2001 | $1,242 | $67,400 |
Find assessor info on the county website
Monthly payment
Est. payment$--/mo
Payment breakdown
Explore the cost of this home by adjusting the details. Changes won't be saved.
All calculations are estimates and provided by Zillow, Inc. for informational purposes only. Actual amounts may vary.
HOA fees may include property taxes on listings classified as Co-Ops. Contact the listing agent and/or owner for fee details.
Mortgage interest rates are dependent on a number of factors, including credit score, down payment, and repayment length. Interest rate data provided by Zillow Group Marketplace, Inc. as of 1/1/1970 from various mortgage lenders with which we have lead or other similar arrangements; the Estimated Payment is an average of those rates.
See how much you could borrow to make a competitive offer.
Climate risks
Neighborhood: 30329
Nearby schools
GreatSchools rating
- 3/10John Robert Lewis Elementary SchoolGrades: PK-5Distance: 0.6 mi
- 4/10Sequoyah Middle SchoolGrades: 6-8Distance: 3.2 mi
- 3/10Cross Keys High SchoolGrades: 9-12Distance: 2 mi
Schools provided by the listing agent
- Elementary: J R Lewis
- Middle: Sequoyah
- High: Cross Keys
Source: GAMLS. This data may not be complete. We recommend contacting the local school district to confirm school assignments for this home.
A local agent can set up tours, give advice and negotiate with sellers.

- Georgia
- Dekalb County
- Chamblee
- 30329
- 2075 Clairmeade Valley Rd NE
Nearby cities
Nearby neighborhoods
Nearby zip codes
Other Chamblee Topics
