Income Potential | Detached ADU | No HOA | EV Charging Station Discover the perfect blend of comfort, versatility, and modern convenience in this beautifully updated 4-bedroom, 2.5-bath home! From the moment you arrive, you'll appreciate the thoughtful upgrades, spacious layout, and features that make this property truly stand out. The inviting interior offers rich hardwood flooring throughout the main level, multiple living spaces, abundant natural light, and an open flow ideal for everyday living and entertaining. Retreat to the oversized owner's suite featuring its own fireplace, heated tile floors, a spa-inspired bathroom with a soaking tub, and a relaxing atmosphere you'll love coming home to. A rare highlight is the detached Accessory Dwelling Unit (ADU)—perfect for extended family, guests, a private office, creative studio, or as a potential income-producing rental to help offset your mortgage. This flexible space creates opportunities that are difficult to find in today's market. Additional upgrades include a Level 2 EV charging station, ozone air purification system, and a closed-circuit security system, providing added convenience, efficiency, and peace of mind. Step outside to enjoy the spacious backyard, ideal for entertaining, gardening, or simply relaxing. With no HOA, you'll enjoy the freedom to personalize and enjoy your property without additional restrictions. Conveniently located near shopping, dining, parks, schools, and major highways, this move-in-ready home offers exceptional value, flexible living options, and the lifestyle today's buyers are searching for. Schedule your private showing today!
Pending
$365,000
2732 River Tree Dr, Decatur, GA 30034
4beds
2,068sqft
Single Family Residence, Residential
Built in 1995
0.38 Acres Lot
$361,300 Zestimate®
$176/sqft
$-- HOA
What's special
- 96 days
- 144
- 0
Zillow last checked:
Listing updated:
Listed by:
Sharyl White,
Keller Williams Rlty, First Atlanta 404-531-5700
Source: FMLS GA,MLS#: 7801263
Facts & features
Interior
Bedrooms & bathrooms
- Bedrooms: 4
- Bathrooms: 3
- Full bathrooms: 2
- 1/2 bathrooms: 1
Rooms
- Room types: Exercise Room, Family Room, Great Room
Primary bedroom
- Features: Oversized Master
- Level: Oversized Master
Bedroom
- Features: Oversized Master
Primary bathroom
- Features: Double Vanity, Separate Tub/Shower
Dining room
- Features: Great Room
Kitchen
- Features: Other
Heating
- Central, Electric, Forced Air, Natural Gas
Cooling
- Ceiling Fan(s), Central Air, Electric
Appliances
- Included: Gas Water Heater
- Laundry: In Garage
Features
- Other
- Flooring: Hardwood, Laminate
- Windows: None
- Basement: None
- Number of fireplaces: 2
- Fireplace features: Family Room
- Common walls with other units/homes: No Common Walls
Interior area
- Total structure area: 2,068
- Total interior livable area: 2,068 sqft
Video & virtual tour
Property
Parking
- Parking features: Attached, Electric Vehicle Charging Station(s)
- Has attached garage: Yes
Accessibility
- Accessibility features: None
Features
- Levels: Two
- Stories: 2
- Patio & porch: Covered, Front Porch
- Exterior features: Private Yard, Other
- Pool features: None
- Spa features: None
- Fencing: Back Yard
- Has view: Yes
- View description: Bay
- Has water view: Yes
- Water view: Bay
- Waterfront features: None
- Body of water: None
Lot
- Size: 0.38 Acres
- Features: Level
Details
- Additional structures: None
- Parcel number: 15 056 01 074
- Other equipment: None
- Horse amenities: None
Construction
Type & style
- Home type: SingleFamily
- Architectural style: Traditional
- Property subtype: Single Family Residence, Residential
Materials
- Brick, Vinyl Siding
- Roof: Composition
Condition
- Resale
- New construction: No
- Year built: 1995
Details
- Warranty included: Yes
Utilities & green energy
- Electric: Other
- Sewer: Public Sewer
- Water: Public
- Utilities for property: Cable Available, Electricity Available, Natural Gas Available, Phone Available
Green energy
- Energy efficient items: None
- Energy generation: None
Community & HOA
Community
- Features: None
- Security: Closed Circuit Camera(s), Secured Garage/Parking
- Subdivision: River Tree
HOA
- Has HOA: No
Location
- Region: Decatur
Financial & listing details
- Price per square foot: $176/sqft
- Tax assessed value: $293,800
- Annual tax amount: $3,210
- Date on market: 7/9/2026
- Cumulative days on market: 102 days
- Electric utility on property: Yes
- Road surface type: Asphalt, Concrete, Paved
Estimated market value
$361,300
$343,000 - $379,000
$2,131/mo
Price history
| Date | Event | Price |
|---|---|---|
| 8/18/2026 | Pending sale | $365,000$176/sqft |
Source:  GAMLS #10802155 Report a problem GAMLS #10802155 Report a problem | ||
| 7/9/2026 | Listed for sale | $365,000-2.7%$176/sqft |
Source:  FMLS GA #7801263 Report a problem FMLS GA #7801263 Report a problem | ||
| 7/2/2026 | Listing removed | $374,999$181/sqft |
Source: FMLS GA #7770307 Report a problem | ||
| 4/1/2026 | Listed for sale | $374,999+150%$181/sqft |
Source: GAMLS #10722532 Report a problem | ||
| 8/7/2014 | Listing removed | $150,000$73/sqft |
Source: Better Homes and Gardens Real Estate Metro Brokers #5309295 Report a problem | ||
| 8/6/2014 | Listed for sale | $150,000$73/sqft |
Source: Better Homes and Gardens Real Estate Metro Brokers #5309295 Report a problem | ||
| 7/8/2014 | Pending sale | $150,000$73/sqft |
Source: Better Homes and Gardens Real Estate Metro Brokers #5309295 Report a problem | ||
| 6/25/2014 | Listed for sale | $150,000+57.9%$73/sqft |
Source: Better Homes and Gardens Real Estate Metro Brokers #5309295 Report a problem | ||
| 10/16/2008 | Sold | $95,000-8.7%$46/sqft |
Source: Public Record Report a problem | ||
| 4/30/2008 | Listing removed | $104,000$50/sqft |
Source: Z57 #02399259 Report a problem | ||
| 4/23/2008 | Listed for sale | $104,000-31.1%$50/sqft |
Source: Z57 #02399259 Report a problem | ||
| 8/14/2002 | Sold | $151,000+30.8%$73/sqft |
Source: Public Record Report a problem | ||
| 1/19/1996 | Sold | $115,400$56/sqft |
Source: Public Record Report a problem | ||
Public tax history
| Year | Property taxes | Tax assessment |
|---|---|---|
| 2025 | $3,210 +0.4% | $117,520 +2.8% |
| 2024 | $3,196 +19.5% | $114,280 -4.4% |
| 2023 | $2,675 -5.6% | $119,600 +17.8% |
| 2022 | $2,833 +21.2% | $101,560 +26.8% |
| 2021 | $2,338 +8.7% | $80,120 +11.5% |
| 2020 | $2,152 +8.9% | $71,840 +10.7% |
| 2019 | $1,975 +16.2% | $64,880 +22% |
| 2018 | $1,701 +1.3% | $53,200 +6.8% |
| 2017 | $1,678 -1.1% | $49,800 -4.6% |
| 2016 | $1,697 | $52,200 +56.7% |
| 2014 | $1,697 | $33,320 +54.8% |
| 2013 | -- | $21,520 +27.5% |
| 2012 | -- | $16,880 -51.1% |
| 2011 | -- | $34,512 -25.8% |
| 2010 | $1,478 -33.5% | $46,520 |
| 2009 | $2,223 -17.3% | $46,520 -21.7% |
| 2008 | $2,687 +0.1% | $59,440 |
| 2007 | $2,683 | $59,440 |
| 2006 | $2,683 +13.9% | $59,440 +12.3% |
| 2005 | $2,356 +2.3% | $52,920 +2.6% |
| 2004 | $2,303 +1.4% | $51,560 |
| 2003 | $2,270 +124.3% | $51,560 +11.3% |
| 2002 | $1,012 +28.6% | $46,320 |
| 2001 | $787 | $46,320 |
Find assessor info on the county website
Monthly payment
Est. payment
Payment breakdown
Explore the cost of this home by adjusting the details. Changes won't be saved.Climate risks
Neighborhood: 30034
Nearby schools
Schools provided by the listing agent
- Elementary: Oak View - DeKalb
- Middle: Cedar Grove
- High: Cedar Grove
Source: FMLS GA. This data may not be complete. We recommend contacting the local school district to confirm school assignments for this home.
Similar homes
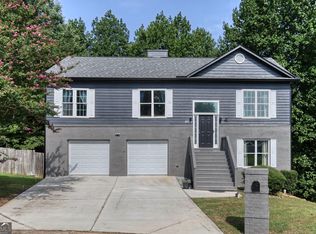
- $319,9004 bd3 ba2.1k sqft2490 Riverwood Spg, Ellenwood, GA 30294Active Under Contract
 MLS ID #10827048, Iris Anderson, Fathom Realty GA, LLC. GAMLS
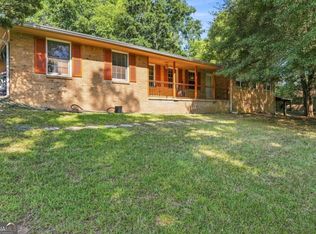
 - $315,0004 bd3 ba1.9k sqft6828 Rockland Rd, Lithonia, GA 30038Active
 MLS ID #10870195, Gary Garvin, HomeSmart. GAMLS
 - $330,0004 bd3 ba2.1k sqft4825 Carly Way, Lithonia, GA 30058Active Under Contract
 MLS ID #10844857, Brittania Dennard, HomeSmart. GAMLS
 - $360,0003 bd2 ba1.3k sqft1889 Cannon St, Decatur, GA 30032Active
 MLS ID #10840741, Riza Simpson, Keller Williams West Atlanta. GAMLS
 - $349,9004 bd3 ba2.9k sqft10 Melissa Dr, Stockbridge, GA 30281ActiveMLS ID #10834672, Tonya Hiers, HR Heritage Realty, Inc.. GAMLS
- $374,9004 bd3 ba2.6k sqft115 Bradford Pl, Stockbridge, GA 30281ActiveMLS ID #10857334, Amy Folsom, BHHS Georgia Properties. GAMLS
- $385,0004 bd3 ba2.2k sqft2095 Enon Mill Dr SW, Atlanta, GA 30331ActiveMLS ID #10852940, Brian Bailey, Bolst. GAMLS
- $384,9003 bd2 ba1.5k sqft1145 Fayetteville Rd SE, Atlanta, GA 30316ActiveMLS ID #10802597, April Weaver, Heartland Real Estate. GAMLS
- $439,9003 bd3 ba1.9k sqft2652 Tilson Rd, Decatur, GA 30032ActiveMLS ID #10712719, Mark Spain, Mark Spain Real Estate. GAMLS
- $364,9005 bd4 ba2.9k sqft4605 Mercer Rd, Stone Mountain, GA 30083ActiveMLS ID #10739084, Voncia C Shepard, Atlanta Communities. GAMLS
- $415,0003 bd3 ba2.3k sqft2135 Brannen Rd SE, Atlanta, GA 30316ActiveMLS ID #10839005, Jason Taylor, Coldwell Banker Realty. GAMLS
- $350,0004 bd3 ba2k sqft4115 Creek Stone Ct, Stone Mountain, GA 30083ActiveMLS ID #10760574, Stephanie Thomas, Connections Realty Group Inc.. GAMLS
- $399,9994 bd3 ba2.9k sqft861 Lagoon Ct, Stone Mountain, GA 30083ActiveMLS ID #10800993, Lee Caswell, Ansley RE | Christie's Int'l RE. GAMLS
- $289,0004 bd3 ba2.2k sqft915 Strawberry Ct, Ellenwood, GA 30294Active Under ContractMLS ID #10832935, Melissa Agosto, South Gate Realty. GAMLS
- $414,9004 bd2 ba2k sqft980 Brookdale Dr, East Pt, GA 30344ActiveMLS ID #10831935, Justin Landis, Bolst. GAMLS
- $379,9953 bd3 ba2.1k sqft178 Ashley Dr, McDonough, GA 30252ActiveMLS ID #10803681, Raquel Lavender, Keller Williams Realty Atl. Partners. GAMLS
- $360,0003 bd3 ba2.5k sqft2335 Ettas Cir SE, Conyers, GA 30013ActiveMLS ID #10848609, Julie Adams, Atlanta Communities. GAMLS
- $325,0003 bd2 ba1.7k sqft50 Ridge Point, Stockbridge, GA 30281ActiveMLS ID #10855530, Christy Barnard, Watkins Real Estate Associates. GAMLS
- $359,9004 bd4 ba1.8k sqft1255 Riva Ridge Dr, Norcross, GA 30093ActiveMLS ID #10797763, Robert J Pritts, Dwelli. GAMLS
- $369,9003 bd2 ba2.2k sqft946 Victory Dr SW, Atlanta, GA 30310ActiveMLS ID #10816121, Tanzania Daniel, eXp Realty. GAMLS
