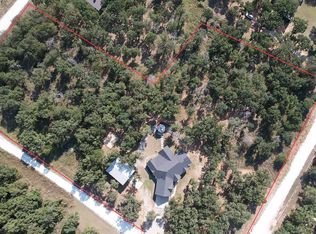
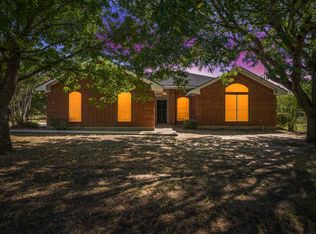
Tucked beneath a canopy of mature oaks on 1.38 acres, 140 Oak Ridge Loop is the kind of place that makes you exhale the moment you arrive. Minutes from Lake Whitney, yet completely removed from the noise of everyday life, this custom stone home offers something increasingly rare — true peace, on your own terms.
Inside, the open living and kitchen layout is anchored by a floor-to-ceiling limestone fireplace with custom built-in shelving. The kitchen features custom knotty pine cabinetry, granite countertops, a curved island, stainless appliances, and a walk-in pantry. A split bedroom design offers privacy for all. The primary suite includes a tray ceiling, soaking tub, separate shower, dual vanities, and walk-in closet. Two additional bedrooms share a full bath with dual sinks. A dedicated office or flex space and custom built-in mudroom round out the layout.
The front porch is where the sunsets happen.
Pending
Price cut: $10K (7/11)
$384,000
140 Oak Ridge Loop, Whitney, TX 76692
3beds
2,005sqft
:
Get pre-qualified$2,629/mo
Single Family Residence
Built in 2006
1.38 Acres Lot
$374,900 Zestimate®
$192/sqft
$-- HOA
What's special
- 113 days |
- 543 |
- 53 |
Zillow last checked:
Listing updated:
Listed by:
Jerin Milam TREC #0826396 254-227-3339,
Medve Real Estate, LLC
Source: HAR,MLS#: 96316710
Facts & features
Interior
Bedrooms & bathrooms
- Bedrooms: 3
- Bathrooms: 2
- Full bathrooms: 2
Rooms
- Room types: Utility Room
Primary bedroom
- Level: First
- Area: 225
- Dimensions: 15x15
Bedroom
- Level: First
- Area: 182
- Dimensions: 14x13
Bedroom
- Level: First
- Area: 144
- Dimensions: 12x12
Other
- Level: First
- Area: 120
- Dimensions: 10x12
Other
- Level: First
- Area: 60
- Dimensions: 12x5
Dining room
- Level: First
- Area: 117
- Dimensions: 13x9
Other
- Level: First
- Area: 80
- Dimensions: 10x8
Kitchen
- Level: First
- Area: 221
- Dimensions: 13x17
Living room
- Level: First
- Area: 255
- Dimensions: 15x17
Primary bath
- Level: First
- Area: 143
- Dimensions: 11x13
Utility room
- Level: First
- Area: 42
- Dimensions: 7x6
Utility room
- Level: First
- Area: 49
- Dimensions: 7x7
Heating
- Electric
Cooling
- Ceiling Fan(s), Electric
Appliances
- Included: Disposal, Electric Oven, Microwave, Electric Range, Dishwasher
- Laundry: Electric Dryer Hookup, Washer Hookup
Features
- Formal Entry/Foyer, All Bedrooms Down, Walk-In Closet(s)
- Flooring: Carpet, Tile
- Windows: Window Coverings
- Number of fireplaces: 1
- Fireplace features: Wood Burning
Interior area
- Total structure area: 2,005
- Total interior livable area: 2,005 sqft
Property
Parking
- Parking features: Attached
- Has attached garage: Yes
Features
- Stories: 1
- Patio & porch: Covered, Patio/Deck, Porch
- Fencing: None
Lot
- Size: 1.38 Acres
- Features: Back Yard, Cleared, 1 Up to 2 Acres
Details
- Parcel number: 356027
Construction
Type & style
- Home type: SingleFamily
- Architectural style: Ranch
- Property subtype: Single Family Residence
Materials
- Stone
- Foundation: Slab
- Roof: Composition
Condition
- New construction: No
- Year built: 2006
Utilities & green energy
- Sewer: Aerobic Septic
- Water: Public
Green energy
- Energy efficient items: Thermostat
Community & HOA
Community
- Subdivision: Oak Ridge
Location
- Region: Whitney
Financial & listing details
- Price per square foot: $192/sqft
- Annual tax amount: $5,174
- Date on market: 4/16/2026
- Listing terms: Cash,Conventional,FHA,VA Loan
Estimated market value
$374,900
$356,000 - $394,000
$2,186/mo
Price history
| Date | Event | Price |
|---|---|---|
| 7/21/2026 | Pending sale | $384,000$192/sqft |
Source:  HAR #96316710 Report a problem HAR #96316710 Report a problem | ||
| 7/21/2026 | Contingent | $384,000$192/sqft |
Source: NTREIS #21237385 Report a problem | ||
| 7/11/2026 | Price change | $384,000-2.5%$192/sqft |
Source: NTREIS #21237385 Report a problem | ||
| 6/9/2026 | Price change | $394,000-1.3%$197/sqft |
Source: NTREIS #21237385 Report a problem | ||
| 6/1/2026 | Listed for sale | $399,000$199/sqft |
Source: NTREIS #21237385 Report a problem | ||
| 5/7/2026 | Pending sale | $399,000$199/sqft |
Source:  BCSMLS #26004710 Report a problem BCSMLS #26004710 Report a problem | ||
| 5/7/2026 | Contingent | $399,000$199/sqft |
Source: NTREIS #21237385 Report a problem | ||
| 4/16/2026 | Price change | $399,000+33%$199/sqft |
Source: NTREIS #21237385 Report a problem | ||
| 2/17/2021 | Pending sale | $299,900$150/sqft |
Source: NTREIS #14509323 Report a problem | ||
| 1/29/2021 | Listed for sale | $299,900$150/sqft |
Source: NTREIS #14509323 Report a problem | ||
Public tax history
Tax history is unavailable.
Monthly payment
Est. payment
Payment breakdown
Explore the cost of this home by adjusting the details. Changes won't be saved.Climate risks
Neighborhood: 76692
Nearby schools
GreatSchools rating
- 3/10Whitney Intermediate SchoolGrades: 3-5Distance: 3.7 mi
- 4/10Whitney Middle SchoolGrades: 6-8Distance: 2.1 mi
- 6/10Whitney High SchoolGrades: 9-12Distance: 2.2 mi
Schools provided by the listing agent
- Elementary: Whitney Elementary School (Whitney)
- Middle: Whitney Middle School
- High: Whitney High School
Source: HAR. This data may not be complete. We recommend contacting the local school district to confirm school assignments for this home.
- $489,2003 bd2 ba2.2k sqft236 Oak Ridge Loop, Whitney, TX 76692Off Market
- $--3 bd4 ba2.1k sqft166 Oak Ridge Loop, Whitney, TX 76692Sold
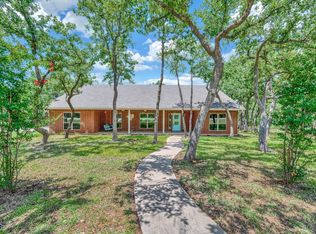
- $--4 bd2 ba2k sqft220 Oak Ridge Loop, Whitney, TX 76692Sold
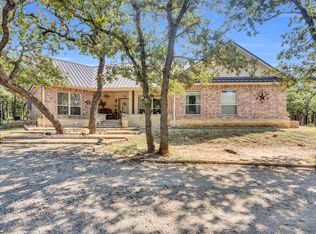
- $--3 bd3 ba2k sqft118 Oak Ridge Loop, Whitney, TX 76692Sold
- $17,7001.38 acresOak Ridge Loop, Whitney, TX 76692Off Market
- $545,000-- bd3 ba2.4k sqft133 Oak Ridge Loop, Whitney, TX 76692Off Market
- $50,190-- bd-- ba-- sqftOak Ridge Loop, Whitney, TX 76692Off Market
- $475,600-- bd2 ba1.9k sqft231 Oak Ridge Loop, Whitney, TX 76692Off Market
A local agent can set up tours, give advice and negotiate with sellers.
Similar homes
- $329,9003 bd2 ba2.3k sqft256 Country Club Rd, Whitney, TX 76692For Sale
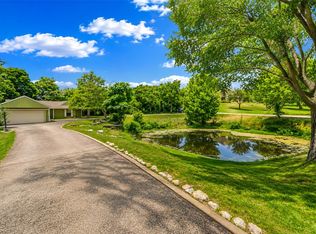 MLS ID #21337671, Leigh Gilliland. NTREIS
 - $325,0003 bd2 ba1.3k sqft125 Deer Shadow Cir, Whitney, TX 76692For Sale
 MLS ID #21345583, Skylar Fain. NTREIS
 - $365,0003 bd3 ba2.1k sqft24068 Stonewood Dr, Whitney, TX 76692For Sale
 MLS ID #21304043, Danna Guille -Chavez. NTREIS
 - $329,9953 bd2 ba1.6k sqft12187 Rolling Oaks Dr, Whitney, TX 76692For Sale
 MLS ID #21143992, Karla Clift. NTREIS
 - $239,9993 bd2 ba1.4k sqft51 Circle Dr, Whitney, TX 76692For SaleMLS ID #21350333, Michael Miller. NTREIS
- $424,9003 bd3 ba2.1k sqft17012 Trailwood Dr, Whitney, TX 76692For SaleMLS ID #21306590, Lisa Hill. NTREIS
- $315,0003 bd2 ba1.9k sqft23008 Whispering Meadow Dr, Whitney, TX 76692For SaleMLS ID #21317559, Alicia Trotter. NTREIS
- $372,5003 bd3 ba2.3k sqft13027 Eagles Nest Dr, Whitney, TX 76692For SaleMLS ID #21327028, Eric Zadnik. NTREIS
- $460,0003 bd2 ba1.9k sqft1451 Lakeside Trl, Whitney, TX 76692For SaleMLS ID #21160911, Amy Rumfield. NTREIS
- $329,0002 bd3 ba2.1k sqft891 Hcr 2124 Loop, Whitney, TX 76692For SaleMLS ID #21143837, Karla Clift. NTREIS
- $475,0003 bd3 ba2.2k sqft112 Two Feather, Whitney, TX 76692For SaleMLS ID #21242475, Judith Abbott. NTREIS
- $499,0005 bd4 ba2.7k sqft27172 Whispering Meadow Dr, Whitney, TX 76692For SaleMLS ID #21350329, Marlene Norcross. NTREIS
- $305,0002 bd2 ba2k sqft608 S Colorado St, Whitney, TX 76692For SaleMLS ID #21332499, Katie Miller. NTREIS
- $399,9003 bd3 ba1.5k sqft6338 Fm 933, Blum, TX 76627For SaleMLS ID #21309524, Jeramey Whitehouse. NTREIS
- $405,0003 bd1 ba1.8k sqft5156 County Road 304, Grandview, TX 76050For SaleMLS ID #21351903, Kimberly Gonzalez. NTREIS
- $389,9002 bd1 ba2k sqft1675 Fm 1713, Morgan, TX 76671For SaleMLS ID #21276890, Michael Ruesch. NTREIS
- $450,0005 bd3 ba2.8k sqft34057 Stonewood Loop, Whitney, TX 76692For SaleMLS ID #21339195, Casey Turnmire. NTREIS
- $319,5002 bd2 ba1.5k sqft108 Big Bend Dr, Whitney, TX 76692For SaleMLS ID #21275340, Michael Ruesch. NTREIS
- $339,9002 bd2 ba1.4k sqft166 Private Road 1404, Morgan, TX 76671For SaleMLS ID #21285953, Denise Gray. NTREIS
- $228,0003 bd2 ba1.1k sqft106 Joyce St, Whitney, TX 76692For SaleMLS ID #21241749, Wesley Boswell. NTREIS
