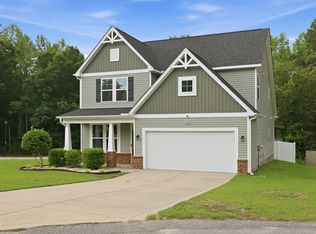
**WELCOME HOME!!
Get ready to fall in love with this beautifully well maintained 4-bedroom, 2.5-bath home located in the highly sought-after Stone Cross community—with **NO HOA fees!** With VA loan assumption Option!!
This home offers plenty of room to spread out, including a **huge primary bedroom with a spacious walk-in closet** and a comfortable, functional floor plan ready for its next owners.
The backyard is where this property truly shines! Step outside to a huge, fully fenced backyard** already set up for fun, relaxation, and entertaining, complete with a **playset, trampoline, and fire pit and a basketball pad! And there's even more space to enjoy! The property extends **beyond the existing fence**, offering the potential to expand the fenced area and create an **even larger backyard retreat.
The kitchen also comes stainless steel appliances with a major bonus—the seller is leaving a less then year old popular **Samsung Bespoke refrigerator with built-in Beverage Center**, adding style and convenience to the space.
Come see why 535 Stone Cross Drive could be the one you've been waiting for!**
**Seller is a licensed North Carolina real estate broker and is also the listing agent.**
For sale
$365,000
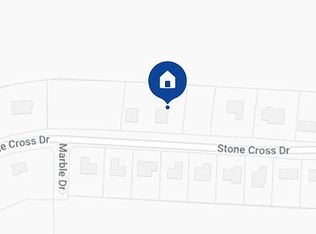
535 Stone Cross Dr Lot 16B, Spring Lake, NC 28390
4beds
2,692sqft
Single Family Residence
Built in 2014
0.48 Acres Lot
$363,600 Zestimate®
$136/sqft
$-- HOA
What's special
Basketball padHuge fully fenced backyardComfortable functional floor planStainless steel appliancesFire pit
- 1 day |
- 104 |
- 10 |
Likely to sell faster than
Zillow last checked:
Listing updated:
Listed by:
TAMMY FULGENCE,
REALTY LAKESIDE, LLC.
Source: LPRMLS,MLS#: 767743 Originating MLS: Longleaf Pine Realtors
Originating MLS: Longleaf Pine RealtorsFacts & features
Interior
Bedrooms & bathrooms
- Bedrooms: 4
- Bathrooms: 3
- Full bathrooms: 2
- 1/2 bathrooms: 1
Heating
- Heat Pump
Appliances
- Included: Dishwasher, Disposal, Microwave, Range, Refrigerator, Stainless Steel Appliance(s)
- Laundry: Washer Hookup, Dryer Hookup
Features
- Ceiling Fan(s), Cathedral Ceiling(s), Separate/Formal Dining Room, Entrance Foyer, Eat-in Kitchen, Garden Tub/Roman Tub, Kitchen Island, Loft, Other, See Remarks, Separate Shower, Vaulted Ceiling(s), Walk-In Closet(s), Window Treatments
- Flooring: Carpet, Luxury Vinyl Plank, Vinyl
- Windows: Blinds, Insulated Windows
- Basement: None
- Number of fireplaces: 1
- Fireplace features: Gas, Gas Log, Vented
Interior area
- Total interior livable area: 2,692 sqft
Property
Parking
- Total spaces: 2
- Parking features: Attached, Garage
- Attached garage spaces: 2
Features
- Levels: Two
- Stories: 2
- Patio & porch: Covered, Patio
- Exterior features: Fence, Fire Pit, Propane Tank - Leased, Patio
- Fencing: Back Yard,Privacy
Lot
- Size: 0.48 Acres
- Features: 1/4 to 1/2 Acre Lot, Partially Cleared
Details
- Parcel number: 0515106108
Construction
Type & style
- Home type: SingleFamily
- Architectural style: Two Story
- Property subtype: Single Family Residence
Materials
- Stone Veneer, Vinyl Siding
Condition
- Good Condition
- New construction: No
- Year built: 2014
Utilities & green energy
- Sewer: County Sewer
- Water: Public
Community & HOA
Community
- Features: Gutter(s)
- Security: Smoke Detector(s)
- Subdivision: Stone Cross
HOA
- Has HOA: No
Location
- Region: Spring Lake
Financial & listing details
- Price per square foot: $136/sqft
- Date on market: 8/17/2026
- Cumulative days on market: 4 days
- Listing terms: New Loan
- Inclusions: refrigerator, playset, trampoline, Basketball hoop, outdoor patio furniture, grill, CPI security panel
- Exclusions: Washer, dryer, security Cameras, personal property
- Ownership: More than a year
Estimated market value
$363,600
$345,000 - $382,000
$1,916/mo
Price history
| Date | Event | Price |
|---|---|---|
| 8/17/2026 | Listed for sale | $365,000$136/sqft |
Source:  LPRMLS #767743 Report a problem LPRMLS #767743 Report a problem | ||
Public tax history
Tax history is unavailable.
Monthly payment
Est. payment
Payment breakdown
Explore the cost of this home by adjusting the details. Changes won't be saved.Climate risks
Neighborhood: Anderson Creek
Nearby schools
GreatSchools rating
- 6/10Overhills ElementaryGrades: PK-5Distance: 1.1 mi
- 4/10Overhills MiddleGrades: 6-8Distance: 1 mi
- 3/10Overhills High SchoolGrades: 9-12Distance: 1.2 mi
Schools provided by the listing agent
- Elementary: Overhills Elementary
- Middle: Overhills Middle School
- High: Overhills Senior High
Source: LPRMLS. This data may not be complete. We recommend contacting the local school district to confirm school assignments for this home.
- $345,1004 bd3 ba2.6k sqft535 Stone Cross Dr, Spring Lake, NC 28390Off Market
- $36,990-- bd-- ba-- sqft555 Stone Cross Dr, Spring Lake, NC 28390Off Market
- $346,7005 bd3 ba2.8k sqft521 Stone Cross Dr, Spring Lake, NC 28390Off Market
- $276,1003 bd2 ba1.7k sqft548 Stone Cross Dr, Spring Lake, NC 28390Off Market
- $321,0003 bd2 ba2k sqft528 Stone Cross Dr, Spring Lake, NC 28390Off Market
- $296,2003 bd2 ba2.1k sqft568 Stone Cross Dr, Spring Lake, NC 28390Off Market
- $296,0003 bd2 ba1.8k sqft587 Stone Cross Dr, Spring Lake, NC 28390Off Market
- $274,4003 bd2 ba1.8k sqft508 Stone Cross Dr, Spring Lake, NC 28390Off Market
- $293,1003 bd2 ba1.9k sqft588 Stone Cross Dr, Spring Lake, NC 28390Off Market
A local agent can set up tours, give advice and negotiate with sellers.
A local lender can help you make sure your offer is ready when you are.
Similar homes
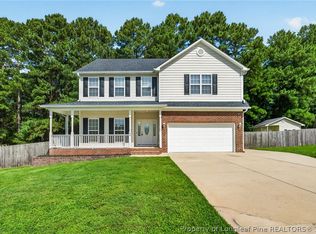
- $364,9004 bd3 ba2.8k sqft38 Carteret Ct, Spring Lake, NC 28390For Sale
 MLS ID #767726, ESSENCE REALTY GROUP POWERED BY REAL BROKER, LLC, REAL BROKER LLC. LPRMLS
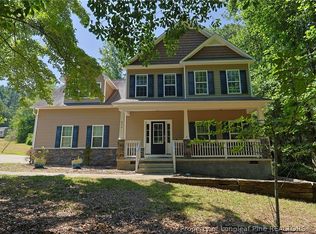
 - $345,0004 bd3 ba2k sqft436 Stone Cross Dr, Spring Lake, NC 28390For Sale
 MLS ID #764258, KAREN MUELLERLEILE, ERA STROTHER REAL ESTATE #5. LPRMLS
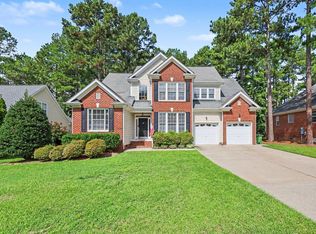
 - $380,0004 bd3 ba2.7k sqft399 Falling Water Rd, Spring Lake, NC 28390For Sale
 MLS ID #10185749, Stephen Patrick Veal. Doorify MLS
 - $369,9004 bd3 ba2.4k sqft15 Dandelion Pl, Spring Lake, NC 28390For Sale
 MLS ID #10167866, Rebecca Savitski. Doorify MLS
 - $344,9004 bd3 ba2.1k sqft140 Birch Ave, Spring Lake, NC 28390For SaleMLS ID #761329, BLAIR EASTMAN, EXP REALTY LLC. LPRMLS
- $345,0004 bd3 ba2.2k sqft14 Wildlife Bridge Ct, Spring Lake, NC 28390For SaleMLS ID #765884, TEAM SAMPSON, EXP REALTY LLC. LPRMLS
- $389,5004 bd3 ba3k sqft598 Heathrow Dr, Spring Lake, NC 28390For SaleMLS ID #767104, EDDIE TERRY, BHHS ALL AMERICAN HOMES #2. LPRMLS
- $365,0004 bd3 ba3.4k sqft415 Highgrove Dr, Spring Lake, NC 28390For SaleMLS ID #761723, EVIE PACHECO, LEVEL UP REALTY & PROPERTY MANAGEMENT. LPRMLS
- $349,0004 bd3 ba1.8k sqft25 London Way, Spring Lake, NC 28390For SaleMLS ID #767066, TRACIE CROWDER, AC REALTY. LPRMLS
- $369,9004 bd3 ba2.2k sqft105 Shining Water Ln, Spring Lake, NC 28390For SaleMLS ID #763905, HECTOR TOBAR, REAL BROKER LLC. LPRMLS
- $374,9004 bd3 ba2.5k sqft256 Kensington Dr, Spring Lake, NC 28390For SaleMLS ID #761489, TRACIE CROWDER, AC REALTY. LPRMLS
- $367,5004 bd3 ba2.8k sqft345 Birch Ave, Spring Lake, NC 28390For SaleMLS ID #10174857, Scott Baker. Doorify MLS
- $399,0004 bd3 ba3.1k sqft910 Highgrove Drive, Spring Lake, NC 28390For Sale
 MLS ID #100591553, Kristi Snyder, Everything Pines Partners LLC. Hive MLS
 - $369,9004 bd4 ba2.4k sqft138 Falls Creek Dr, Spring Lake, NC 28390For SaleMLS ID #751975, KATE GARTH, AC REALTY. LPRMLS
- $379,9994 bd3 ba3.1k sqft88 Coopers Creek Ave, Spring Lake, NC 28390For Sale By Owner
- $379,9004 bd3 ba2.7k sqft157 Timber Skip Dr, Spring Lake, NC 28390For SaleMLS ID #10156269, Teresa Suitt. Doorify MLS
- $363,7853 bd3 ba2.1k sqft330 Caldwell Street, Spring Lake, NC 28390For SaleMLS ID #100597160, Erica Mooring, Coldwell Banker Advantage-Southern Pines. Hive MLS
- $325,0005 bd3 ba2.7k sqft223 River Oak St, Spring Lake, NC 28390For SaleMLS ID #766869, MICHELLE BULNES HALASZYNSKI, RELEVATE REAL ESTATE, INC.. LPRMLS
- $369,9004 bd3 ba2.3k sqft156 Kensington Dr, Spring Lake, NC 28390For SaleMLS ID #761710, TEAM ACC POWERED BY AC REALTY, AC REALTY. LPRMLS
- $318,9003 bd2 ba1.8k sqft321 Stone Cross Dr, Spring Lake, NC 28390For SaleMLS ID #762761, TONI HENSLEY, CENTURY 21 The Realty Group. LPRMLS
