Immaculately maintained and truly move-in ready, this “like-new” home is packed with thoughtful upgrades and standout features. The open-concept floor plan showcases soaring ceilings, oversized windows, and a split-bedroom layout that offers both spaciousness and privacy. Every square foot is thoughtfully designed to create a bright, inviting atmosphere with room to relax and entertain. 4 Bedrooms/ 2 Full Baths / Fully Equipped Kitchen / Step outside to enjoy a state-of-the-art patio and custom swimming pool—perfect for gatherings, outdoor dining, or unwinding in style. Car enthusiasts and hobbyists will appreciate the impressive three-bay workshop, complete with a car lift. With its exceptional amenities, versatile spaces, and meticulous condition, this home is a rare find. Schedule your private showing today! All dimensions are approximate and is the buyer's responsibility to verify.
For sale
$465,000
115 Saint Stephens Ct, Atmore, AL 36502
4beds
1,850sqft
Single Family Residence
Built in 2020
0.67 Acres Lot
$-- Zestimate®
$251/sqft
$-- HOA
What's special
State-of-the-art patioCustom swimming poolFully equipped kitchenCar liftImpressive three-bay workshopOversized windowsSoaring ceilings
- 21 days
- 1,283
- 35
Zillow last checked:
Listing updated:
Listed by:
Debbie Rowell 251-294-6999,
SOUTHERN REAL ESTATE,
David Dobson 850-637-4227,
SOUTHERN REAL ESTATE
Source: PAR,MLS#: 689856
Facts & features
Interior
Bedrooms & bathrooms
- Bedrooms: 4
- Bathrooms: 2
- Full bathrooms: 2
Primary bedroom
- Level: First
- Area: 234
- Dimensions: 13 x 18
Bedroom
- Level: First
- Area: 130
- Dimensions: 10 x 13
Bedroom 1
- Level: First
- Area: 156
- Dimensions: 12 x 13
Bedroom 2
- Level: First
- Area: 130
- Dimensions: 10 x 13
Dining room
- Level: First
- Area: 110
- Dimensions: 11 x 10
Kitchen
- Level: First
- Area: 121.98
- Dimensions: 10.7 x 11.4
Living room
- Level: First
- Area: 340
- Dimensions: 17 x 20
Heating
- Heat Pump
Cooling
- Heat Pump, Ceiling Fan(s)
Appliances
- Included: Electric Water Heater, Built In Microwave, Dishwasher, Disposal, Refrigerator, Self Cleaning Oven
- Laundry: Inside, W/D Hookups
Features
- Baseboards, Ceiling Fan(s), High Ceilings, High Speed Internet, Recessed Lighting
- Flooring: Tile, Carpet
- Windows: Double Pane Windows, Drapes, Shutters
- Has basement: No
Interior area
- Total structure area: 1,850
- Total interior livable area: 1,850 sqft
Property
Parking
- Total spaces: 2
- Parking features: 2 Car Garage, Garage Door Opener
- Garage spaces: 2
Features
- Levels: One
- Stories: 1
- Patio & porch: Covered, Porch
- Exterior features: Rain Gutters
- Has private pool: Yes
- Pool features: Gunite, In Ground, Salt Water
- Fencing: Back Yard
- Frontage length: Water Frontage(0)
Lot
- Size: 0.67 Acres
- Features: Central Access, Corner Lot, Cul-De-Sac
Details
- Parcel number: 2608330200010.002
- Zoning description: City,Res Single
Construction
Type & style
- Home type: SingleFamily
- Architectural style: Craftsman
- Property subtype: Single Family Residence
Materials
- Frame
- Foundation: Slab
- Roof: Shingle
Condition
- Resale
- New construction: No
- Year built: 2020
Utilities & green energy
- Electric: Circuit Breakers
- Sewer: Public Sewer
- Water: Public
- Utilities for property: Cable Available, Underground Utilities
Green energy
- Energy efficient items: Heat Pump, Insulation, Ridge Vent
Community & HOA
Community
- Features: Sidewalks
- Security: Security System, Smoke Detector(s)
- Subdivision: Olde Towne
HOA
- Has HOA: No
- Services included: None
Location
- Region: Atmore
Financial & listing details
- Price per square foot: $251/sqft
- Price range: $465K - $465K
- Date on market: 10/2/2026
- Cumulative days on market: 22 days
- Road surface type: Paved
Estimated market value
Not available
Estimated sales range
Not available
Not available
Price history
| Date | Event | Price |
|---|---|---|
| 10/2/2026 | Listed for sale | $465,000+102.2%$251/sqft |
Source:  PAR #689856 Report a problem | ||
| 3/27/2020 | Sold | $230,000$124/sqft |
Source:  Baldwin Realtors #292077 Report a problem | ||
Public tax history
Tax history is unavailable.
Monthly payment
Est. payment
Payment breakdown
Explore the cost of this home by adjusting the details. Changes won't be saved.Climate risks
Neighborhood: 36502
Nearby schools
Schools provided by the listing agent
- Elementary: Local School In County
- Middle: LOCAL SCHOOL IN COUNTY
- High: Local School In County
Source: PAR. This data may not be complete. We recommend contacting the local school district to confirm school assignments for this home.

Similar homes
- $399,9953 bd2 ba2.5k sqft2259 E Laurel St, Atmore, AL 36502For Sale
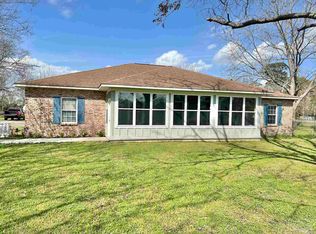 MLS ID #682311, Debbie Rowell, SOUTHERN REAL ESTATE. PAR
- $359,9003 bd2 ba1.8k sqft3401 Robinsonville Rd, Atmore, AL 36502For Sale
 MLS ID #687669, Malcolm Owen Bub Gideons, Reynolds Real Estate. PAR
- $275,0004 bd2 ba1.5k sqft5024 Highway 21, Atmore, AL 36502For Sale

 MLS ID #21467620, Chad Jones, Southern Homes of Tuscaloosa, Inc. GALMLS
- $439,9003 bd2 ba2.1k sqft11296 Quinley Rd, Bay Minette, AL 36507Active
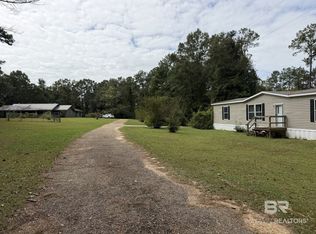 MLS ID #412235, Karen V Taylor, Bailey Realty Group, LLC. Baldwin Realtors
