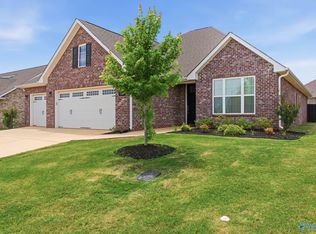
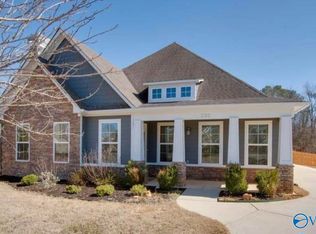
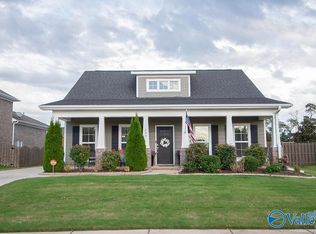
This is an immaculately maintained brick 3 BR / 3 BA home. Perfect blend of livability as well as privacy. There is an en suite bedroom along with a Master Bedroom and a flex room that is currently being utilized as a designated office space. 3rd bedroom in front of home is also privately situated. Master Bedroom and living space boast crown molding and trey ceilings. Extra touches such as wainscoting and multiple windows for natural light. 3 car garage. Extended patio space, privacy fence. Community pond with fountain, walking areas and pool.
For sale
$389,500
8613 Segers Trail Loop NW, Madison, AL 35756
3beds
2,053sqft
Est.: Get pre-qualified
Single Family Residence
Built in 2020
8,276.4 Square Feet Lot
$387,900 Zestimate®
$190/sqft
$65/mo HOA
What's special
En suite bedroomWalking areasTrey ceilingsCommunity pond with fountainPrivacy fenceCrown moldingMaster bedroom
- 17 days |
- 730 |
- 38 |
Likely to sell faster than
Zillow last checked:
Listing updated:
Listed by:
Rachel Harrison 850-723-6425,
Keller Williams Realty Madison
Source: ValleyMLS,MLS#: 21917590
Tour with a local agent
Facts & features
Interior
Bedrooms & bathrooms
- Bedrooms: 3
- Bathrooms: 3
- Full bathrooms: 3
Bedroom 2
- Features: Ceiling Fan(s), Carpet, Isolate
- Level: First
- Area: 132
- Dimensions: 12 x 11
Bedroom 3
- Features: Ceiling Fan(s), Carpet
- Level: First
- Area: 121
- Dimensions: 11 x 11
Kitchen
- Features: 9’ Ceiling, Crown Molding, Eat-in Kitchen, Kitchen Island, Pantry, Recessed Lighting, Smooth Ceiling, Quartz
- Area: 165
- Dimensions: 15 x 11
Living room
- Features: 9’ Ceiling, Ceiling Fan(s), Crown Molding, Recessed Lighting, Smooth Ceiling, Tray Ceiling(s)
- Area: 304
- Dimensions: 19 x 16
Office
- Features: Ceiling Fan(s)
- Level: First
- Area: 121
- Dimensions: 11 x 11
Heating
- Central 1
Cooling
- Central 1
Features
- Has basement: No
- Has fireplace: No
- Fireplace features: None
Interior area
- Total interior livable area: 2,053 sqft
Property
Parking
- Parking features: Garage-Three Car
Features
- Levels: One
- Stories: 1
Lot
- Size: 8,276.4 Square Feet
Details
- Parcel number: 1706230001031000
Construction
Type & style
- Home type: SingleFamily
- Architectural style: Ranch
- Property subtype: Single Family Residence
Materials
- Foundation: Slab
Condition
- New construction: No
- Year built: 2020
Utilities & green energy
- Sewer: Public Sewer
- Water: Public
Community & HOA
Community
- Subdivision: Segers Trail
HOA
- Has HOA: Yes
- HOA fee: $775 annually
- HOA name: Segers Trail
Location
- Region: Madison
Financial & listing details
- Price per square foot: $190/sqft
- Date on market: 5/9/2026
Estimated market value
$387,900
$369,000 - $407,000
$2,064/mo
Price history
| Date | Event | Price |
|---|---|---|
| 5/9/2026 | Listed for sale | $389,500$190/sqft |
Source:  ValleyMLS #21917590 Report a problem ValleyMLS #21917590 Report a problem | ||
| 2/9/2023 | Sold | $389,500$190/sqft |
Source: ValleyMLS #1825203 Report a problem | ||
| 1/10/2023 | Pending sale | $389,500$190/sqft |
Source: ValleyMLS #1825203 Report a problem | ||
| 1/4/2023 | Listed for sale | $389,500+45.3%$190/sqft |
Source: ValleyMLS #1825203 Report a problem | ||
| 5/12/2020 | Sold | $268,089$131/sqft |
Source: Agent Provided Report a problem | ||
Public tax history
Tax history is unavailable.
Monthly payment
Est. payment$--/mo
Payment breakdown
Explore the cost of this home by adjusting the details. Changes won't be saved.
All calculations are estimates and provided by Zillow, Inc. for informational purposes only. Actual amounts may vary.
HOA fees may include property taxes on listings classified as Co-Ops. Contact the listing agent and/or owner for fee details.
Mortgage interest rates are dependent on a number of factors, including credit score, down payment, and repayment length. Interest rate data provided by Zillow Group Marketplace, Inc. as of 1/1/1970 from various mortgage lenders with which we have lead or other similar arrangements; the Estimated Payment is an average of those rates.
See how much you could borrow to make a competitive offer.
Climate risks
Neighborhood: 35756
Nearby schools
GreatSchools rating
- 7/10James E Williams SchoolGrades: PK-5Distance: 6.1 mi
- 3/10Williams Middle SchoolGrades: 6-8Distance: 6.1 mi
- 2/10Columbia High SchoolGrades: 9-12Distance: 7 mi
Schools provided by the listing agent
- Elementary: Williams
- Middle: Williams
- High: Columbia High
Source: ValleyMLS. This data may not be complete. We recommend contacting the local school district to confirm school assignments for this home.
A local agent can set up tours, give advice and negotiate with sellers.
- Alabama
- Limestone County
- Madison
- 35756
- 8613 Segers Trail Loop NW
Nearby cities
Nearby zip codes
Other Madison Topics
