This spacious Kerry plan features a one level home with a short drive to the beach and local shopping. This is an open floor plan to the kitchen, living, and dining area with access to a covered rear screened in porch from the kitchen that is ideal for entertaining or relaxing within site of a beautiful water fountain. Features include granite countertops, a large pantry, stainless Whirlpool appliances, and a large island with breakfast bar. The private master suite offers a walk-in closet, dual vanity, and large shower. Conveniences like low maintenance laminate flooring are throughout the main living areas. The Home is located on a large corner lot in the popular Forestbrook school district. *Photo credits by Hang Five Film. All measurements and square footage are approximate and not guaranteed. Buyer is responsible for verification.
For sale
$324,900
275 Forestbrook Cove Circle, Myrtle Beach, SC 29588
3beds
1,486sqft
Single Family Residence
Built in 2020
0.27 Acres Lot
$315,800 Zestimate®
$219/sqft
$58/mo HOA
What's special
One level homeLarge corner lotLarge pantryStainless whirlpool appliancesBeautiful water fountainPrivate master suiteLow maintenance laminate flooring
- 1 day |
- 100 |
- 3 |
Zillow last checked:
Listing updated:
Listed by:
Victoria J Downey 843-455-9646,
ASAP Realty, Inc
Source: CCAR,MLS#: 2620141 Originating MLS: Coastal Carolinas Association of Realtors
Originating MLS: Coastal Carolinas Association of RealtorsFacts & features
Interior
Bedrooms & bathrooms
- Bedrooms: 3
- Bathrooms: 2
- Full bathrooms: 2
Rooms
- Room types: Bathroom, Foyer, Screened Porch, Utility Room
Primary bedroom
- Features: Ceiling Fan(s), Main Level Primary, Walk-In Closet(s)
- Level: First
- Dimensions: 13 X 14
Bedroom 1
- Level: First
- Dimensions: 11 X 10
Bedroom 2
- Level: First
- Dimensions: 10 x 11
Primary bathroom
- Features: Dual Sinks, Separate Shower
Dining room
- Features: Living/Dining Room
- Dimensions: 13 X10
Family room
- Features: Ceiling Fan(s)
Great room
- Dimensions: 16 X 11
Kitchen
- Features: Dishwasher, Kitchen Island, Pantry, Stainless Steel Appliances, Solid Surface Counters
- Dimensions: 13 X 15
Living room
- Features: Ceiling Fan(s)
Other
- Features: Bedroom on Main Level, Entrance Foyer, Utility Room
Heating
- Central, Electric, Forced Air
Appliances
- Included: Dishwasher, Disposal, Microwave, Range, Refrigerator
- Laundry: Washer Hookup
Features
- Ceiling Fan(s), Dual Sinks, Main Level Primary, Split Bedrooms, Separate Shower, Walk-In Closet(s), Bedroom on Main Level, Entrance Foyer, Kitchen Island, Stainless Steel Appliances, Solid Surface Counters
- Flooring: Carpet, Laminate, Tile
Interior area
- Total structure area: 1,936
- Total interior livable area: 1,486 sqft
Property
Parking
- Total spaces: 6
- Parking features: Attached, Garage, Two Car Garage
- Attached garage spaces: 2
Features
- Levels: One
- Stories: 1
- Patio & porch: Rear Porch, Patio, Porch, Screened
- Exterior features: Fence, Porch, Patio, Storage
Lot
- Size: 0.27 Acres
- Features: Corner Lot, Irregular Lot, Outside City Limits
Details
- Additional parcels included: ,
- Parcel number: 42812010081
- Zoning: Res
- Special conditions: None
Construction
Type & style
- Home type: SingleFamily
- Architectural style: Ranch
- Property subtype: Single Family Residence
Materials
- Masonry, Vinyl Siding, Wood Frame
- Foundation: Slab
Condition
- Resale
- Year built: 2020
Details
- Builder model: Kerry Plan
- Builder name: DR Horton
Utilities & green energy
- Water: Public
- Utilities for property: Cable Available, Electricity Available, Phone Available, Sewer Available, Water Available
Community & HOA
Community
- Features: Long Term Rental Allowed
- Security: Security System, Smoke Detector(s)
- Subdivision: Forestbrook Cove
HOA
- Has HOA: Yes
- Services included: Common Areas
- HOA fee: $58 monthly
Location
- Region: Myrtle Beach
Financial & listing details
- Price per square foot: $219/sqft
- Date on market: 8/14/2026
- Listing terms: Cash,Conventional,FHA,VA Loan
- Electric utility on property: Yes
Estimated market value
$315,800
$300,000 - $332,000
$2,139/mo
Price history
| Date | Event | Price |
|---|---|---|
| 8/14/2026 | Listed for sale | $324,9000%$219/sqft |
Source:  CCAR #2620141 Report a problem CCAR #2620141 Report a problem | ||
| 7/29/2024 | Listing removed | $325,000-5.8%$219/sqft |
Source: CCAR #2416408 Report a problem | ||
| 7/12/2024 | Listed for sale | $345,000+11.3%$232/sqft |
Source: CCAR #2416408 Report a problem | ||
| 9/19/2023 | Sold | $309,900$209/sqft |
Source: CCAR #2316239 Report a problem | ||
| 8/16/2023 | Contingent | $309,900$209/sqft |
Source: CCAR #2316239 Report a problem | ||
| 8/14/2023 | Listed for sale | $309,900+37.7%$209/sqft |
Source: CCAR #2316239 Report a problem | ||
| 6/12/2020 | Sold | $225,000$151/sqft |
Source: Agent Provided Report a problem | ||
Public tax history
Tax history is unavailable.
Monthly payment
Est. payment
Payment breakdown
Explore the cost of this home by adjusting the details. Changes won't be saved.Climate risks
Neighborhood: 29588
Nearby schools
GreatSchools rating
- 8/10Forestbrook Elementary SchoolGrades: PK-5Distance: 0.5 mi
- 5/10Forestbrook Middle SchoolGrades: 6-8Distance: 0.7 mi
- 7/10Socastee High SchoolGrades: 9-12Distance: 1.8 mi
Schools provided by the listing agent
- Elementary: Forestbrook Elementary School
- Middle: Forestbrook Middle School
- High: Socastee High School
Source: CCAR. This data may not be complete. We recommend contacting the local school district to confirm school assignments for this home.
- $304,6003 bd2 ba1.4k sqft275 Forestbrook Cove Cir LOT 63, Kerry C Myrtle Beach, SC 29588Off Market
- $315,5003 bd2 ba1.6k sqft257 Forestbrook Cove Cir LOT 64, Aria A Myrtle Beach, SC 29588Off Market

- $326,4004 bd2 ba1.7k sqft293 Forestbrook Cove Cir LOT 62, Cali B Myrtle Beach, SC 29588Off Market

- $325,0003 bd2 ba1.4k sqft253 Forestbrook Cove Cir, Myrtle Beach, SC 29588Sold

- $301,8003 bd2 ba1.4k sqft253 Forestbrook Cove Cir LOT 65, Kerry D Myrtle Beach, SC 29588Off Market
- $279,3003 bd2 ba1.3k sqft284 Forestbrook Cove Cir LOT 25, Macon B Myrtle Beach, SC 29588Off Market
- $305,4003 bd2 ba1.6k sqft288 Forestbrook Cove Cir LOT 24, Aria A Myrtle Beach, SC 29588Off Market
- $306,1003 bd2 ba1.6k sqft260 Forestbrook Cove Cir LOT 31, Aria J Myrtle Beach, SC 29588Off Market
A local agent can set up tours, give advice and negotiate with sellers.
A local lender can help you make sure your offer is ready when you are.
Similar homes
- $309,9003 bd2 ba1.4k sqft1505 Riley Ct., Myrtle Beach, SC 29588For Sale

 MLS ID #2619879, Michelle Pettigrew, BHHS Myrtle Beach Real Estate. CCAR
 - $319,9003 bd2 ba1.6k sqft2498 Hunters Trail, Myrtle Beach, SC 29588For Sale
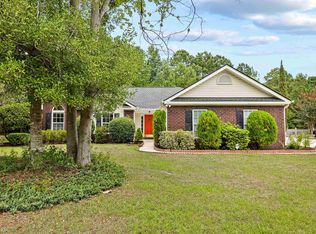 MLS ID #2619078, Spencer-Cleveland Team, The Litchfield Company RE-MB. CCAR
 - $465,0003 bd2 ba2.1k sqft281 Camrose Way, Myrtle Beach, SC 29588For Sale
 MLS ID #2620012, The Greg Sisson Team, The Ocean Forest Company. CCAR
 - $299,0003 bd3 ba1.4k sqft281 La Patos Dr., Myrtle Beach, SC 29588For Sale
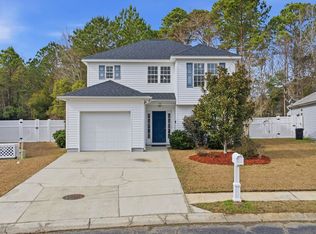 MLS ID #2601418, Jennifer Gray, River Oaks Real Estate. CCAR
 - $279,9003 bd2 ba1.2k sqft505 Bagley Dr., Myrtle Beach, SC 29579For SaleMLS ID #2620022, Zach T Peek, Grand Strand Coastal Realty. CCAR
- $340,0003 bd2 ba1.6k sqft601 West Oak Circle Dr., Myrtle Beach, SC 29588For SaleMLS ID #2616496, Renee D Abbs, Agent Group Realty. CCAR
- $324,9003 bd2 ba1.5k sqft4625 Boxwood Dr., Myrtle Beach, SC 29588For SaleMLS ID #2618391, Joseph A Barrientos Fierros, Century 21 The Harrelson Group. CCAR
- $389,0003 bd2 ba2.1k sqft117 Black Bear Rd., Myrtle Beach, SC 29588For SaleMLS ID #2618679, Matt Harper Team, Coastal Tides Realty. CCAR
- $294,9003 bd2 ba1.4k sqft785 Rambler Ct., Myrtle Beach, SC 29579For SaleMLS ID #2607462, Sam P Bamrick, Palmetto Properties SC. CCAR
- $339,0003 bd2 ba1.4k sqft2601 Corn Pile Rd., Myrtle Beach, SC 29588For SaleMLS ID #2616700, The Myrtle Beach Team, RE/MAX Southern Shores. CCAR
- $347,5003 bd2 ba2k sqft4154 Steeple Chase Dr., Myrtle Beach, SC 29588For SaleMLS ID #2613877, Courtney S Moore, RE/MAX Southern Shores-Conway. CCAR
- $299,9993 bd2 ba1.5k sqft1201 Peyton Ct., Myrtle Beach, SC 29588For SaleMLS ID #2613887, The Kingsmore Team, Keller Williams Innovate South. CCAR
- $344,9004 bd2 ba1.7k sqft8108 Forest Edge Dr., Myrtle Beach, SC 29579For SaleMLS ID #2619794, Adam Levy, Century 21 The Harrelson Group. CCAR
- $310,0003 bd2 ba1.3k sqft233 Encore Circle, Myrtle Beach, SC 29579For SaleMLS ID #2619033, Melanie S Corpening, INNOVATE Real Estate. CCAR
- $299,5003 bd2 ba1.5k sqft374 Barton Loop, Myrtle Beach, SC 29579For SaleMLS ID #2619495, Pamela A Krigbaum, Weichert Realtors Southern Coast. CCAR
- $289,9003 bd2 ba1.5k sqft1021 Shem Creek Circle, Myrtle Beach, SC 29588For SaleMLS ID #2613861, The Jill Powell Team, Century 21 The Harrelson Group. CCAR
- $290,0003 bd2 ba1.5k sqft401 Barton Loop, Myrtle Beach, SC 29579For Sale By Owner
- $249,9003 bd2 ba1.6k sqft5567 Rosewood Dr., Myrtle Beach, SC 29588For SaleMLS ID #2619520, Abe Safa Sales Team, Century 21 The Harrelson Group. CCAR
- $379,9003 bd2 ba2k sqft2618 Ringneck Trail, Myrtle Beach, SC 29588For SaleMLS ID #2614561, Monica Riga, Weichert Realtors Southern Coast. CCAR
- $274,9003 bd2 ba1.2k sqft201 Holden Dr., Myrtle Beach, SC 29588For SaleMLS ID #2615243, Adam Levy, Century 21 The Harrelson Group. CCAR
